
6311 Read Street, Omaha, NE 68152
Local realty services provided by:CENTURY 21 Century Real Estate
6311 Read Street,Omaha, NE 68152
$235,000
- 3 Beds
- 2 Baths
- 1,643 sq. ft.
- Single family
- Active
Listed by: ashlee o'malley
Office: bhhs ambassador real estate
MLS#:22632041
Source:NE_OABR
Price summary
- Price:$235,000
- Price per sq. ft.:$143.03
About this home
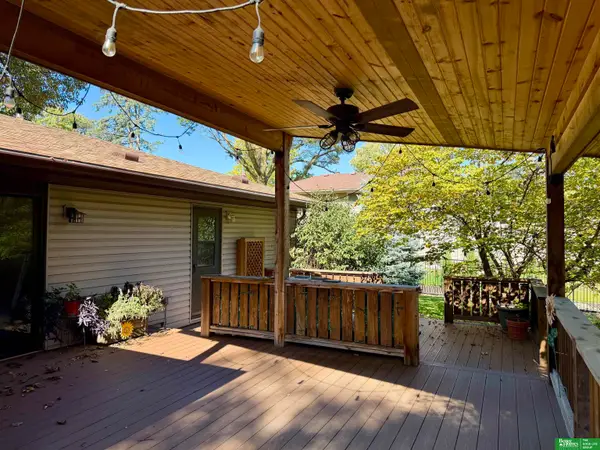
Welcome to this beautifully renovated home tucked away in Country Club Manor! Thoughtfully updated throughout! The inviting eat-in kitchen features white cabinetry, stainless steel appliances, a gas range, and a new refrigerator (2025). Beautifully updated bathrooms, including a private ¾ bath in the primary. With more space than meets the eye, you'll love the light and airy walkout basement featuring new luxury vinyl plank flooring. Off the garage is a versatile flex area perfect for a home office, entertaining, or simply spreading out. Step outside to your deck overlooking the fully fenced backyard, ideal for summer evenings or relaxing with friends. Backyard shed provides convenient additional storage. Extended driveway for extra parking. Other improvements include added attic insulation and a Nest smart thermostat for enhanced comfort and efficiency. Move-in ready and full of charm, this is one you won't want to miss. Conveniently located close to schools, hospital, and interstate!
Contact an agent
Home facts
- Year built:1965
- Subdivision & Development:Country Club Manor
- Listing ID #:22632041
- Added:9 day(s) ago
- Updated:November 19, 2026 at 03:28 PM
Rooms and interior
- Bedrooms:3
- Total bathrooms:2
- Full bathrooms:1
- Bedroom Description:bdr_feat_Wall/Wall Carpeting, bdr_feat_Window Covering
- Basement Description:Walk-Out Access
- Living area:1,643 sq. ft.
Heating and cooling
- Cooling:Central Air
- Heating:Forced Air
- Central air:Yes
Structure and exterior
- Year built:1965
- Building area:1,643 sq. ft.
- Lot Features:Up to 1/4 Acre
- Exterior Features:Deck, Patio, Porch
- Foundation Description:Block
Schools
- High school:Northwest
- Middle school:Hale
- Elementary school:Pinewood
Utilities
- Water:Public
- Sewer:Public Sewer
Finances and disclosures
- Price:$235,000
- Price per sq. ft.:$143.03
- Tax amount:$3,972 (2025)
Parking
- Total parking spaces:1
- Garage:Yes
- Garage spaces:1
New listings near 6311 Read Street
- Coming SoonOpen Sun, 11:30am to 1pm
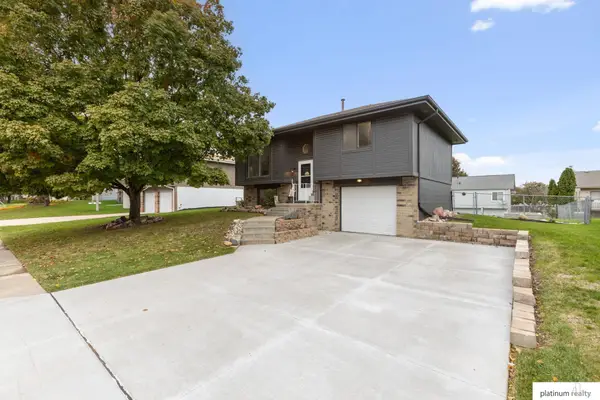 $248,000Coming Soon2 beds 2 baths1,152 sq. ft.
15120 Greene Avenue, Omaha, NE 68138
MLS# 22632593Listed by: PLATINUM REALTY LLC - Coming Soon
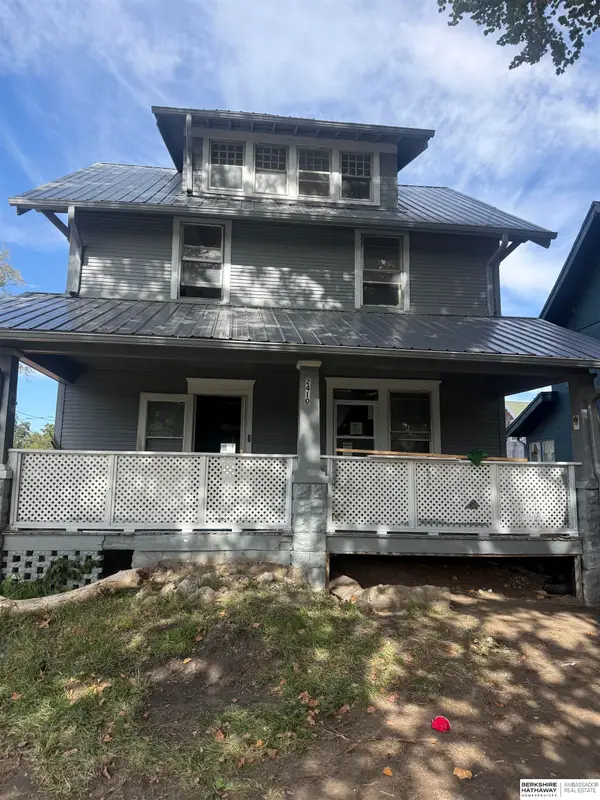 $215,000Coming Soon4 beds 2 baths1,952 sq. ft.
2410 Crown Pointe Avenue, Omaha, NE 68111-0000
MLS# 22632323Listed by: BHHS AMBASSADOR REAL ESTATE - Coming Soon
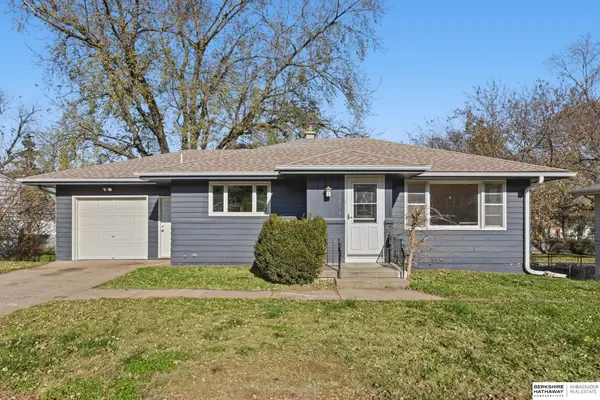 $270,000Coming Soon3 beds 3 baths1,574 sq. ft.
20476 Poplar Street, Omaha, NE 68022
MLS# 22632060Listed by: BHHS AMBASSADOR REAL ESTATE - Coming Soon
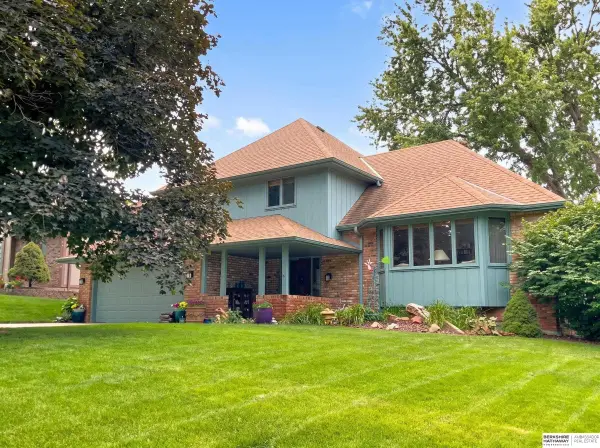 $319,900Coming Soon3 beds 3 baths1,721 sq. ft.
11429 Taylor Street, Omaha, NE 68164
MLS# 22631880Listed by: BHHS AMBASSADOR REAL ESTATE - Coming Soon
 $595,000Coming Soon3 beds 3 baths3,328 sq. ft.
331 S 94 Street, Omaha, NE 68114-9999
MLS# 22631853Listed by: BETTER HOMES AND GARDENS R.E. - Coming Soon
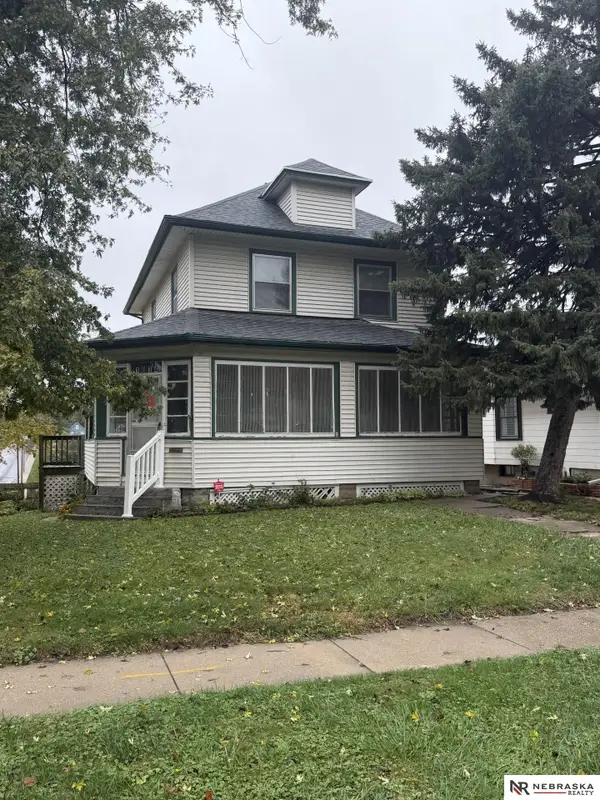 $268,888Coming Soon3 beds 2 baths1,407 sq. ft.
1034 S 38th Avenue, Omaha, NE 68105
MLS# 22631406Listed by: NEBRASKA REALTY - Coming Soon
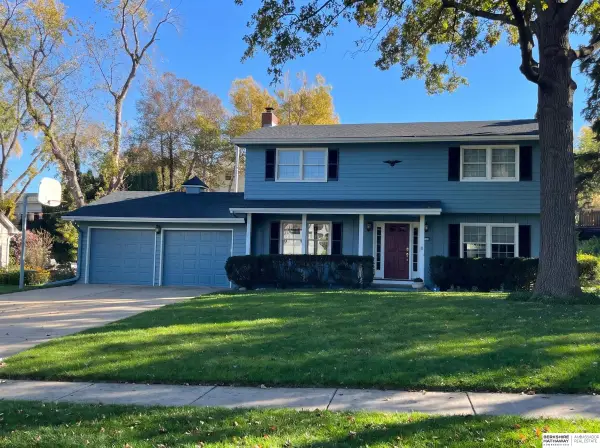 $379,900Coming Soon4 beds 3 baths2,301 sq. ft.
3445 S 116th Street, Omaha, NE 68144
MLS# 22631172Listed by: BHHS AMBASSADOR REAL ESTATE - Coming Soon
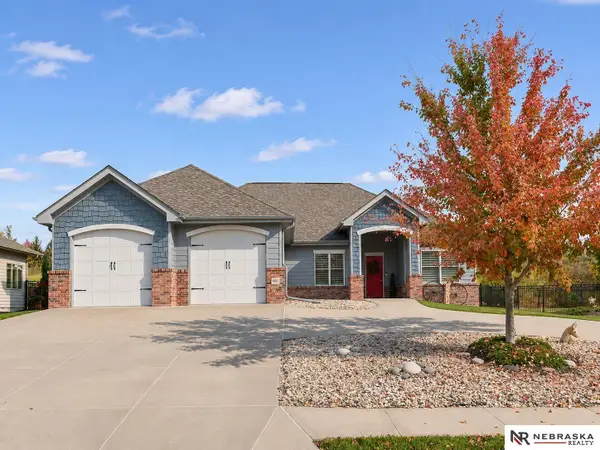 $525,000Coming Soon3 beds 3 baths2,034 sq. ft.
7353 N 122nd Avenue Circle, Omaha, NE 68142
MLS# 22632010Listed by: NEBRASKA REALTY - New
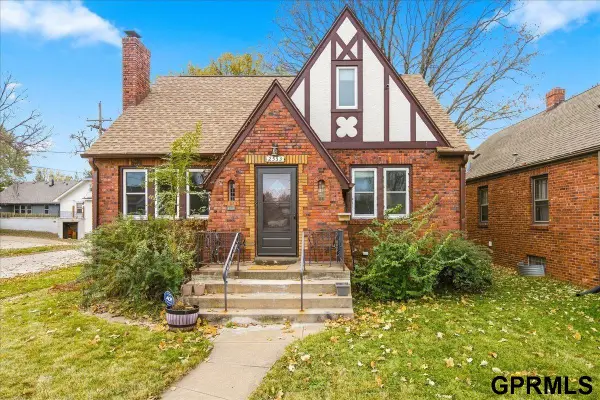 $230,000Active3 beds 3 baths1,404 sq. ft.
2553 Mary Street, Omaha, NE 68112
MLS# 22632822Listed by: HEARTLAND PROPERTIES INC - New
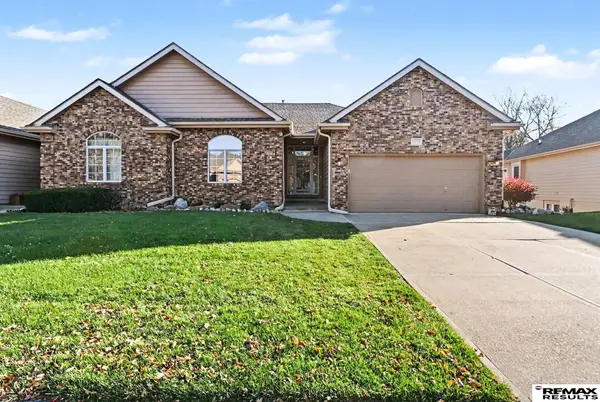 $450,000Active3 beds 3 baths2,845 sq. ft.
2219 S 179th Street, Omaha, NE 68130
MLS# 22632814Listed by: RE/MAX RESULTS


Protect your home and budget from life's surprises with an Assurant Home Warranty, backed by a partner that supports you through every step of homeownership. Explore Plans.
©2026 Century 21 Real Estate LLC. All rights reserved. CENTURY 21®, the CENTURY 21 Logo and C21® are service marks owned by Century 21 Real Estate LLC. Century 21 Real Estate LLC fully supports the principles of the Fair Housing Act and the Equal Opportunity Act. Each office is independently owned and operated. Listing information is deemed reliable but not guaranteed accurate.