
6318 Manderson Street, Omaha, NE 68104
Local realty services provided by:CENTURY 21 Century Real Estate
6318 Manderson Street,Omaha, NE 68104
$182,500
- 3 Beds
- 2 Baths
- 1,320 sq. ft.
- Single family
- Active
Listed by: julie daugherty-braun
Office: bhhs ambassador real estate
MLS#:22624426
Source:NE_OABR
Price summary
- Price:$182,500
- Price per sq. ft.:$138.26
About this home
Contract Pending! Move-in-ready Benson ranch with major updates already done! Welcome to 6318 Manderson Street. A well maintained 3 bed, 2 bath raised ranch that is truly ready for its next owners. Inside you’ll find fresh paint, brand new carpet, and a functional eat-in kitchen with good counter space and cabinets (all appliances stay). There comfortable bedrooms and a full bath complete the main floor. The lower level adds finished living space and a second bathroom with a tiled shower. Major systems were updated in 2017 (roof, vinyl siding, gutters, windows, and HVAC) for years of low maintenance living. Out back, enjoy a private tree-lined yard with dedicated gas line for your grill, plus a long driveway with plenty of parking. Just minutes from Benson’s shops, restaurants, and amenities. Excellent condition and ready to move right in!
Contact an agent
Home facts
- Year built:1952
- Subdivision & Development:CAMENZIND HEIGHTS 2ND ADD
- Listing ID #:22624426
- Added:59 day(s) ago
- Updated:October 24, 2026 at 07:45 PM
Rooms and interior
- Bedrooms:3
- Total bathrooms:2
- Full bathrooms:1
- Bedroom Description:bdr_feat_Wall/Wall Carpeting
- Living area:1,320 sq. ft.
Heating and cooling
- Cooling:Central Air
- Heating:Forced Air
- Central air:Yes
Structure and exterior
- Year built:1952
- Building area:1,320 sq. ft.
- Lot Features:Up to 1/4 Acre
- Architectural Style:Ranch
- Construction Materials:Vinyl Siding
- Exterior Features:Patio, Porch
- Foundation Description:Block
Schools
- High school:Benson
- Middle school:Monroe
- Elementary school:Benson West
Utilities
- Water:Public
- Sewer:Public Sewer
Finances and disclosures
- Price:$182,500
- Price per sq. ft.:$138.26
- Tax amount:$2,754 (2025)
Features and amenities
- Laundry features:Dryer, Washer
New listings near 6318 Manderson Street
- Coming Soon
 $479,900Coming Soon5 beds 4 baths3,485 sq. ft.
4628 S 193rd Street, Omaha, NE 68135
MLS# 22630620Listed by: BHHS AMBASSADOR REAL ESTATE - Coming Soon
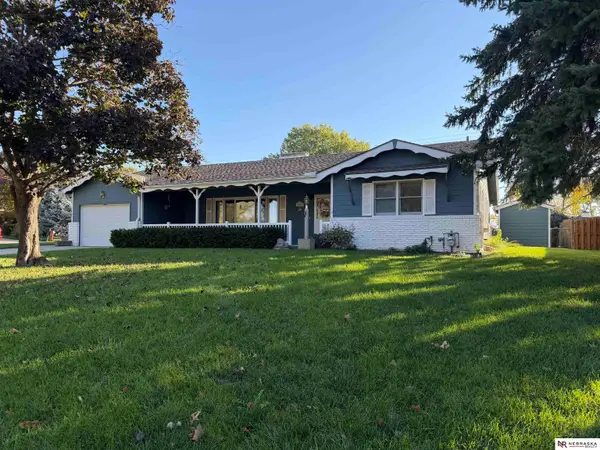 $400,000Coming Soon2 beds 3 baths3,044 sq. ft.
12605 Cryer Avenue, Omaha, NE 68144
MLS# 22630553Listed by: NEBRASKA REALTY - Coming Soon
 $165,000Coming Soon3 beds 2 baths1,722 sq. ft.
1506 Military Ave, Omaha, NE 68138-4415
MLS# 22630570Listed by: BHHS AMBASSADOR REAL ESTATE - Coming Soon
 $215,000Coming Soon4 beds 2 baths1,952 sq. ft.
2410 Crown Pointe Avenue, Omaha, NE 68111-0000
MLS# 22630576Listed by: BHHS AMBASSADOR REAL ESTATE - Coming Soon
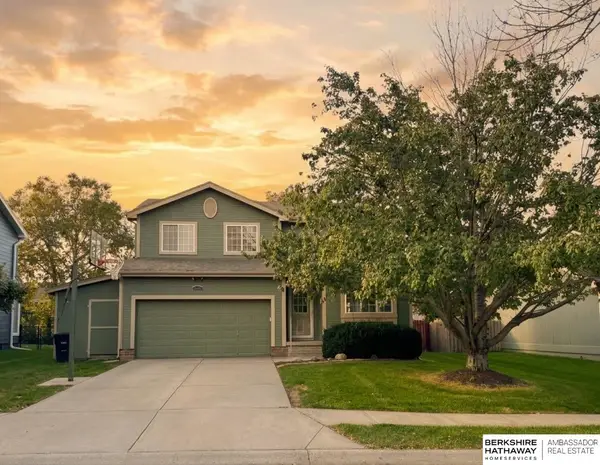 $349,750Coming Soon3 beds 3 baths2,333 sq. ft.
16417 Madison Street, Omaha, NE 68135
MLS# 22630534Listed by: BHHS AMBASSADOR REAL ESTATE - Coming Soon
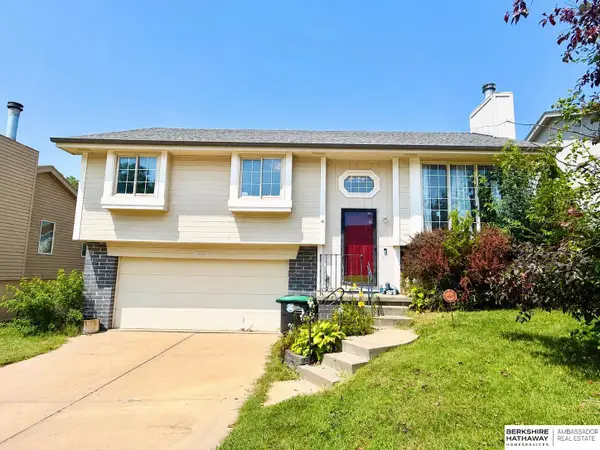 $235,000Coming Soon3 beds 2 baths1,400 sq. ft.
8022 Bauman Avenue, Omaha, NE 68122
MLS# 22630517Listed by: BHHS AMBASSADOR REAL ESTATE - Coming Soon
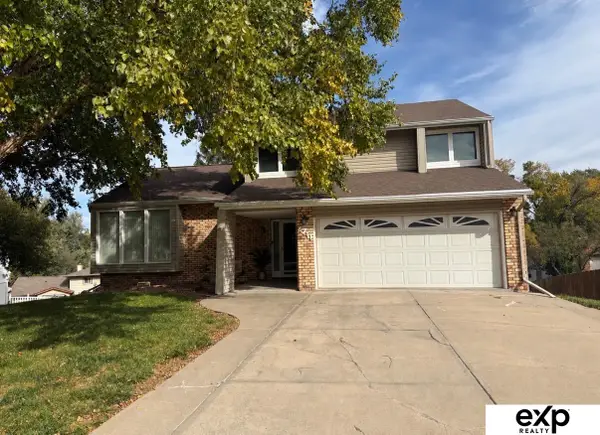 $330,000Coming Soon3 beds 3 baths1,786 sq. ft.
6711 S 148th Circle, Omaha, NE 68137
MLS# 22630095Listed by: EXP REALTY LLC - Coming Soon
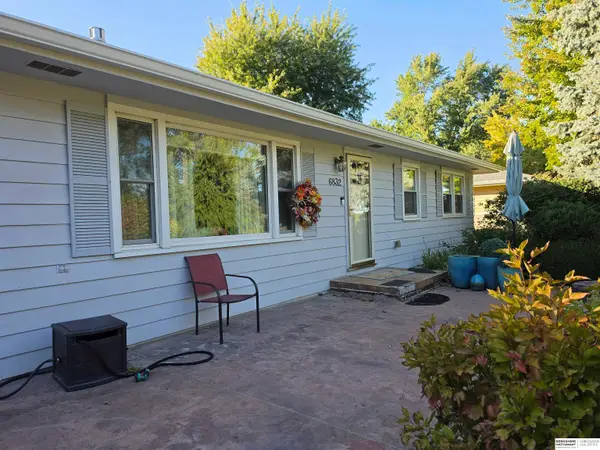 $295,000Coming Soon3 beds 3 baths2,064 sq. ft.
6832 N 56 Street, Omaha, NE 68152
MLS# 22630081Listed by: BHHS AMBASSADOR REAL ESTATE - Coming Soon
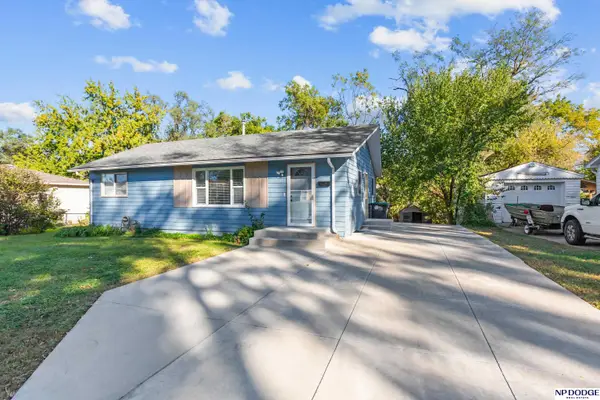 $210,000Coming Soon3 beds 1 baths926 sq. ft.
1621 Cole Creek Drive, Omaha, NE 68114
MLS# 22630019Listed by: NP DODGE RE SALES INC 148DODGE - Coming Soon
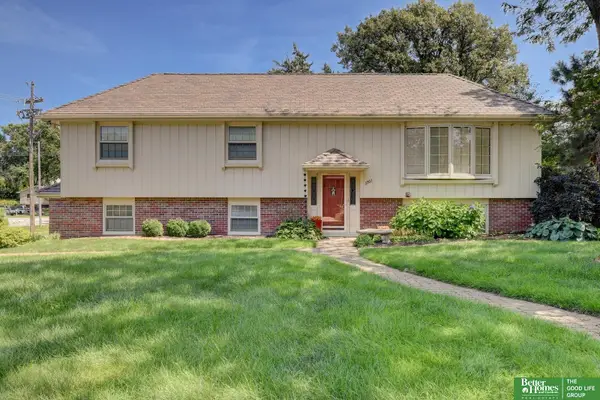 $340,000Coming Soon3 beds 2 baths1,819 sq. ft.
3303 S 116 Street, Omaha, NE 68144
MLS# 22629675Listed by: BETTER HOMES AND GARDENS R.E.


Protect your home and budget from life's surprises with an Assurant Home Warranty, backed by a partner that supports you through every step of homeownership. Explore Plans.
©2026 Century 21 Real Estate LLC. All rights reserved. CENTURY 21®, the CENTURY 21 Logo and C21® are service marks owned by Century 21 Real Estate LLC. Century 21 Real Estate LLC fully supports the principles of the Fair Housing Act and the Equal Opportunity Act. Each office is independently owned and operated. Listing information is deemed reliable but not guaranteed accurate.