
6354 Parker Street, Omaha, NE 68104
Local realty services provided by:CENTURY 21 Century Real Estate
6354 Parker Street,Omaha, NE 68104
$260,000
- 3 Beds
- 2 Baths
- 1,348 sq. ft.
- Single family
- Active
Listed by: jamie christoff, jeri c. schlickbernd
Office: dreamvesting
MLS#:22620544
Source:NE_OABR
Price summary
- Price:$260,000
- Price per sq. ft.:$192.88
About this home
Beautifully renovated, this home perfectly blends timeless character w/ modern updates. Offering 3 bedrooms, 2 bathrooms + versatile bonus room connected to the primary bedroom - ideal as a nursery, home office, dressing room, or 4th bedroom. Original hardwood floors throughout, abundant natural light & charming architectural details create a warm, inviting feel. The updated kitchen features a brand-new refrigerator & gas range/oven, as well as a microwave & an adorable coffee bar/butler's pantry. A bright sitting room w/ windows on 3 sides provides the perfect space to relax. The basement includes a newly added ¾ bath & the ceilings are high enough for additional living space, workout space, or a hobby room. Upstairs, the 2nd bedroom opens to a private balcony. Outside, enjoy the welcoming front porch, flat backyard & detached 1-car garage in excellent condition. This move-in-ready home offers historic charm, flexible living spaces & thoughtful updates throughout.
Contact an agent
Home facts
- Year built:1920
- Listing ID #:22620544
- Added:6 day(s) ago
- Updated:July 26, 2026 at 02:29 PM
Rooms and interior
- Bedrooms:3
- Total bathrooms:2
- Full bathrooms:1
- Flooring:Wood
- Basement Description:Full, Partially Finished
- Living area:1,348 sq. ft.
Heating and cooling
- Cooling:Central Air
- Heating:Forced Air
- Central air:Yes
Structure and exterior
- Roof:Composition
- Year built:1920
- Building area:1,348 sq. ft.
- Lot Features:City Lot, Up to 1/4 Acre
- Exterior Features:Deck, Porch
- Foundation Description:Block
- Levels:2 Story
Schools
- High school:Central
- Middle school:Lewis and Clark
- Elementary school:Western Hills
Utilities
- Water:Public
- Sewer:Public Sewer
Finances and disclosures
- Price:$260,000
- Price per sq. ft.:$192.88
- Tax amount:$3,260 (2025)
Parking
- Total parking spaces:1
- Parking description:Detached
- Garage:Yes
- Garage spaces:1
New listings near 6354 Parker Street
- New
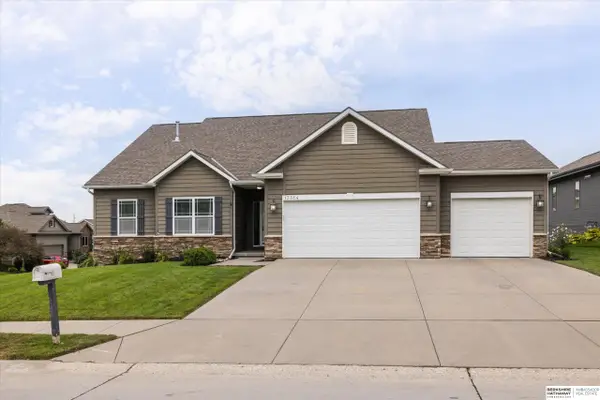 $500,000Active5 beds 4 baths3,319 sq. ft.
17314 Soldier Street, Omaha, NE 68136
MLS# 22621317Listed by: BHHS AMBASSADOR REAL ESTATE - Open Sun, 11am to 12:30pmNew
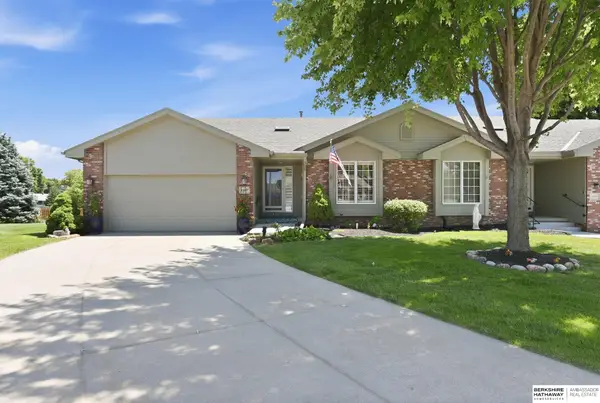 $350,000Active2 beds 3 baths2,684 sq. ft.
15607 Edna Circle, Omaha, NE 68136
MLS# 22620980Listed by: BHHS AMBASSADOR REAL ESTATE - New
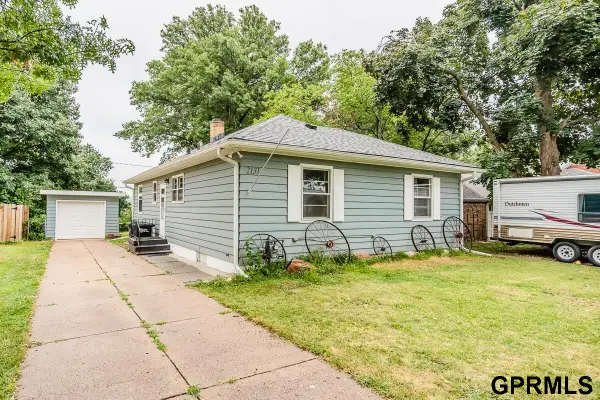 $278,900Active4 beds 3 baths1,813 sq. ft.
2131 S 38th Avenue, Omaha, NE 68105
MLS# 22621308Listed by: SQUARE DEAL REAL ESTATE - New
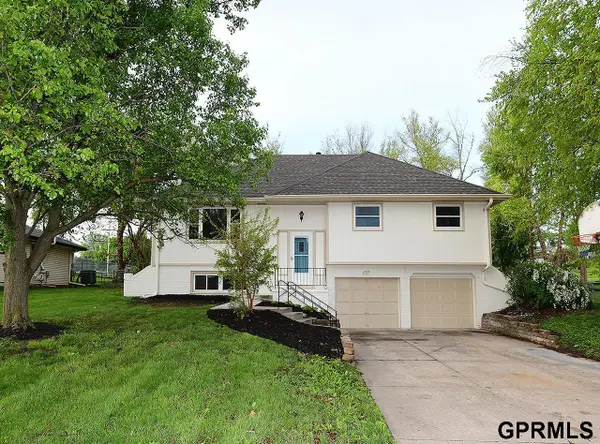 $329,900Active4 beds 4 baths2,516 sq. ft.
10417 Grand Avenue, Omaha, NE 68134
MLS# 22621302Listed by: MAXIM REALTY GROUP LLC - New
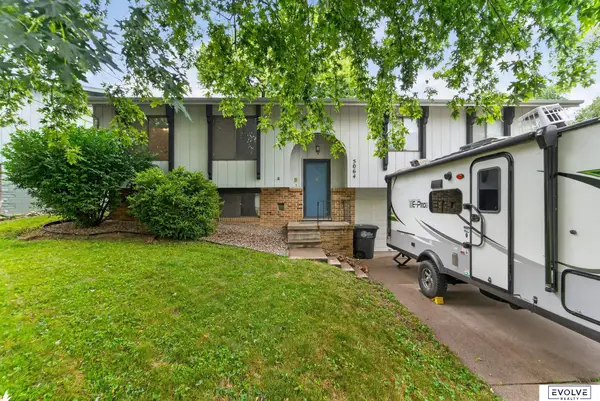 $260,000Active3 beds 2 baths1,732 sq. ft.
5064 S 106th Avenue, Omaha, NE 68127
MLS# 22621287Listed by: EVOLVE REALTY - New
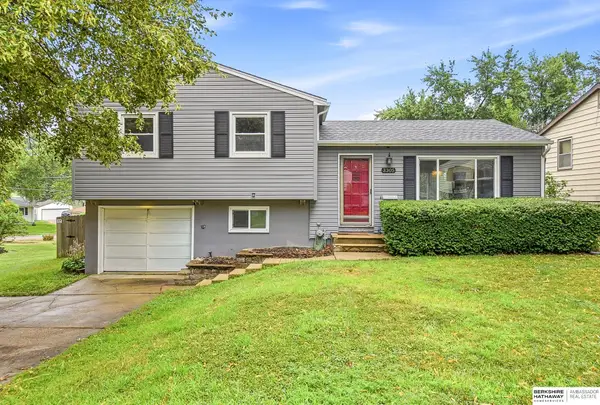 $240,000Active3 beds 2 baths1,260 sq. ft.
3305 S 126th Street, Omaha, NE 68144
MLS# 22620684Listed by: BHHS AMBASSADOR REAL ESTATE - New
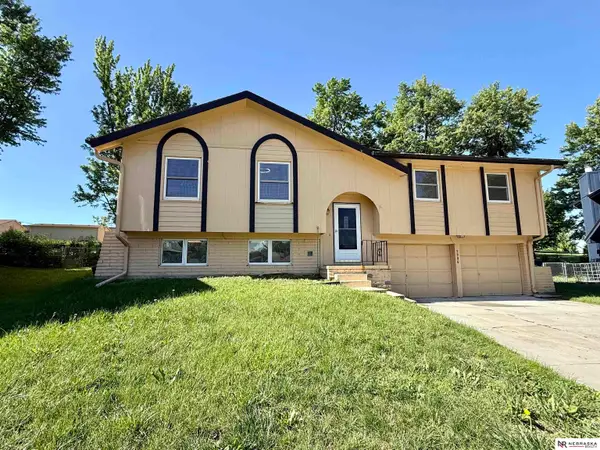 $299,000Active3 beds 3 baths1,840 sq. ft.
5906 N 110th Circle, Omaha, NE 68164
MLS# 22621238Listed by: NEBRASKA REALTY - New
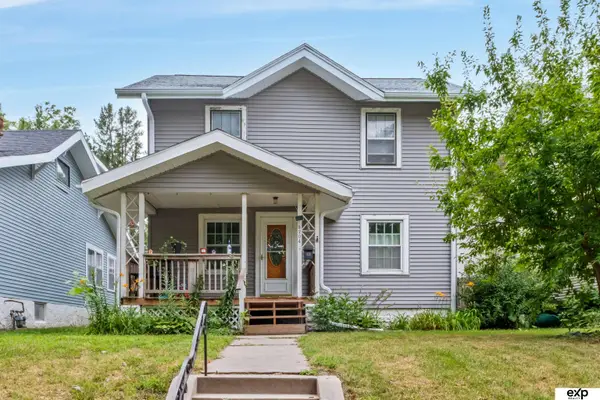 $175,000Active3 beds 1 baths1,672 sq. ft.
3204 Fontenelle Boulevard, Omaha, NE 68104
MLS# 22621240Listed by: EXP REALTY LLC - Open Sun, 12 to 1:30pmNew
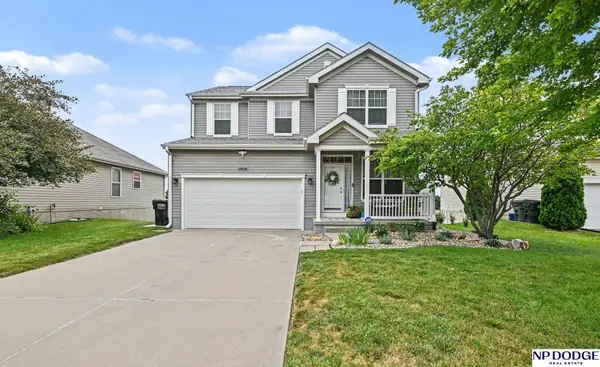 $385,000Active4 beds 4 baths2,692 sq. ft.
3816 S 191 Avenue, Omaha, NE 68130
MLS# 22621241Listed by: NP DODGE RE SALES INC 148DODGE - Open Sun, 3 to 4pmNew
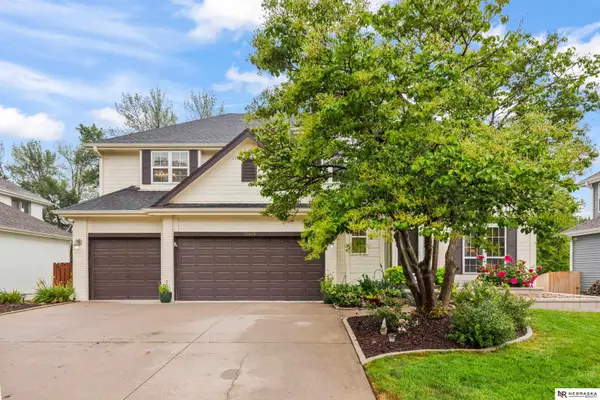 $515,000Active5 beds 4 baths3,690 sq. ft.
17468 Renfro Street, Omaha, NE 68135-9999
MLS# 22621242Listed by: NEBRASKA REALTY


Protect your home and budget from life's surprises with an Assurant Home Warranty, backed by a partner that supports you through every step of homeownership. Explore Plans.
©2026 Century 21 Real Estate LLC. All rights reserved. CENTURY 21®, the CENTURY 21 Logo and C21® are service marks owned by Century 21 Real Estate LLC. Century 21 Real Estate LLC fully supports the principles of the Fair Housing Act and the Equal Opportunity Act. Each office is independently owned and operated. Listing information is deemed reliable but not guaranteed accurate.