
651 N 63 Street, Omaha, NE 68132
Local realty services provided by:CENTURY 21 Century Real Estate
651 N 63 Street,Omaha, NE 68132
$700,000
- 4 Beds
- 4 Baths
- 3,884 sq. ft.
- Single family
- Active
Listed by: amy lindsay, alexandria r. mcbride
Office: np dodge re sales inc 86dodge
MLS#:22618240
Source:NE_OABR
Price summary
- Price:$700,000
- Price per sq. ft.:$180.23
About this home
Contract Pending. NEW AND IMPROVED in Dillons Fairacres. New paint throughout this spacious walkout ranch. This home has so much to offer. Walk through the beautifully renovated open kitchen with an eat in area to a large family room. If that is not enough livable space, there is a second spacious living room on the first floor. Three bedrooms, including a primary with walk in closet and renovated bath complete the main floor. The walkout basement adds additional family space with a bedroom, bath, family room and an additional flex room. Don't miss the outdoor entertaining space with a gas fire-pit. All of this at a great price! AMA
Contact an agent
Home facts
- Year built:1953
- Listing ID #:22618240
- Added:20 day(s) ago
- Updated:July 26, 2026 at 02:29 PM
Rooms and interior
- Bedrooms:4
- Total bathrooms:4
- Full bathrooms:2
- Half bathrooms:1
- Basement Description:Walk-Out Access
- Living area:3,884 sq. ft.
Heating and cooling
- Cooling:Central Air
- Heating:Forced Air
- Central air:Yes
Structure and exterior
- Roof:Composition
- Year built:1953
- Building area:3,884 sq. ft.
- Lot Features:Corner Lot, Over 1/4 up to 1/2 Acre
- Architectural Style:Ranch, Traditional
- Construction Materials:Brick
- Exterior Features:Patio
- Foundation Description:Block
Schools
- High school:Central
- Middle school:Lewis and Clark
- Elementary school:Western Hills
Utilities
- Water:Public
- Sewer:Public Sewer
Finances and disclosures
- Price:$700,000
- Price per sq. ft.:$180.23
- Tax amount:$11,112 (2025)
Features and amenities
- Laundry features:Dryer, Washer
Parking
- Total parking spaces:2
- Parking description:Attached
- Garage:Yes
- Garage spaces:2
New listings near 651 N 63 Street
- New
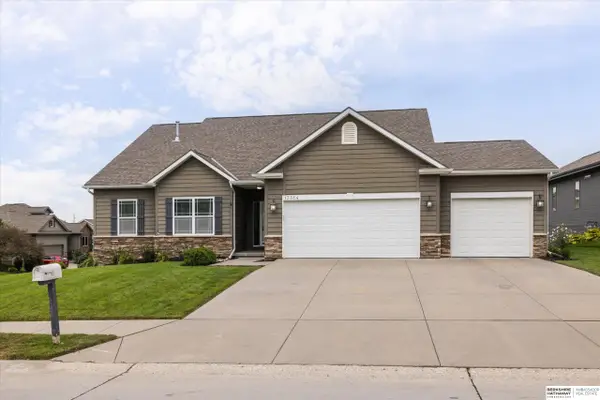 $500,000Active5 beds 4 baths3,319 sq. ft.
17314 Soldier Street, Omaha, NE 68136
MLS# 22621317Listed by: BHHS AMBASSADOR REAL ESTATE - Open Sun, 11am to 12:30pmNew
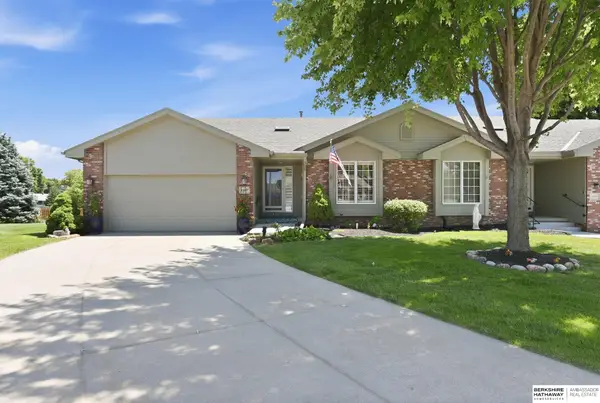 $350,000Active2 beds 3 baths2,684 sq. ft.
15607 Edna Circle, Omaha, NE 68136
MLS# 22620980Listed by: BHHS AMBASSADOR REAL ESTATE - New
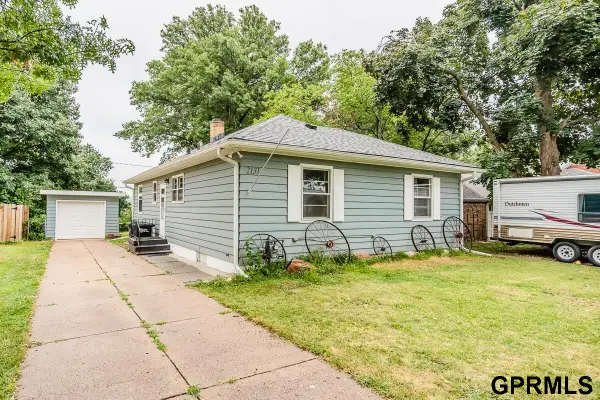 $278,900Active4 beds 3 baths1,813 sq. ft.
2131 S 38th Avenue, Omaha, NE 68105
MLS# 22621308Listed by: SQUARE DEAL REAL ESTATE - New
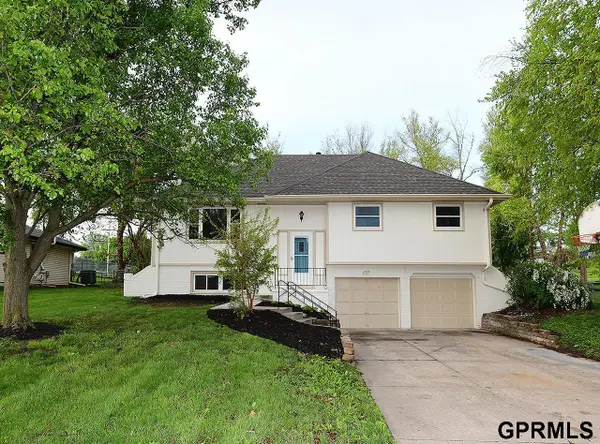 $329,900Active4 beds 4 baths2,516 sq. ft.
10417 Grand Avenue, Omaha, NE 68134
MLS# 22621302Listed by: MAXIM REALTY GROUP LLC - New
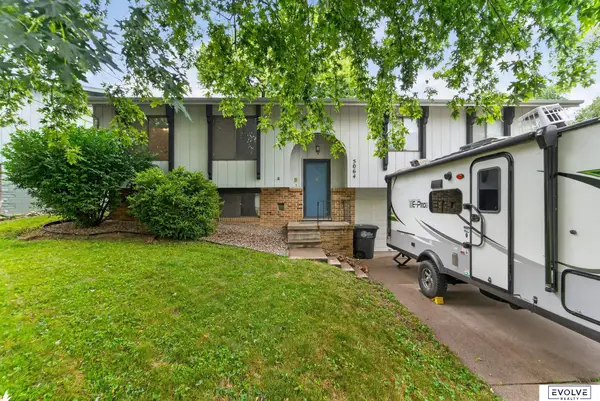 $260,000Active3 beds 2 baths1,732 sq. ft.
5064 S 106th Avenue, Omaha, NE 68127
MLS# 22621287Listed by: EVOLVE REALTY - New
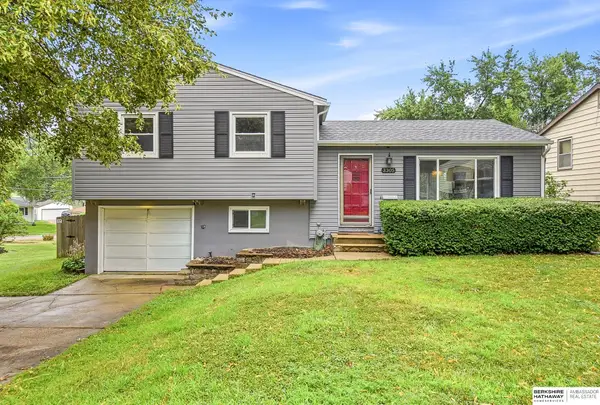 $240,000Active3 beds 2 baths1,260 sq. ft.
3305 S 126th Street, Omaha, NE 68144
MLS# 22620684Listed by: BHHS AMBASSADOR REAL ESTATE - New
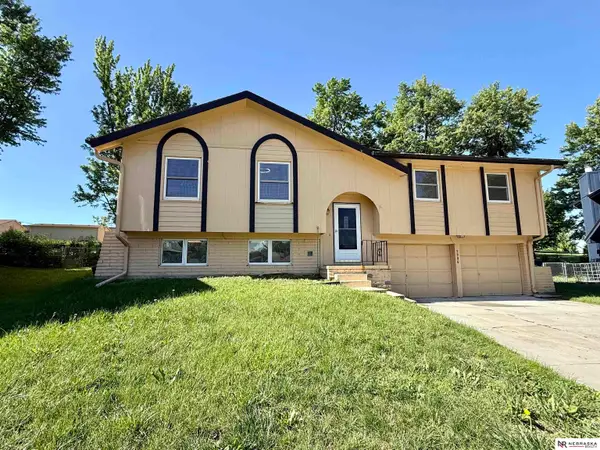 $299,000Active3 beds 3 baths1,840 sq. ft.
5906 N 110th Circle, Omaha, NE 68164
MLS# 22621238Listed by: NEBRASKA REALTY - New
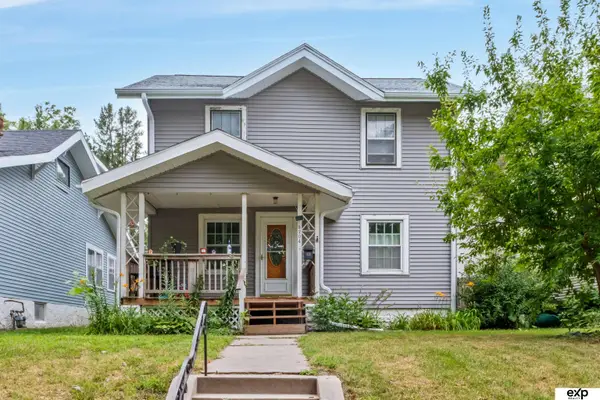 $175,000Active3 beds 1 baths1,672 sq. ft.
3204 Fontenelle Boulevard, Omaha, NE 68104
MLS# 22621240Listed by: EXP REALTY LLC - Open Sun, 12 to 1:30pmNew
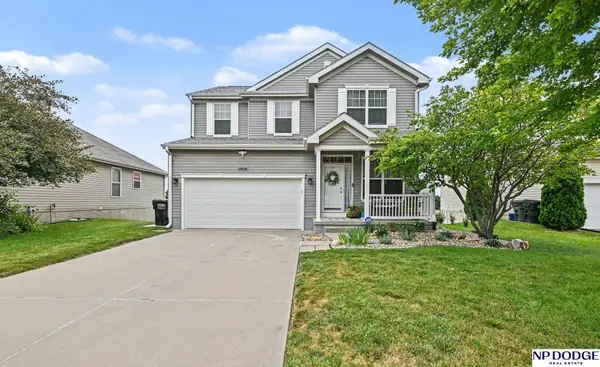 $385,000Active4 beds 4 baths2,692 sq. ft.
3816 S 191 Avenue, Omaha, NE 68130
MLS# 22621241Listed by: NP DODGE RE SALES INC 148DODGE - Open Sun, 3 to 4pmNew
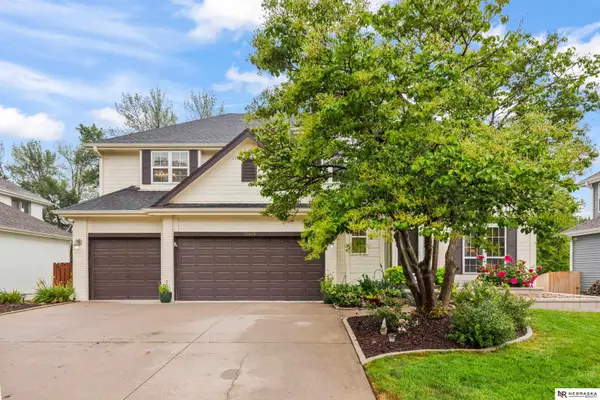 $515,000Active5 beds 4 baths3,690 sq. ft.
17468 Renfro Street, Omaha, NE 68135-9999
MLS# 22621242Listed by: NEBRASKA REALTY


Protect your home and budget from life's surprises with an Assurant Home Warranty, backed by a partner that supports you through every step of homeownership. Explore Plans.
©2026 Century 21 Real Estate LLC. All rights reserved. CENTURY 21®, the CENTURY 21 Logo and C21® are service marks owned by Century 21 Real Estate LLC. Century 21 Real Estate LLC fully supports the principles of the Fair Housing Act and the Equal Opportunity Act. Each office is independently owned and operated. Listing information is deemed reliable but not guaranteed accurate.