
6630 Evans Street, Omaha, NE 68104
Local realty services provided by:CENTURY 21 Century Real Estate
6630 Evans Street,Omaha, NE 68104
$165,000
- 2 Beds
- 1 Baths
- 793 sq. ft.
- Single family
- Active
Listed by: clay warren
Office: bhhs ambassador real estate
MLS#:22626364
Source:NE_OABR
Price summary
- Price:$165,000
- Price per sq. ft.:$208.07
About this home
Benson charmer ready for your finishing touch with the expensive work already done. This 2 bed, 1 bath ranch sits just 3 minutes from the shopping and restaurants of downtown Benson. The 2018 roof features upgraded shingles, the Carrier HVAC system is new, galvanized water lines swapped for copper, and a new sewer main is already in place. Vinyl siding, vinyl windows with a transferable lifetime warranty, 2015 retaining walls, and a new driveway round out the kind of list most people spend years budgeting for. Single-level living keeps daily life simple, and the wide open unfinished basement offers tons of space for the rec room, home gym, or extra living space you have in mind. Property is sold AS-IS.
Contact an agent
Home facts
- Year built:1946
- Subdivision & Development:Benson
- Listing ID #:22626364
- Added:4 day(s) ago
- Updated:September 16, 2026 at 02:39 PM
Rooms and interior
- Bedrooms:2
- Total bathrooms:1
- Flooring:Carpet
- Bedroom Description:bdr_feat_Wall/Wall Carpeting
- Living area:793 sq. ft.
Heating and cooling
- Cooling:Central Air
- Heating:Forced Air
- Central air:Yes
Structure and exterior
- Roof:Composition
- Year built:1946
- Building area:793 sq. ft.
- Lot Features:City Lot, Curb Cut, Up to 1/4 Acre
- Architectural Style:Ranch
- Construction Materials:Vinyl Siding
- Exterior Features:Deck, Porch
- Foundation Description:Block
Schools
- High school:Benson
- Middle school:Monroe
- Elementary school:Benson West
Utilities
- Water:Public
- Sewer:Public Sewer
Finances and disclosures
- Price:$165,000
- Price per sq. ft.:$208.07
- Tax amount:$2,275 (2025)
Features and amenities
- Laundry features:Dryer, Washer
Parking
- Total parking spaces:1
- Garage:Yes
- Garage spaces:1
New listings near 6630 Evans Street
- Coming Soon
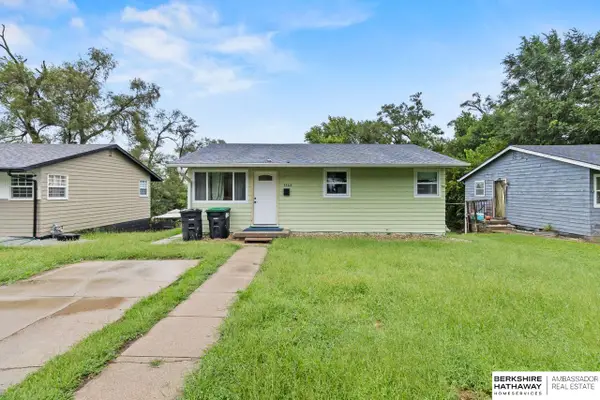 $150,000Coming Soon3 beds 2 baths1,077 sq. ft.
3868 Parker Street, Omaha, NE 68111
MLS# 22626702Listed by: BHHS AMBASSADOR REAL ESTATE - Coming Soon
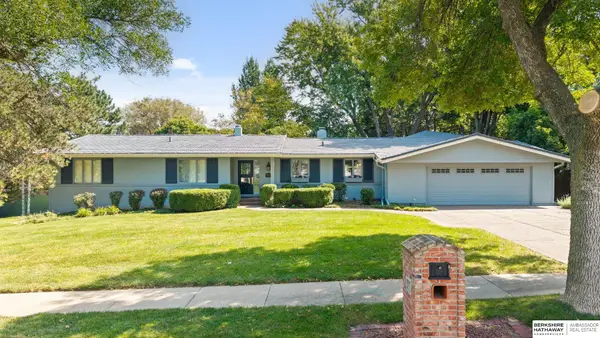 $1,059,000Coming Soon4 beds 5 baths4,576 sq. ft.
9936 Essex Drive, Omaha, NE 68114
MLS# 22626665Listed by: BHHS AMBASSADOR REAL ESTATE - Coming Soon
 $264,999Coming Soon2 beds 2 baths1,326 sq. ft.
6015 Hickory Street, Omaha, NE 68106
MLS# 22626668Listed by: BHHS AMBASSADOR REAL ESTATE - Coming Soon
 $245,000Coming Soon3 beds 2 baths1,440 sq. ft.
3061 S 46th Avenue, Omaha, NE 68106
MLS# 22626554Listed by: BHHS AMBASSADOR REAL ESTATE - Coming SoonOpen Sat, 1 to 3pm
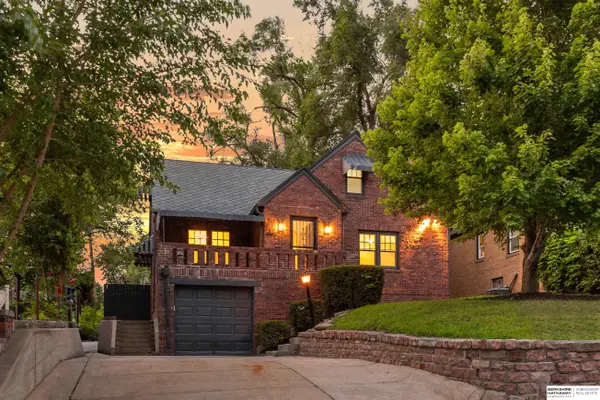 $415,000Coming Soon3 beds 3 baths2,401 sq. ft.
4940 Franklin Street, Omaha, NE 68104
MLS# 22626563Listed by: BHHS AMBASSADOR REAL ESTATE - Coming SoonOpen Sat, 1 to 3pm
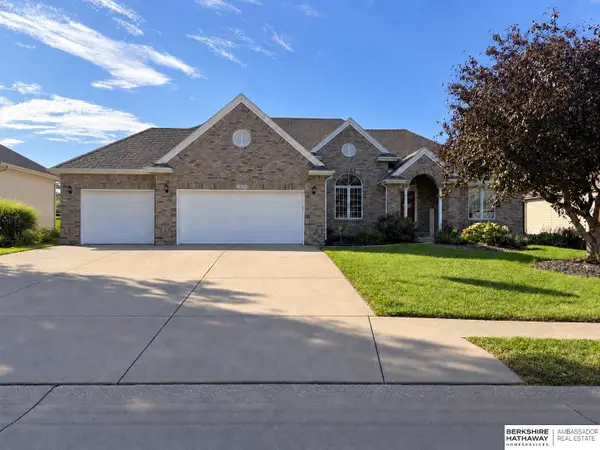 $574,900Coming Soon4 beds 4 baths3,497 sq. ft.
3904 S 184 Avenue, Omaha, NE 68130
MLS# 22626492Listed by: BHHS AMBASSADOR REAL ESTATE - Coming Soon
 $240,000Coming Soon3 beds 2 baths1,834 sq. ft.
2508 S 31 Street, Omaha, NE 68105-3608
MLS# 22626473Listed by: BHHS AMBASSADOR REAL ESTATE - Coming SoonOpen Sat, 2 to 3pm
 $579,999Coming Soon4 beds 4 baths2,784 sq. ft.
16625 Elm Street, Omaha, NE 68130
MLS# 22626359Listed by: REAL BROKER NE, LLC - Coming Soon
 $219,950Coming Soon5 beds 2 baths1,930 sq. ft.
3635 California Street, Omaha, NE 68131
MLS# 22626317Listed by: KELLER WILLIAMS GREATER OMAHA - Coming Soon
 $285,000Coming Soon3 beds 2 baths1,336 sq. ft.
8804 Westridge Drive, Omaha, NE 68124
MLS# 22626300Listed by: EXP REALTY LLC


Protect your home and budget from life's surprises with an Assurant Home Warranty, backed by a partner that supports you through every step of homeownership. Explore Plans.
©2026 Century 21 Real Estate LLC. All rights reserved. CENTURY 21®, the CENTURY 21 Logo and C21® are service marks owned by Century 21 Real Estate LLC. Century 21 Real Estate LLC fully supports the principles of the Fair Housing Act and the Equal Opportunity Act. Each office is independently owned and operated. Listing information is deemed reliable but not guaranteed accurate.