
673 N 57 Street, Omaha, NE 68132
Local realty services provided by:CENTURY 21 Century Real Estate
673 N 57 Street,Omaha, NE 68132
$1,399,000
- 5 Beds
- 5 Baths
- 4,414 sq. ft.
- Single family
- Active
Listed by: mary rensch
Office: np dodge re sales inc 148dodge
MLS#:22614997
Source:NE_OABR
Price summary
- Price:$1,399,000
- Price per sq. ft.:$316.95
About this home
Set on one of Omaha's most admired streets in Happy Hollow, this timeless brick Tudor offers a combination of architectural character, luxury updates, & unbeatable walkability. Enjoy living in the heart of midtown, just steps from Dundee, Memorial Park, & sought after private & public schools. Sellers have invested in new electrical panels, updated plumbing, newer HVAC systems, light fixtures, & interior paint. The remodeled lower level adds an amazing laundry room, guest suite or office, luxurious 3/4 bath, & cozy family room w/ a gas log fireplace. Designed for both elegant entertaining & comfortable daily living, the stunning original craftsmanship, beautifully updated spaces, & a backyard retreat complete w/ a screened porch, outdoor bar, Firepit, & a fountain. A 4 car garage & extra storage make this home as functional as it is beautiful. With 5BR, 5BTH, 2FP, & major systems already updated, this masterpiece offers the peace of mind of a newer home with the soul of a classic.
Contact an agent
Home facts
- Year built:1929
- Listing ID #:22614997
- Added:57 day(s) ago
- Updated:July 26, 2026 at 02:29 PM
Rooms and interior
- Bedrooms:5
- Total bathrooms:5
- Full bathrooms:2
- Half bathrooms:1
- Flooring:Carpet, Ceramic Tile, Wood
- Bedroom Description:bdr_feat_Walk-In Closet(s)
- Basement Description:FInished
- Living area:4,414 sq. ft.
Heating and cooling
- Cooling:Central Air, Zoned
- Heating:Forced Air, Zoned
- Central air:Yes
Structure and exterior
- Roof:Composition
- Year built:1929
- Building area:4,414 sq. ft.
- Lot Features:City Lot, Up to 1/4 Acre
- Construction Materials:Brick, Stucco
- Exterior Features:Enclosed Patio, Patio
- Foundation Description:Block
- Levels:2.5 Story
Schools
- High school:Benson
- Middle school:Lewis and Clark
- Elementary school:Harrison
Utilities
- Water:Public
- Sewer:Public Sewer
Finances and disclosures
- Price:$1,399,000
- Price per sq. ft.:$316.95
- Tax amount:$14,844 (2025)
Parking
- Total parking spaces:4
- Parking description:Detached, Garage Door Opener, Tandem
- Garage:Yes
- Garage spaces:4
New listings near 673 N 57 Street
- New
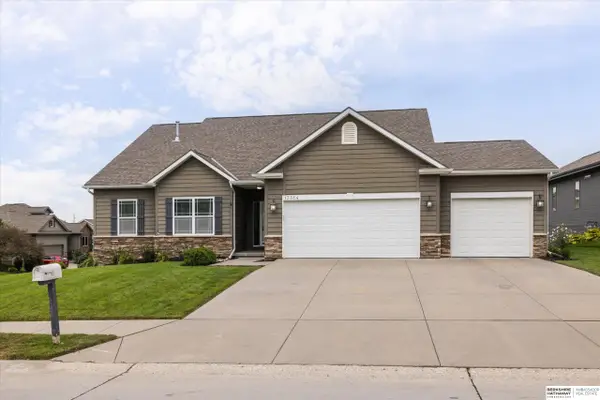 $500,000Active5 beds 4 baths3,319 sq. ft.
17314 Soldier Street, Omaha, NE 68136
MLS# 22621317Listed by: BHHS AMBASSADOR REAL ESTATE - Open Sun, 11am to 12:30pmNew
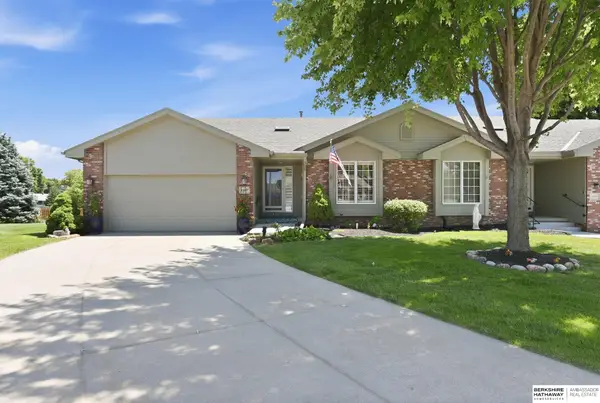 $350,000Active2 beds 3 baths2,684 sq. ft.
15607 Edna Circle, Omaha, NE 68136
MLS# 22620980Listed by: BHHS AMBASSADOR REAL ESTATE - New
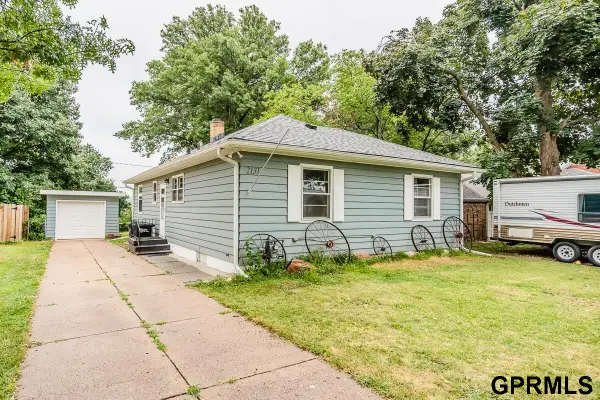 $278,900Active4 beds 3 baths1,813 sq. ft.
2131 S 38th Avenue, Omaha, NE 68105
MLS# 22621308Listed by: SQUARE DEAL REAL ESTATE - New
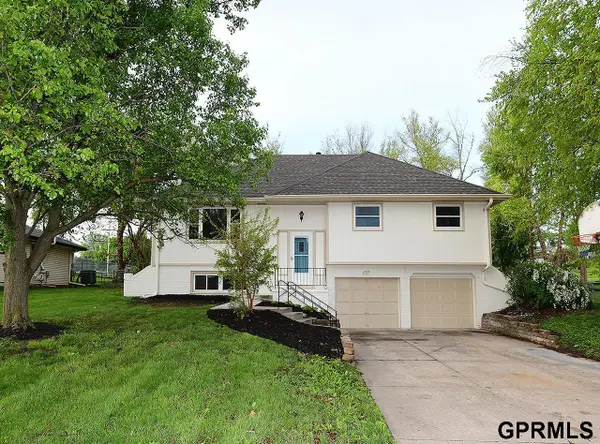 $329,900Active4 beds 4 baths2,516 sq. ft.
10417 Grand Avenue, Omaha, NE 68134
MLS# 22621302Listed by: MAXIM REALTY GROUP LLC - New
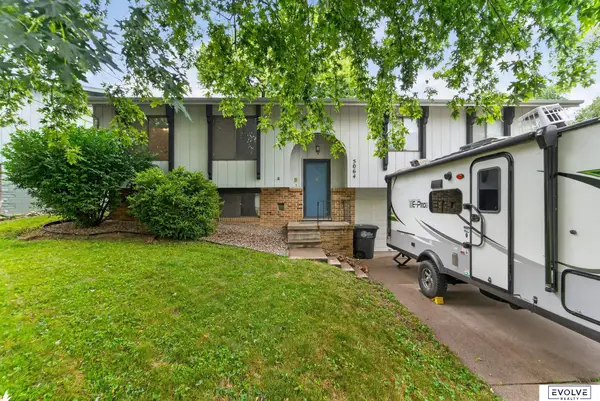 $260,000Active3 beds 2 baths1,732 sq. ft.
5064 S 106th Avenue, Omaha, NE 68127
MLS# 22621287Listed by: EVOLVE REALTY - New
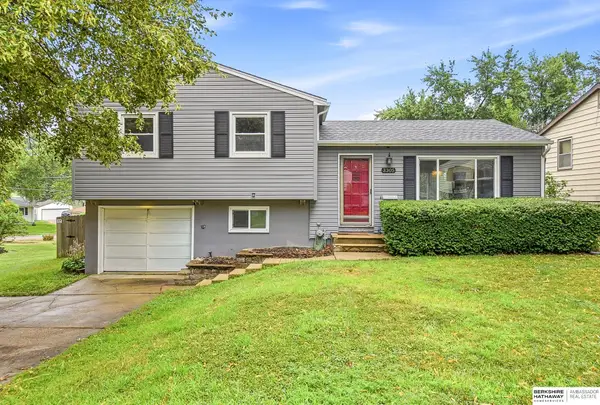 $240,000Active3 beds 2 baths1,260 sq. ft.
3305 S 126th Street, Omaha, NE 68144
MLS# 22620684Listed by: BHHS AMBASSADOR REAL ESTATE - New
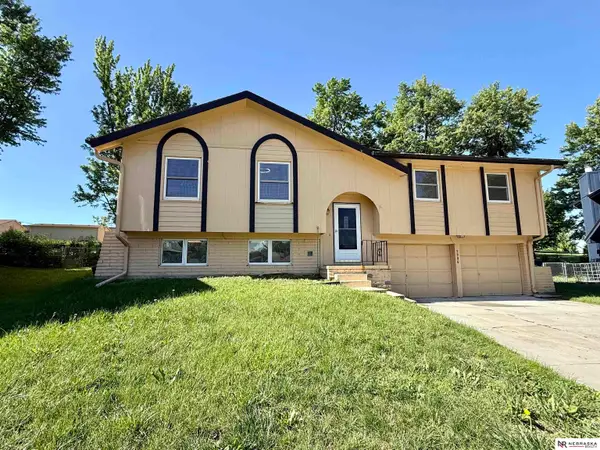 $299,000Active3 beds 3 baths1,840 sq. ft.
5906 N 110th Circle, Omaha, NE 68164
MLS# 22621238Listed by: NEBRASKA REALTY - New
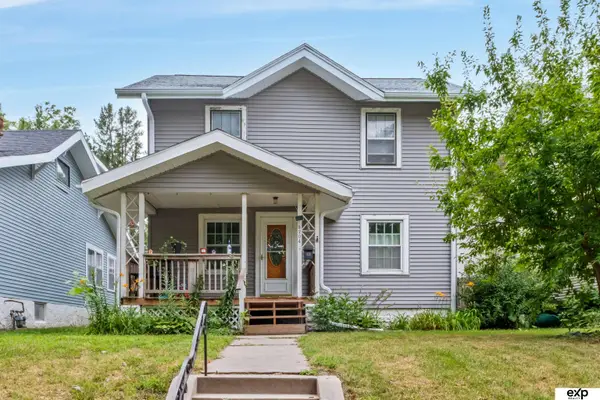 $175,000Active3 beds 1 baths1,672 sq. ft.
3204 Fontenelle Boulevard, Omaha, NE 68104
MLS# 22621240Listed by: EXP REALTY LLC - Open Sun, 12 to 1:30pmNew
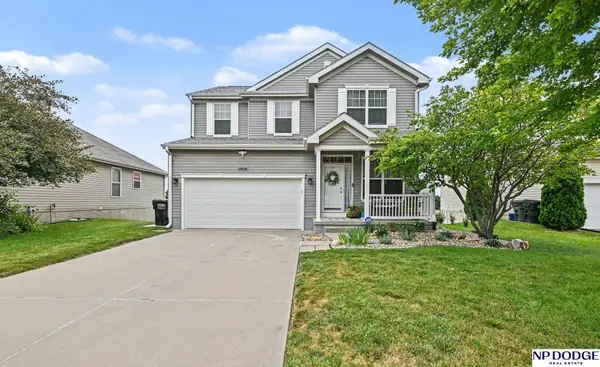 $385,000Active4 beds 4 baths2,692 sq. ft.
3816 S 191 Avenue, Omaha, NE 68130
MLS# 22621241Listed by: NP DODGE RE SALES INC 148DODGE - Open Sun, 3 to 4pmNew
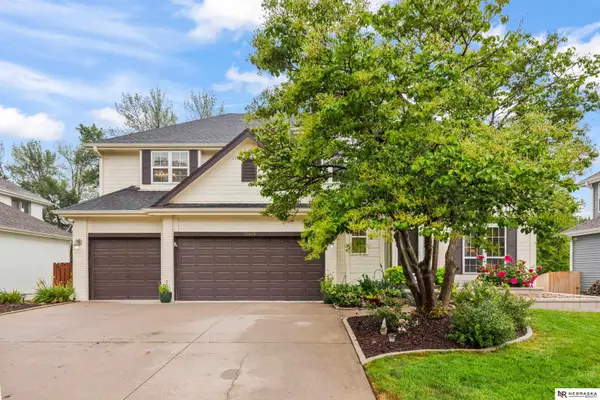 $515,000Active5 beds 4 baths3,690 sq. ft.
17468 Renfro Street, Omaha, NE 68135-9999
MLS# 22621242Listed by: NEBRASKA REALTY


Protect your home and budget from life's surprises with an Assurant Home Warranty, backed by a partner that supports you through every step of homeownership. Explore Plans.
©2026 Century 21 Real Estate LLC. All rights reserved. CENTURY 21®, the CENTURY 21 Logo and C21® are service marks owned by Century 21 Real Estate LLC. Century 21 Real Estate LLC fully supports the principles of the Fair Housing Act and the Equal Opportunity Act. Each office is independently owned and operated. Listing information is deemed reliable but not guaranteed accurate.