
6837 N 65th Street, Omaha, NE 68152
Local realty services provided by:CENTURY 21 Century Real Estate
6837 N 65th Street,Omaha, NE 68152
$245,000
- 4 Beds
- 1 Baths
- 1,311 sq. ft.
- Single family
- Active
Listed by: kathy sledge
Office: bhhs ambassador real estate
MLS#:22625236
Source:NE_OABR
Price summary
- Price:$245,000
- Price per sq. ft.:$186.88
About this home
Super-cute, four-bedroom, split-level home, updated kitchen, finished lower level and spacious yard perfect for entertaining. This home is in move-in condition and ready for a new owner. Located close to schools, shopping, restaurants, parks, and much more.
Contact an agent
Home facts
- Year built:1970
- Subdivision & Development:COUNTRY CLUB MANOR
- Listing ID #:22625236
- Added:10 day(s) ago
- Updated:September 13, 2026 at 02:34 PM
Rooms and interior
- Bedrooms:4
- Total bathrooms:1
- Full bathrooms:1
- Flooring:Carpet, Laminate, Vinyl
- Bedroom Description:bdr_feat_Laminate Flooring
- Basement Description:Daylight, Partially Finished
- Living area:1,311 sq. ft.
Heating and cooling
- Cooling:Central Air
- Heating:Forced Air
- Central air:Yes
Structure and exterior
- Roof:Composition
- Year built:1970
- Building area:1,311 sq. ft.
- Lot Features:City Lot, Up to 1/4 Acre
- Exterior Features:Deck
- Foundation Description:Block
Schools
- High school:Northwest
- Middle school:Hale
- Elementary school:Pinewood
Utilities
- Water:Public
- Sewer:Public Sewer
Finances and disclosures
- Price:$245,000
- Price per sq. ft.:$186.88
- Tax amount:$3,076 (2025)
Parking
- Total parking spaces:2
- Garage:Yes
- Garage spaces:2
New listings near 6837 N 65th Street
- Coming Soon
 $579,999Coming Soon4 beds 4 baths2,784 sq. ft.
16625 Elm Street, Omaha, NE 68130
MLS# 22626359Listed by: REAL BROKER NE, LLC - Coming Soon
 $219,950Coming Soon5 beds 2 baths1,930 sq. ft.
3635 California Street, Omaha, NE 68131
MLS# 22626317Listed by: KELLER WILLIAMS GREATER OMAHA - Coming Soon
 $285,000Coming Soon3 beds 2 baths1,336 sq. ft.
8804 Westridge Drive, Omaha, NE 68124
MLS# 22626300Listed by: EXP REALTY LLC - Coming Soon
 $185,000Coming Soon3 beds 1 baths1,237 sq. ft.
6242 S 36 Avenue, Omaha, NE 68107
MLS# 22626037Listed by: BHHS AMBASSADOR REAL ESTATE - Coming Soon
 $177,711Coming Soon3 beds 1 baths1,418 sq. ft.
6310 N 46th Street, Omaha, NE 68104
MLS# 22626018Listed by: NP DODGE RE SALES INC 86DODGE - Coming Soon
 $325,000Coming Soon3 beds 3 baths2,161 sq. ft.
15234 Chalco Pointe Drive, Omaha, NE 68138
MLS# 22625922Listed by: BETTER HOMES AND GARDENS R.E. - Coming Soon
 $289,000Coming Soon2 beds 2 baths1,744 sq. ft.
7408 S 174th Street, Omaha, NE 68136
MLS# 22625858Listed by: NP DODGE RE SALES INC 86DODGE - Coming Soon
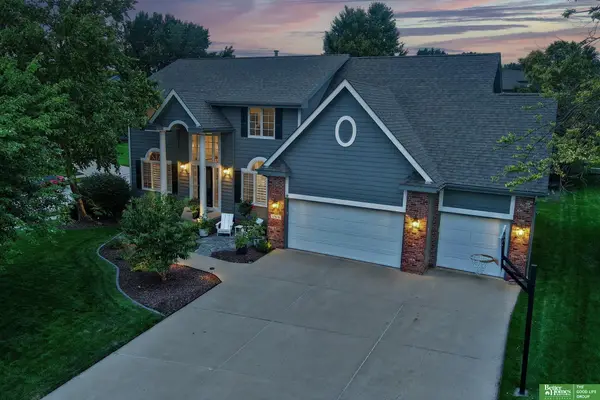 $549,000Coming Soon4 beds 4 baths4,150 sq. ft.
17618 Washington Circle, Omaha, NE 68135
MLS# 22625264Listed by: BETTER HOMES AND GARDENS R.E. - Coming Soon
 $529,000Coming Soon5 beds 4 baths3,720 sq. ft.
1635 N 171 Avenue, Omaha, NE 68118
MLS# 22624752Listed by: BHHS AMBASSADOR REAL ESTATE - New
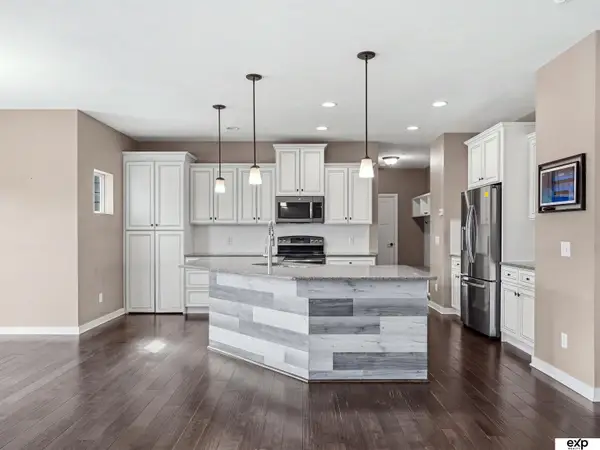 $585,000Active6 beds 4 baths3,826 sq. ft.
9511 S 172nd Street, Omaha, NE 68136
MLS# 22626459Listed by: EXP REALTY LLC


Protect your home and budget from life's surprises with an Assurant Home Warranty, backed by a partner that supports you through every step of homeownership. Explore Plans.
©2026 Century 21 Real Estate LLC. All rights reserved. CENTURY 21®, the CENTURY 21 Logo and C21® are service marks owned by Century 21 Real Estate LLC. Century 21 Real Estate LLC fully supports the principles of the Fair Housing Act and the Equal Opportunity Act. Each office is independently owned and operated. Listing information is deemed reliable but not guaranteed accurate.