
7027 N 33rd Street, Omaha, NE 68112
Local realty services provided by:CENTURY 21 Century Real Estate
7027 N 33rd Street,Omaha, NE 68112
$140,000
- 3 Beds
- 1 Baths
- 943 sq. ft.
- Single family
- Active
Listed by: troy trumm
Office: keller williams greater omaha
MLS#:22618125
Source:NE_OABR
Price summary
- Price:$140,000
- Price per sq. ft.:$148.46
About this home
Move-in ready 3-bedroom home offers character and comfort. Inside, you'll find wood floors, a sun-filled living room, a spacious formal dining room, and a functional kitchen with all appliances included. Relax on the covered front porch or in the huge, enclosed back sunroom. The large backyard has plenty of space for entertaining, gardening, or play. An attached garage provides added convenience and storage. Schedule your showing today!
Contact an agent
Home facts
- Year built:1946
- Listing ID #:22618125
- Added:6 day(s) ago
- Updated:July 02, 2026 at 02:58 PM
Rooms and interior
- Bedrooms:3
- Total bathrooms:1
- Full bathrooms:1
- Flooring:Wood
- Bedroom Description:bdr_feat_Window Covering
- Basement Description:Unfinished
- Living area:943 sq. ft.
Heating and cooling
- Cooling:Central Air
- Heating:Forced Air
- Central air:Yes
Structure and exterior
- Roof:Composition
- Year built:1946
- Building area:943 sq. ft.
- Lot Features:Up to 1/4 Acre
- Architectural Style:Raised Ranch
- Construction Materials:Vinyl Siding
- Exterior Features:Enclosed Porch
- Foundation Description:Block
Schools
- High school:Benson
- Middle school:Beveridge
- Elementary school:Adams
Utilities
- Water:Public
- Sewer:Public Sewer
Finances and disclosures
- Price:$140,000
- Price per sq. ft.:$148.46
- Tax amount:$1,533 (2025)
Parking
- Total parking spaces:1
- Parking description:Built-In
- Garage:Yes
- Garage spaces:1
New listings near 7027 N 33rd Street
- New
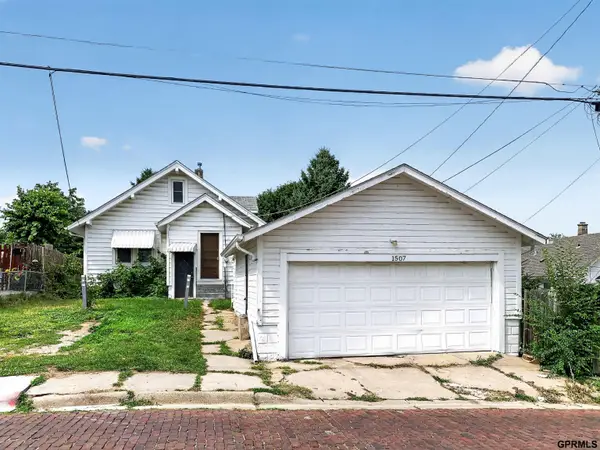 $199,900Active3 beds 1 baths1,436 sq. ft.
1507 Pasadena Avenue, Omaha, NE 68107
MLS# 22618749Listed by: TRELORA REALTY, INC - New
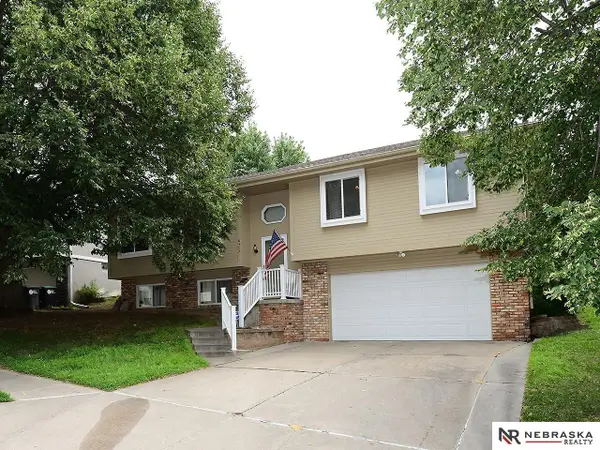 $310,000Active3 beds 3 baths2,446 sq. ft.
6317 N 112th Circle, Omaha, NE 68164
MLS# 22618736Listed by: NEBRASKA REALTY - New
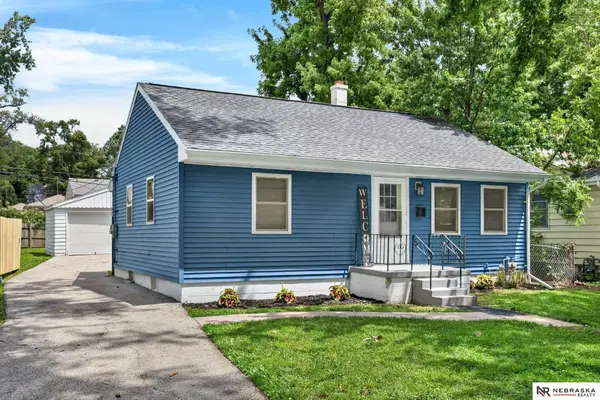 $220,000Active4 beds 2 baths1,277 sq. ft.
3730 Himebaugh Avenue, Omaha, NE 68111
MLS# 22618743Listed by: NEBRASKA REALTY - New
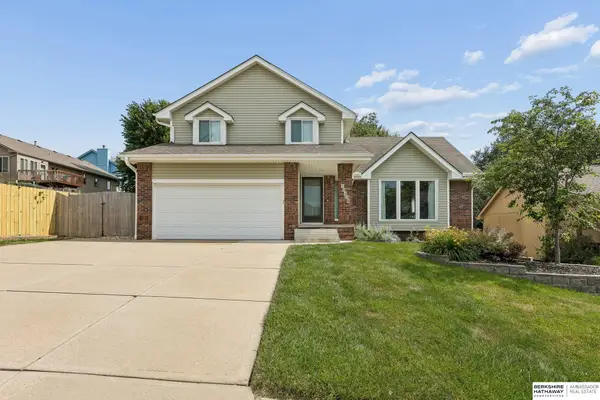 $395,000Active4 beds 4 baths2,345 sq. ft.
10409 Newport Avenue, Omaha, NE 68122
MLS# 22618744Listed by: BHHS AMBASSADOR REAL ESTATE - New
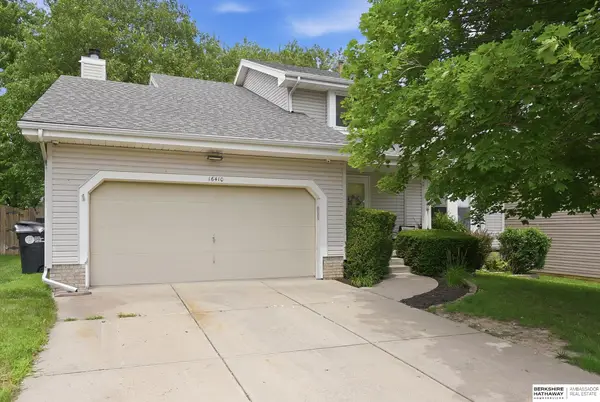 $360,000Active4 beds 4 baths2,569 sq. ft.
16410 Jefferson Street, Omaha, NE 68135
MLS# 22618746Listed by: BHHS AMBASSADOR REAL ESTATE - New
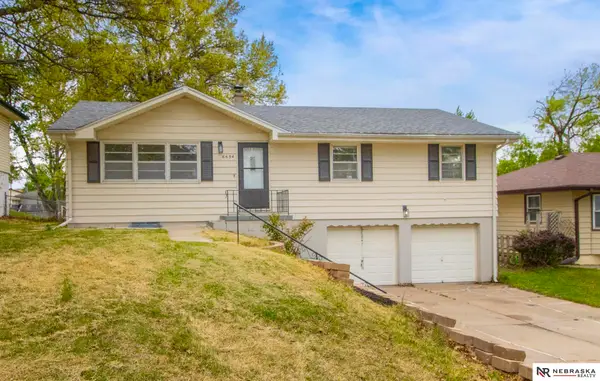 $227,000Active3 beds 3 baths1,525 sq. ft.
6634 Curtis Avenue, Omaha, NE 68104
MLS# 22618697Listed by: NEBRASKA REALTY - New
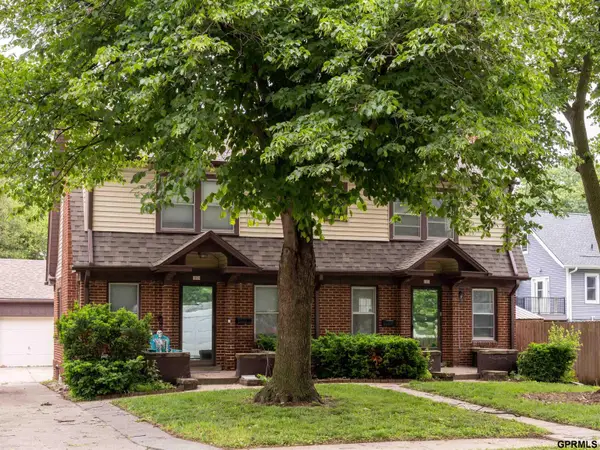 $345,000Active3 beds 4 baths2,080 sq. ft.
1929-1931 S 35 Street, Omaha, NE 68105
MLS# 22618700Listed by: TOAST REAL ESTATE - New
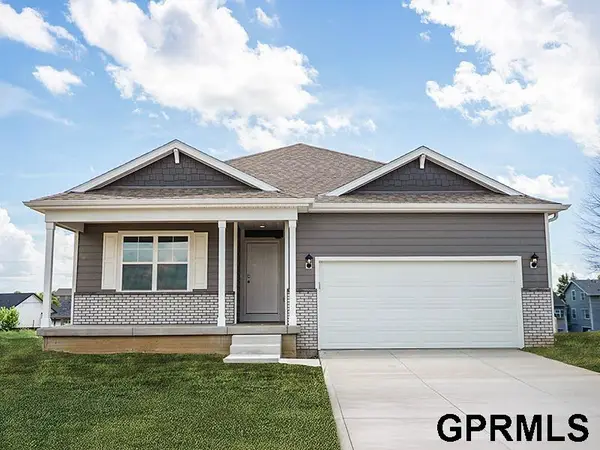 $435,990Active4 beds 4 baths2,462 sq. ft.
17534 Viginia Street, Omaha, NE 68136
MLS# 22618706Listed by: DRH REALTY NEBRASKA LLC - New
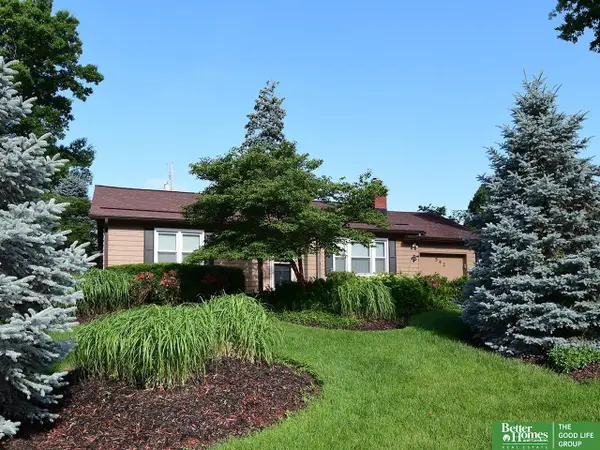 $317,500Active2 beds 1 baths1,080 sq. ft.
542 S 87 Circle, Omaha, NE 68114
MLS# 22618716Listed by: BETTER HOMES AND GARDENS R.E. - New
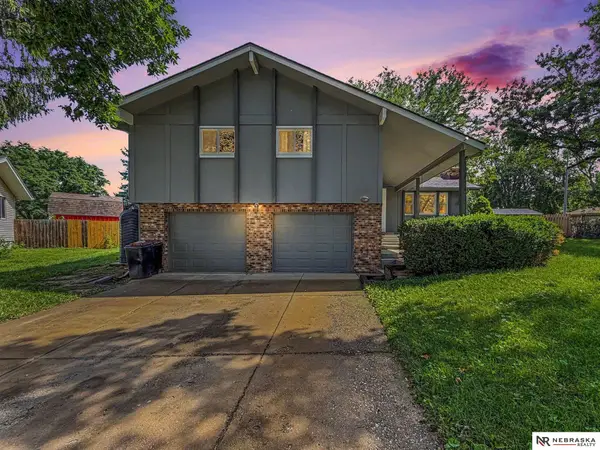 $330,000Active3 beds 3 baths2,008 sq. ft.
6613 S 139 Circle, Omaha, NE 68137
MLS# 22618717Listed by: NEBRASKA REALTY


Protect your home and budget from life's surprises with an Assurant Home Warranty, backed by a partner that supports you through every step of homeownership. Explore Plans.
©2026 Century 21 Real Estate LLC. All rights reserved. CENTURY 21®, the CENTURY 21 Logo and C21® are service marks owned by Century 21 Real Estate LLC. Century 21 Real Estate LLC fully supports the principles of the Fair Housing Act and the Equal Opportunity Act. Each office is independently owned and operated. Listing information is deemed reliable but not guaranteed accurate.