
7118 N 79th Court, Omaha, NE 68122
Local realty services provided by:CENTURY 21 Century Real Estate
7118 N 79th Court,Omaha, NE 68122
$314,900
- 3 Beds
- 3 Baths
- 1,857 sq. ft.
- Townhouse
- Active
Listed by: lisa marie pringle, sarah l. maier pavel
Office: better homes and gardens r.e.
MLS#:22619877
Source:NE_OABR
Price summary
- Price:$314,900
- Price per sq. ft.:$169.57
- Monthly HOA dues:$229
About this home
Builder incentive includes one year of HOA dues. Discover the two newest available townhomes at Woodgate, where modern living meets convenience and community. Each home features 3 bedrooms, 3 bathrooms, a two-car garage, a private deck, and a finished basement with daylight windows, offering just under 1,850 square feet of living space. The kitchen includes white cabinetry, quartz countertops, stainless steel appliances, and luxury vinyl plank flooring. The HOA covers lawn care, snow removal, and exterior upkeep, while residents also enjoy access to a pool and clubhouse. A walking trail runs behind the homes, and the community with established trees throughout the neighborhood. These move-in-ready townhomes are ready for their new owners. Staged photos are of a similar home with the same floor plan.
Contact an agent
Home facts
- Year built:2025
- Subdivision & Development:Woodgate Replat 9
- Listing ID #:22619877
- Added:40 day(s) ago
- Updated:August 24, 2026 at 02:34 PM
Rooms and interior
- Bedrooms:3
- Total bathrooms:3
- Full bathrooms:1
- Half bathrooms:1
- Flooring:Carpet
- Bedroom Description:bdr_feat_Wall/Wall Carpeting
- Basement Description:Daylight, FInished
- Living area:1,857 sq. ft.
Heating and cooling
- Cooling:Central Air
- Heating:Forced Air
- Central air:Yes
Structure and exterior
- Roof:Composition
- Year built:2025
- Building area:1,857 sq. ft.
- Lot Features:Subdivided, Up to 1/4 Acre
- Exterior Features:Deck, Patio
- Foundation Description:Concrete Perimeter
- Levels:2 Story
Schools
- High school:Northwest
- Middle school:Hale
- Elementary school:Springville
Utilities
- Water:Public
- Sewer:Public Sewer
Finances and disclosures
- Price:$314,900
- Price per sq. ft.:$169.57
- Tax amount:$255 (2025)
Parking
- Total parking spaces:2
- Parking description:Built-In
- Garage:Yes
- Garage spaces:2
New listings near 7118 N 79th Court
- New
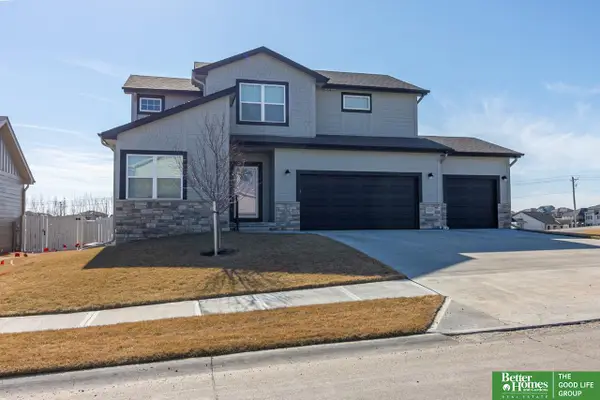 $450,000Active4 beds 3 baths3,026 sq. ft.
18363 Sage Street, Omaha, NE 68136
MLS# 22624204Listed by: BETTER HOMES AND GARDENS R.E. - New
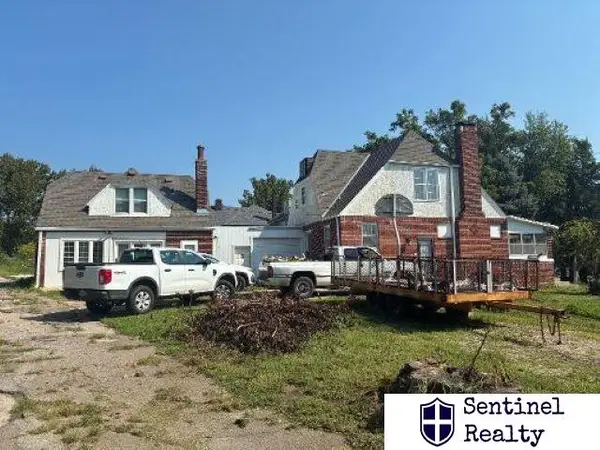 $200,000Active3 beds 2 baths2,902 sq. ft.
6120 N 30 Street, Omaha, NE 68111
MLS# 22624194Listed by: SENTINEL REALTY - New
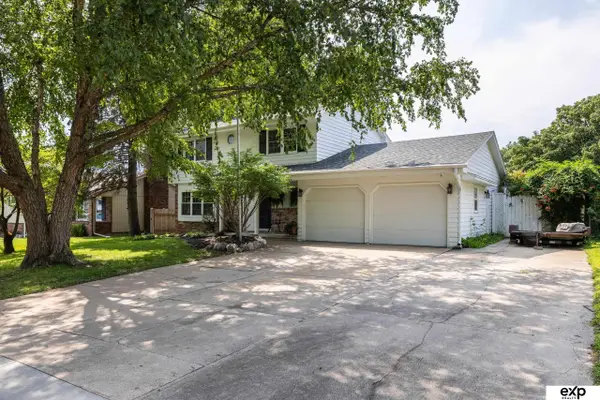 $375,000Active3 beds 2 baths2,654 sq. ft.
4012 N 95th Street, Omaha, NE 68134
MLS# 22624192Listed by: EXP REALTY LLC - Open Tue, 5:30 to 6:30pmNew
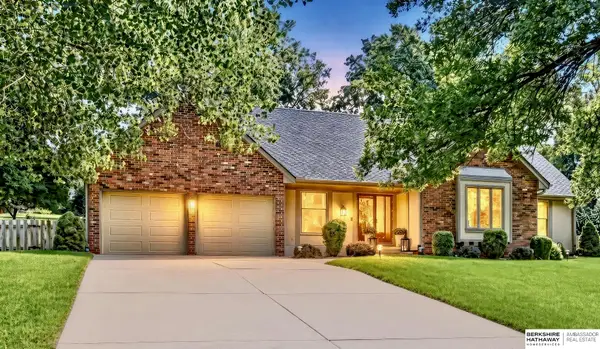 $699,000Active4 beds 4 baths3,441 sq. ft.
3505 S 95th Street, Omaha, NE 68124
MLS# 22623896Listed by: BHHS AMBASSADOR REAL ESTATE - New
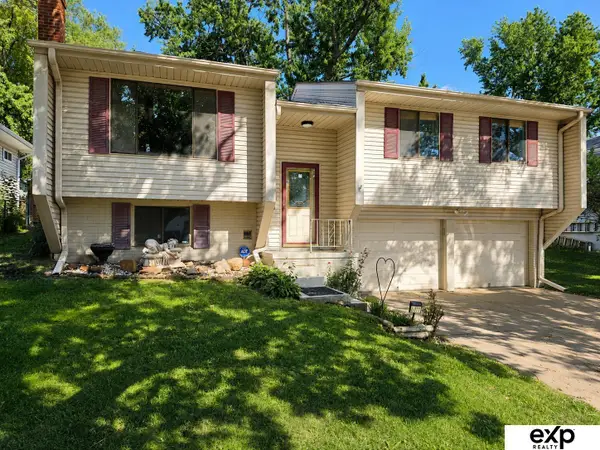 $260,000Active2 beds 2 baths1,396 sq. ft.
6311 S 143rd Street, Omaha, NE 68137
MLS# 22624184Listed by: EXP REALTY LLC - New
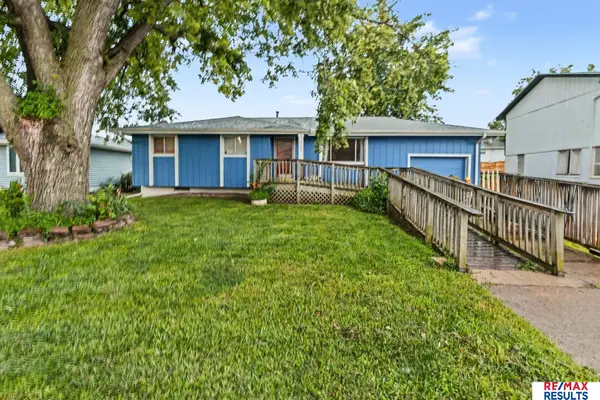 $240,000Active3 beds 2 baths1,162 sq. ft.
9709 Ellison Avenue, Omaha, NE 68134
MLS# 22624179Listed by: RE/MAX RESULTS - New
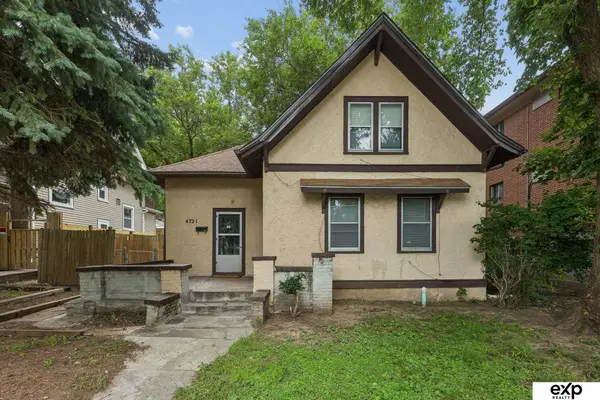 $200,000Active3 beds 1 baths1,256 sq. ft.
4721 California Street, Omaha, NE 68132
MLS# 22624180Listed by: EXP REALTY LLC - New
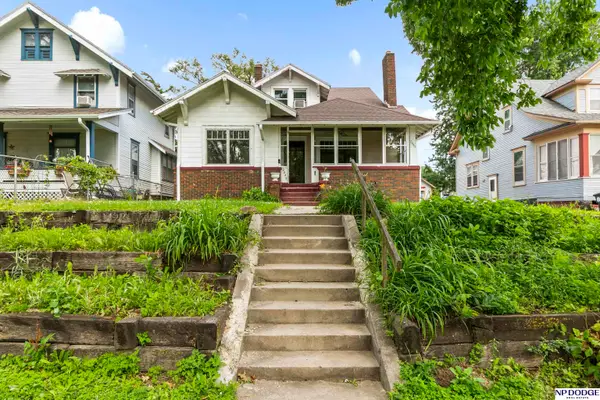 $199,000Active4 beds 3 baths2,029 sq. ft.
2449 Fontenelle Boulevard, Omaha, NE 68104
MLS# 22624177Listed by: NP DODGE RE SALES INC 148DODGE - New
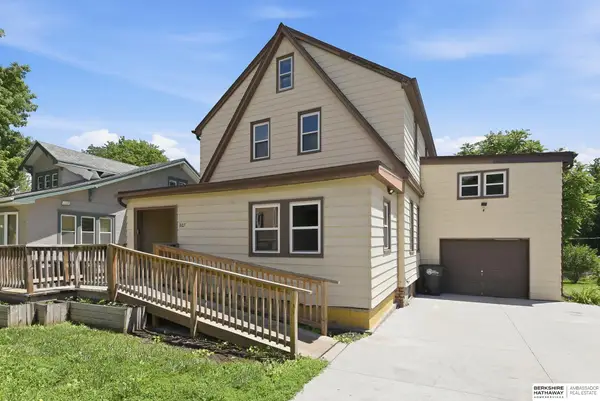 $285,000Active4 beds 2 baths2,432 sq. ft.
807 N 49th Street, Omaha, NE 68132
MLS# 22624176Listed by: BHHS AMBASSADOR REAL ESTATE - New
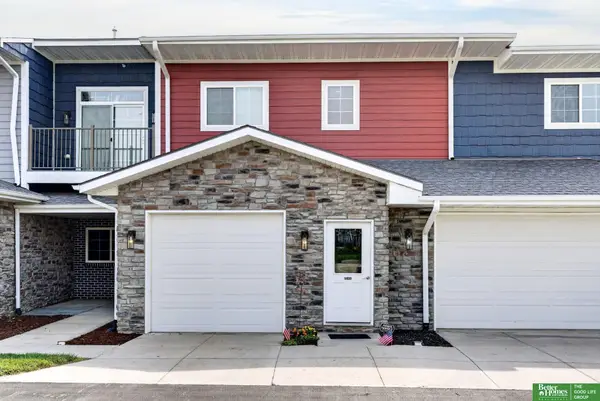 $225,000Active2 beds 2 baths1,150 sq. ft.
5933 N 158 Court #308, Omaha, NE 68116
MLS# 22624173Listed by: BETTER HOMES AND GARDENS R.E.


Protect your home and budget from life's surprises with an Assurant Home Warranty, backed by a partner that supports you through every step of homeownership. Explore Plans.
©2026 Century 21 Real Estate LLC. All rights reserved. CENTURY 21®, the CENTURY 21 Logo and C21® are service marks owned by Century 21 Real Estate LLC. Century 21 Real Estate LLC fully supports the principles of the Fair Housing Act and the Equal Opportunity Act. Each office is independently owned and operated. Listing information is deemed reliable but not guaranteed accurate.