
7312 S 182 Street, Omaha, NE 68136
Local realty services provided by:CENTURY 21 Century Real Estate
7312 S 182 Street,Omaha, NE 68136
$369,900
- 4 Beds
- 3 Baths
- 2,191 sq. ft.
- Single family
- Active
Listed by: joel dizona
Office: np dodge re sales inc 148dodge
MLS#:22621901
Source:NE_OABR
Price summary
- Price:$369,900
- Price per sq. ft.:$168.83
About this home
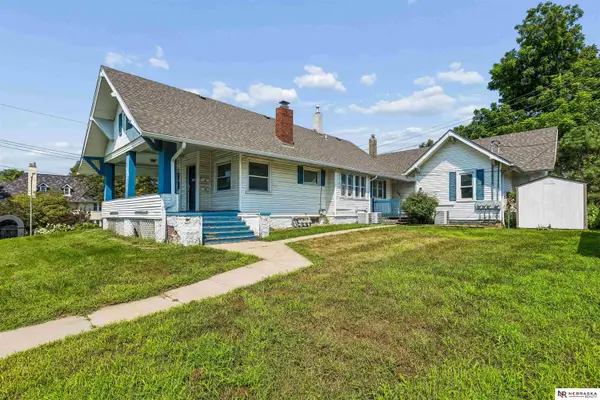
Welcome home to this beautifully renovated 4-bedroom, 3-bathroom walkout ranch offering the perfect blend of modern updates and functional living space. Freshly updated with new flooring and fresh paint throughout, this move-in-ready home features a bright, open layout that's ideal for both everyday living and entertaining. The spacious kitchen flows seamlessly into the dining and living areas, while the finished walkout lower level provides additional living space, a large family room, and easy access to the backyard. The generous primary suite includes a private bath, with three additional bedrooms offering plenty of room for family, guests, or a home office. Enjoy the convenience of a walkout basement, ample storage, and a layout designed for comfort. Don't miss your opportunity to own this beautifully updated ranch! Schedule your private showing today!
Contact an agent
Home facts
- Year built:2004
- Subdivision & Development:Sunridge
- Listing ID #:22621901
- Added:12 day(s) ago
- Updated:August 13, 2026 at 02:33 PM
Rooms and interior
- Bedrooms:4
- Total bathrooms:3
- Full bathrooms:1
- Flooring:Carpet
- Bedroom Description:bdr_feat_Walk-In Closet(s), bdr_feat_Wall/Wall Carpeting
- Basement Description:FInished, Full, Walk-Out Access
- Living area:2,191 sq. ft.
Heating and cooling
- Cooling:Central Air
- Heating:Forced Air
- Central air:Yes
Structure and exterior
- Roof:Composition
- Year built:2004
- Building area:2,191 sq. ft.
- Lot Features:Subdivided, Up to 1/4 Acre
- Architectural Style:Ranch
- Exterior Features:Deck, Patio
- Foundation Description:Concrete Perimeter
Schools
- High school:Millard West
- Middle school:Beadle
- Elementary school:Reeder
Utilities
- Water:Public
- Sewer:Public Sewer
Finances and disclosures
- Price:$369,900
- Price per sq. ft.:$168.83
- Tax amount:$5,010 (2025)
Parking
- Total parking spaces:2
- Garage:Yes
- Garage spaces:2
New listings near 7312 S 182 Street
- New
 $235,000Active5 beds 3 baths2,105 sq. ft.
3013 Decatur Street, Omaha, NE 68111
MLS# 22623115Listed by: MERAKI REALTY GROUP - New
 $299,900Active3 beds 2 baths1,695 sq. ft.
8006 Nina Street, Omaha, NE 68124
MLS# 22623116Listed by: BETTER HOMES AND GARDENS R.E. - Open Sat, 1 to 3pmNew
 $249,500Active3 beds 2 baths1,560 sq. ft.
1311 S 52nd Avenue, Omaha, NE 68106
MLS# 22623117Listed by: NP DODGE RE SALES INC 86DODGE - New
 $585,615Active4 beds 3 baths2,749 sq. ft.
10212 S 191 Street, Omaha, NE 68136
MLS# 22623125Listed by: BETTER HOMES AND GARDENS R.E. - New
 $240,000Active5 beds 2 baths1,421 sq. ft.
3417 Burt Street, Omaha, NE 68131-0000
MLS# 22623127Listed by: HYNEK REALTY PC - Open Sat, 12 to 4pmNew
 $562,059Active4 beds 3 baths2,718 sq. ft.
10304 S 191 Avenue, Omaha, NE 68136
MLS# 22623131Listed by: BETTER HOMES AND GARDENS R.E. - New
 $185,000Active3 beds 1 baths1,072 sq. ft.
5621 Lake Street, Omaha, NE 68104
MLS# 22623132Listed by: NEBRASKA REALTY - Open Sun, 1 to 3pmNew
 $299,000Active3 beds 3 baths1,570 sq. ft.
4406 N 147th Street, Omaha, NE 68116
MLS# 22622871Listed by: STEVENS REAL ESTATE - New
 $300,000Active3 beds 3 baths1,965 sq. ft.
5826 Fay Boulevard, Omaha, NE 68117
MLS# 22623108Listed by: NEBRASKA REALTY - New
 $462,000Active8 beds 4 baths3,468 sq. ft.
5148 Dodge Street, Omaha, NE 68132
MLS# 22623111Listed by: NEBRASKA REALTY


Protect your home and budget from life's surprises with an Assurant Home Warranty, backed by a partner that supports you through every step of homeownership. Explore Plans.
©2026 Century 21 Real Estate LLC. All rights reserved. CENTURY 21®, the CENTURY 21 Logo and C21® are service marks owned by Century 21 Real Estate LLC. Century 21 Real Estate LLC fully supports the principles of the Fair Housing Act and the Equal Opportunity Act. Each office is independently owned and operated. Listing information is deemed reliable but not guaranteed accurate.