
7315 Weber Street, Omaha, NE 68122
Local realty services provided by:CENTURY 21 Century Real Estate
7315 Weber Street,Omaha, NE 68122
$285,000
- 3 Beds
- 2 Baths
- 1,429 sq. ft.
- Single family
- Active
Upcoming open houses
- Sun, Aug 3012:00 pm - 01:30 pm
Listed by: teri whittington
Office: keller williams greater omaha
MLS#:22624649
Source:NE_OABR
Price summary
- Price:$285,000
- Price per sq. ft.:$199.44
About this home
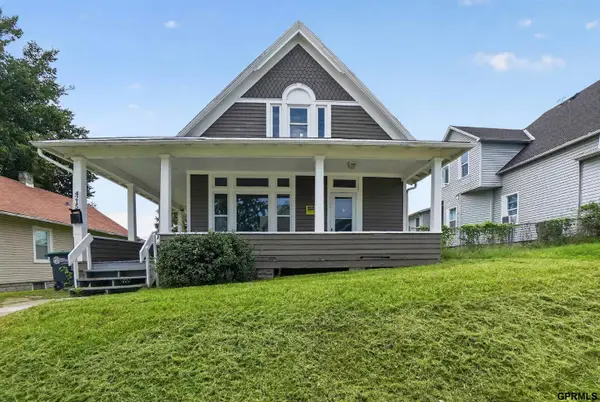
How about a backyard with no house staring back at you? This freshly updated tri-level has all-new carpet, fresh paint and plenty of room to spread out. The bright main level leads into an eat-in kitchen with high ceilings, a peninsula for extra seating and prep space, plus a handy built-in desk. Step right out to the deck and enjoy a backyard that backs to trees and green space—with no homes directly behind you! The primary bedroom has its own private bath, and with three levels there’s plenty of space to spread out and make it your own. Easy access to I-680, shopping, dining and CHI Health Immanuel is just minutes away. Fresh, comfortable and ready for its new owners! AMA — All measurements approximate. Buyer/Buyer's Agent to verify all measurements, schools and information to their satisfaction.
Contact an agent
Home facts
- Year built:2006
- Subdivision & Development:Springbrook
- Listing ID #:22624649
- Added:1 day(s) ago
- Updated:August 27, 2026 at 09:03 PM
Rooms and interior
- Bedrooms:3
- Total bathrooms:2
- Full bathrooms:1
- Flooring:Carpet, Laminate
- Bedroom Description:bdr_feat_Walk-In Closet(s), bdr_feat_Wall/Wall Carpeting, bdr_feat_Window Covering
- Basement Description:Unfinished
- Living area:1,429 sq. ft.
Heating and cooling
- Cooling:Central Air
- Heating:Forced Air
- Central air:Yes
Structure and exterior
- Roof:Composition
- Year built:2006
- Building area:1,429 sq. ft.
- Lot Features:City Lot, Public Sidewalk, Sloped, Subdivided, Up to 1/4 Acre, Wooded
- Architectural Style:Contemporary
- Exterior Features:Deck
- Foundation Description:Block
Schools
- High school:Northwest
- Middle school:Hale
- Elementary school:Springville
Utilities
- Water:Public
- Sewer:Public Sewer
Finances and disclosures
- Price:$285,000
- Price per sq. ft.:$199.44
- Tax amount:$4,348 (2025)
Features and amenities
- Laundry features:Dryer, Washer
Parking
- Total parking spaces:2
- Garage:Yes
- Garage spaces:2
New listings near 7315 Weber Street
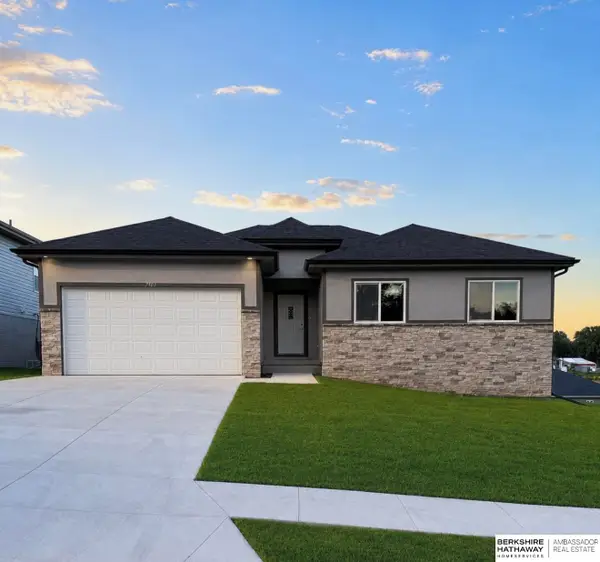 $374,900Pending3 beds 2 baths1,732 sq. ft.
7613 S 34 Street, Omaha, NE 68147
MLS# 22624681Listed by: BHHS AMBASSADOR REAL ESTATE- Open Sun, 12 to 1pmNew
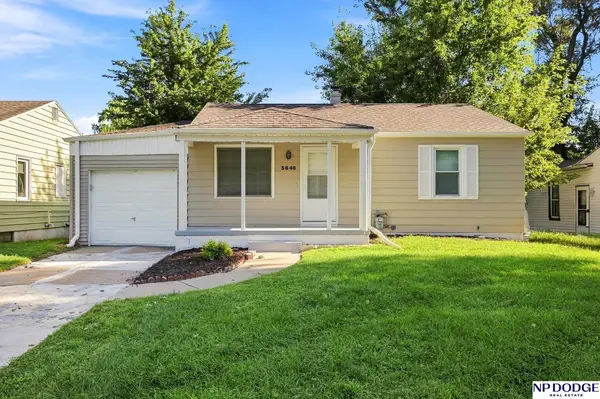 $205,000Active3 beds 2 baths1,270 sq. ft.
5846 Sahler Street, Omaha, NE 68104
MLS# 22624651Listed by: NP DODGE RE SALES INC 148DODGE - New
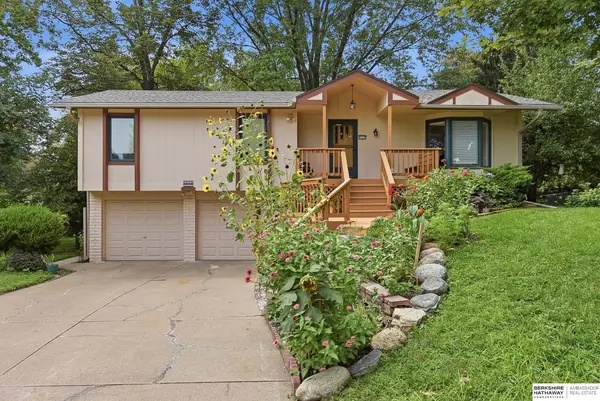 $320,000Active4 beds 3 baths2,154 sq. ft.
3112 S 161st Circle, Omaha, NE 68130
MLS# 22624652Listed by: BHHS AMBASSADOR REAL ESTATE - New
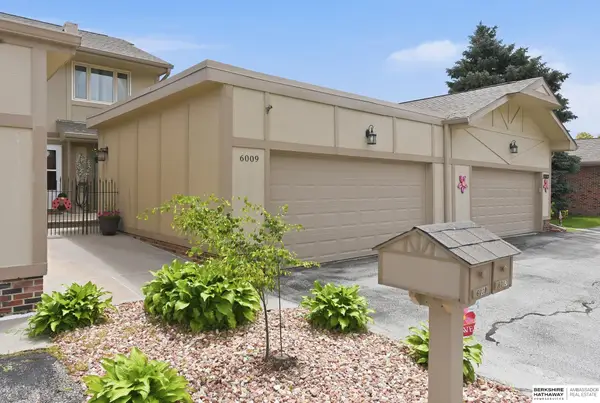 $289,000Active3 beds 4 baths2,412 sq. ft.
6009 Oak Hills Drive #22, Omaha, NE 68137
MLS# 22624657Listed by: BHHS AMBASSADOR REAL ESTATE - Open Sat, 2 to 3pmNew
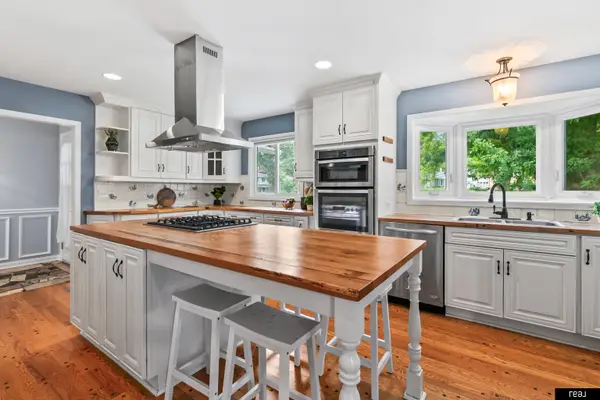 $579,900Active4 beds 4 baths3,264 sq. ft.
2135 Mullen Road, Omaha, NE 68124
MLS# 22624661Listed by: REAL BROKER NE, LLC - Open Sat, 11am to 12:30pmNew
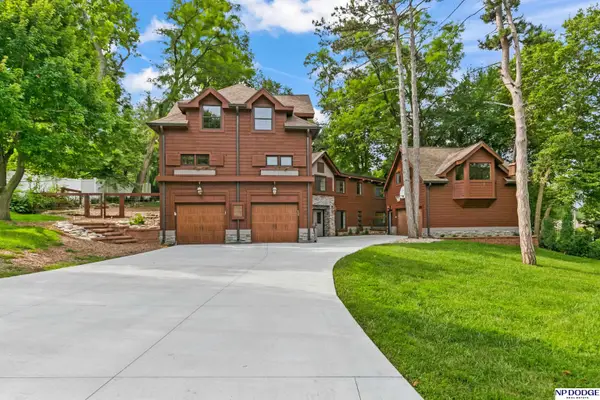 $875,000Active5 beds 4 baths3,911 sq. ft.
9209 Hickory Street, Omaha, NE 68124
MLS# 22624665Listed by: NP DODGE RE SALES INC 148DODGE - New
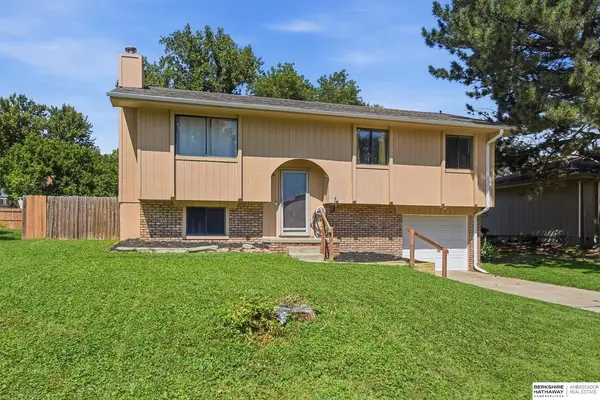 $250,000Active3 beds 2 baths1,360 sq. ft.
15224 Madison Street, Omaha, NE 68137
MLS# 22624667Listed by: BHHS AMBASSADOR REAL ESTATE - New
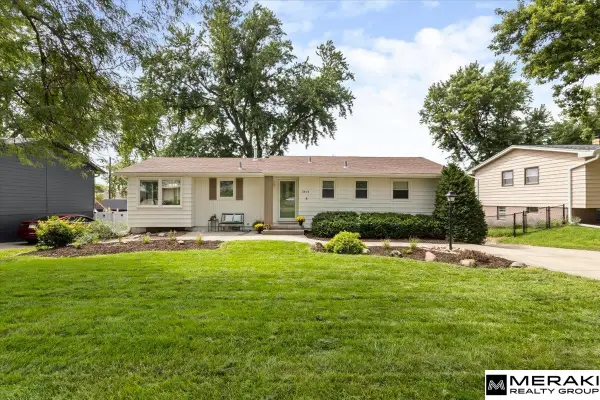 $369,000Active3 beds 3 baths1,720 sq. ft.
3414 S 108th Street, Omaha, NE 68144
MLS# 22624668Listed by: MERAKI REALTY GROUP - New
 $164,900Active4 beds 2 baths1,504 sq. ft.
4215 Grant Street, Omaha, NE 68111
MLS# 22624670Listed by: TRELORA REALTY, INC


Protect your home and budget from life's surprises with an Assurant Home Warranty, backed by a partner that supports you through every step of homeownership. Explore Plans.
©2026 Century 21 Real Estate LLC. All rights reserved. CENTURY 21®, the CENTURY 21 Logo and C21® are service marks owned by Century 21 Real Estate LLC. Century 21 Real Estate LLC fully supports the principles of the Fair Housing Act and the Equal Opportunity Act. Each office is independently owned and operated. Listing information is deemed reliable but not guaranteed accurate.