
7375 N 88th Street, Omaha, NE 68122
Local realty services provided by:CENTURY 21 Century Real Estate
7375 N 88th Street,Omaha, NE 68122
$335,000
- 3 Beds
- 3 Baths
- 2,801 sq. ft.
- Single family
- Active
Upcoming open houses
- Fri, Aug 2804:00 pm - 06:00 pm
- Sat, Aug 2911:00 am - 12:30 pm
- Sun, Aug 3011:30 am - 01:00 pm
Listed by: tammy nun
Office: bhhs ambassador real estate
MLS#:22624693
Source:NE_OABR
Price summary
- Price:$335,000
- Price per sq. ft.:$119.6
- Monthly HOA dues:$10.42
About this home
OPEN HOUSES 8/27 5-6:30pm; 8/28 4-6pm; 8/29 11a-12:30pm; 8/30 11:30a-1pm. Welcome to this beautifully maintained 3-bed, 3-bath ranch style home with a finished walkout basement! The open main floor offers a great flow for entertaining, while the split-bedroom layout provides privacy for the spacious primary suite. Enjoy a well-appointed kitchen with island, pantry & stainless steel appliances, plus main floor laundry. The primary ensuite features a double-sink vanity and tiled walk-in shower with bench. The finished basement has new carpet and offers a huge family and rec-room space, non-conforming 4th bedroom/office/playroom, and adjacent full bath. Brand-new composite deck, low-maintenance vinyl siding, neutral palette, fireplace, and all appliances, including washer & dryer, stay. Convenient main-floor living in a home designed for comfort. Visit one of our open houses this week!
Contact an agent
Home facts
- Year built:2009
- Subdivision & Development:Turnbridge
- Listing ID #:22624693
- Added:1 day(s) ago
- Updated:August 27, 2026 at 11:17 PM
Rooms and interior
- Bedrooms:3
- Total bathrooms:3
- Full bathrooms:2
- Flooring:Carpet, Ceramic Tile, Vinyl
- Bedroom Description:bdr_feat_Walk-In Closet(s), bdr_feat_Wall/Wall Carpeting
- Basement Description:Walk-Out Access
- Living area:2,801 sq. ft.
Heating and cooling
- Cooling:Central Air
- Heating:Forced Air
- Central air:Yes
Structure and exterior
- Roof:Composition
- Year built:2009
- Building area:2,801 sq. ft.
- Lot Features:Subdivided, Up to 1/4 Acre
- Architectural Style:Ranch
- Construction Materials:Vinyl Siding
- Exterior Features:Deck, Patio, Porch
- Foundation Description:Concrete Perimeter
Schools
- High school:Northwest
- Middle school:Morton
- Elementary school:Boyd
Utilities
- Water:Public
- Sewer:Public Sewer
Finances and disclosures
- Price:$335,000
- Price per sq. ft.:$119.6
- Tax amount:$590 (2025)
Features and amenities
- Laundry features:Dryer, Washer
Parking
- Total parking spaces:2
- Garage:Yes
- Garage spaces:2
New listings near 7375 N 88th Street
- Open Sat, 1 to 3pmNew
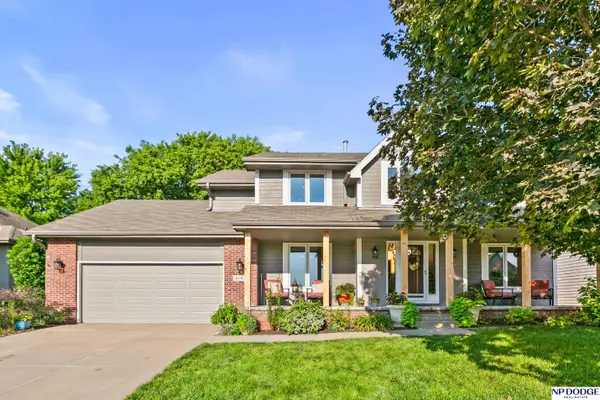 $435,000Active4 beds 4 baths3,617 sq. ft.
6102 S 157th Street, Omaha, NE 68135
MLS# 22624726Listed by: NP DODGE RE SALES INC 86DODGE - Open Sat, 12 to 2pmNew
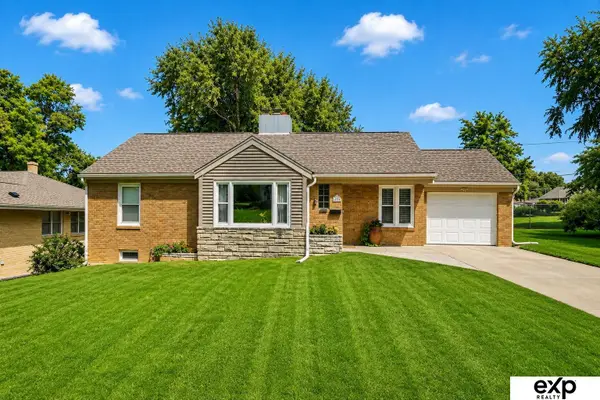 $285,000Active3 beds 2 baths1,996 sq. ft.
6136 Lafayette Avenue, Omaha, NE 68132
MLS# 22623675Listed by: EXP REALTY LLC - Open Sun, 2 to 3:30pmNew
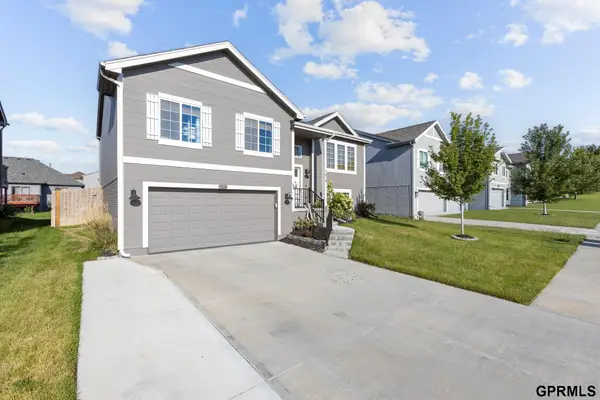 $299,900Active3 beds 2 baths1,621 sq. ft.
7814 N 84th Street, Omaha, NE 68122
MLS# 22624689Listed by: NEXTHOME SIGNATURE REAL ESTATE - Open Sat, 11am to 12:30pmNew
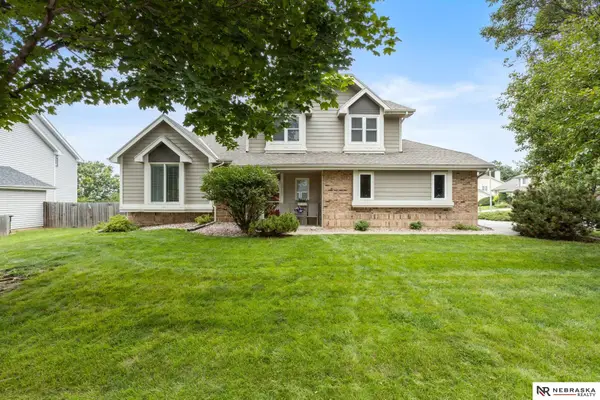 $435,000Active4 beds 4 baths2,456 sq. ft.
16006 Franklin Street, Omaha, NE 68118
MLS# 22624690Listed by: NEBRASKA REALTY - Open Sat, 12 to 2pmNew
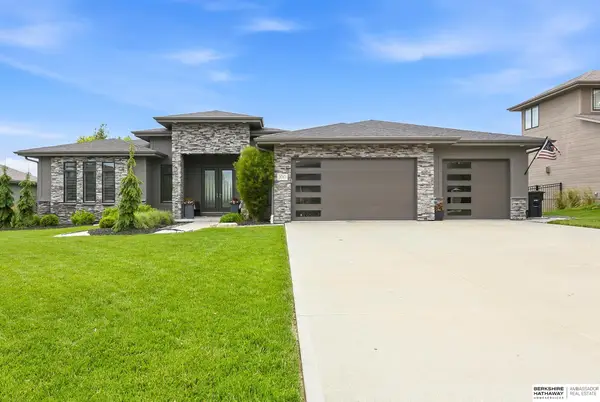 $850,000Active5 beds 5 baths3,735 sq. ft.
2010 S 214th Street, Omaha, NE 68022
MLS# 22624696Listed by: BHHS AMBASSADOR REAL ESTATE - New
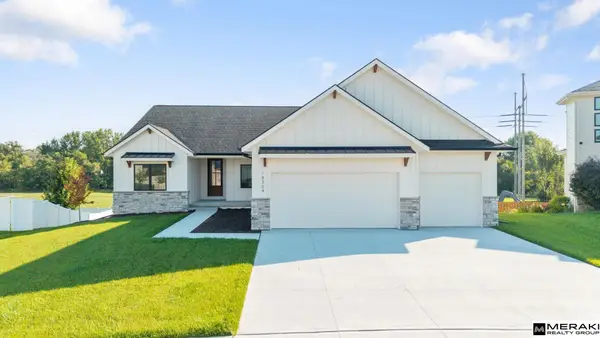 $740,000Active5 beds 4 baths3,640 sq. ft.
18304 Blackwalnut Street, Omaha, NE 68136
MLS# 22624697Listed by: MERAKI REALTY GROUP - New
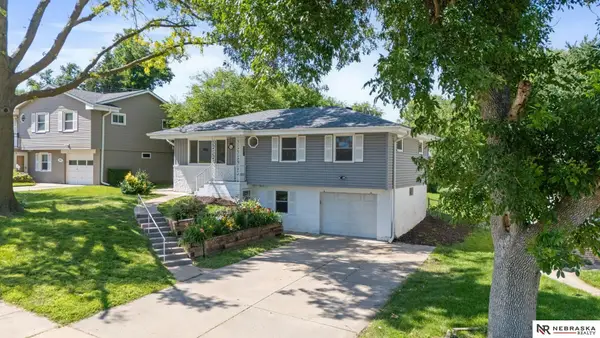 $249,900Active3 beds 2 baths1,389 sq. ft.
9224 Ruggles Street, Omaha, NE 68134
MLS# 22624698Listed by: NEBRASKA REALTY - New
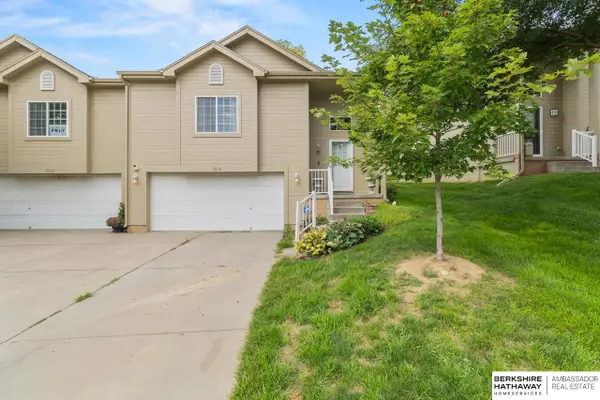 $250,000Active3 beds 2 baths1,593 sq. ft.
5016 N 155th Avenue, Omaha, NE 68116
MLS# 22624704Listed by: BHHS AMBASSADOR REAL ESTATE - New
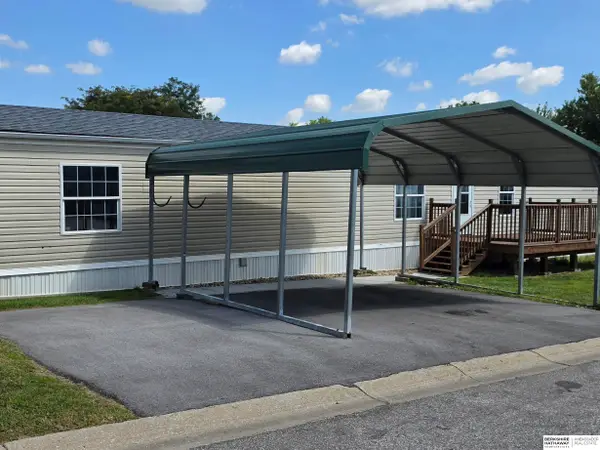 $86,000Active3 beds 2 baths1,216 sq. ft.
3916 S 150 Plaza #74, Omaha, NE 68144
MLS# 22624708Listed by: BHHS AMBASSADOR REAL ESTATE


Protect your home and budget from life's surprises with an Assurant Home Warranty, backed by a partner that supports you through every step of homeownership. Explore Plans.
©2026 Century 21 Real Estate LLC. All rights reserved. CENTURY 21®, the CENTURY 21 Logo and C21® are service marks owned by Century 21 Real Estate LLC. Century 21 Real Estate LLC fully supports the principles of the Fair Housing Act and the Equal Opportunity Act. Each office is independently owned and operated. Listing information is deemed reliable but not guaranteed accurate.