
8215 S 190 Avenue, Omaha, NE 68136
Local realty services provided by:CENTURY 21 Century Real Estate
8215 S 190 Avenue,Omaha, NE 68136
$449,500
- 4 Beds
- 4 Baths
- 2,920 sq. ft.
- Single family
- Active
Upcoming open houses
- Sun, Aug 1601:00 pm - 03:00 pm
Listed by: jo boyles
Office: bhhs ambassador real estate
MLS#:22623268
Source:NE_OABR
Price summary
- Price:$449,500
- Price per sq. ft.:$153.94
- Monthly HOA dues:$8.75
About this home
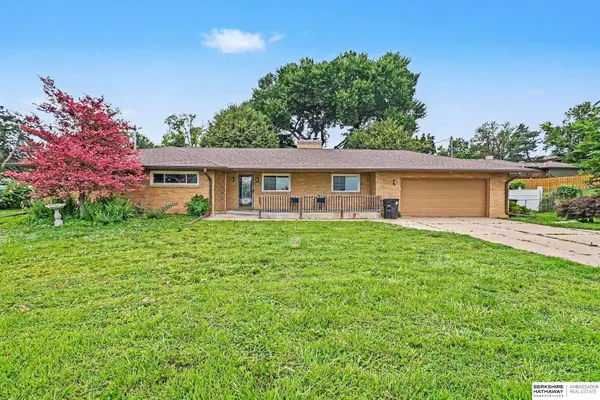
Welcome home to this beautifully maintained, move-in-ready 4 bed, 4 bath, 3-car, 2-story situated on a desirable walkout lot! Step inside to fresh interior paint and an inviting living room featuring a cozy corner gas fireplace. The spacious kitchen offers a large pantry and plenty of room for everyday living and entertaining. Retreat to the primary suite with a ¾ bath, double sinks and walk-in closet. The finished walkout lower level expands your living space with a rec room, ½ bath and versatile flex room - perfect for a home office, gym or hobby space. You’ll love the added convenience and modern touch of the custom automated blinds. Outside, enjoy your own private retreat with a deck, patio, above-ground pool, fully fenced yard, sprinkler system and a tree-lined backdrop with no rear neighbors! New roof in 2025. All appliances stay, including refrigerator, washer & dryer. Conveniently located just minutes from two schools—this one is ready to welcome you home!
Contact an agent
Home facts
- Year built:2014
- Subdivision & Development:Whitetail Creek
- Listing ID #:22623268
- Added:1 day(s) ago
- Updated:August 14, 2026 at 01:45 AM
Rooms and interior
- Bedrooms:4
- Total bathrooms:4
- Full bathrooms:1
- Half bathrooms:2
- Flooring:Carpet, Ceramic Tile, Engineered Wood
- Bedroom Description:bdr_feat_Walk-In Closet(s), bdr_feat_Wall/Wall Carpeting, bdr_feat_Window Covering
- Basement Description:Daylight, Egress, Partially Finished, Walk-Out Access
- Living area:2,920 sq. ft.
Heating and cooling
- Cooling:Central Air
- Heating:Forced Air
- Central air:Yes
Structure and exterior
- Roof:Composition
- Year built:2014
- Building area:2,920 sq. ft.
- Lot Features:Public Sidewalk, Subdivided, Up to 1/4 Acre
- Construction Materials:Stone
- Exterior Features:Deck, Patio, Porch
- Foundation Description:Concrete Perimeter
- Levels:2 Story
Schools
- High school:Gretna East
- Middle school:Giles Creek
- Elementary school:Whitetail Creek
Utilities
- Water:Public
- Sewer:Public Sewer
Finances and disclosures
- Price:$449,500
- Price per sq. ft.:$153.94
- Tax amount:$7,196 (2025)
Features and amenities
- Laundry features:Dryer, Washer
Parking
- Total parking spaces:3
- Garage:Yes
- Garage spaces:3
New listings near 8215 S 190 Avenue
- New
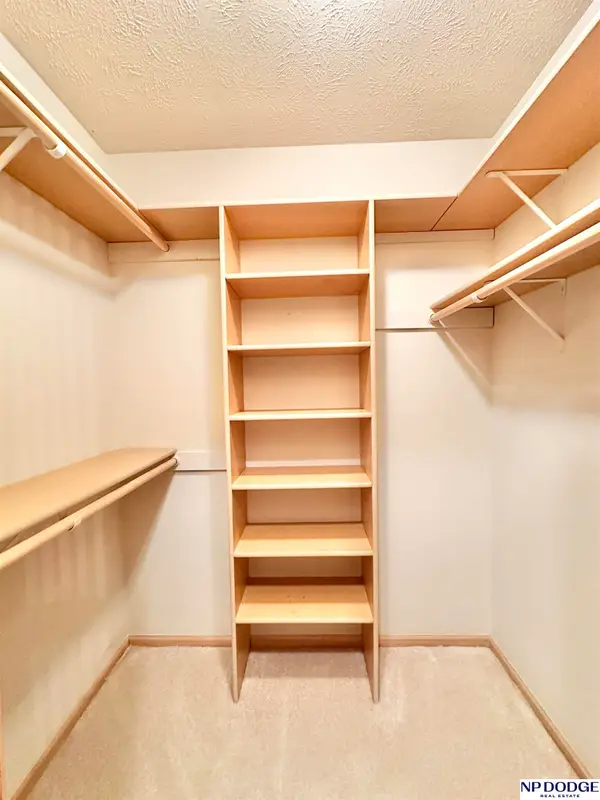 $305,000Active2 beds 2 baths1,402 sq. ft.
15520 Parker Street, Omaha, NE 68154
MLS# 22623266Listed by: NP DODGE RE SALES INC 148DODGE - Open Sat, 1 to 3pmNew
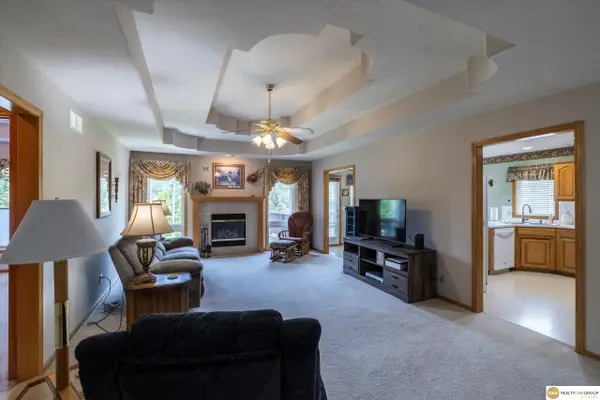 $350,000Active2 beds 3 baths1,504 sq. ft.
13502 Camden Avenue, Omaha, NE 68164
MLS# 22623271Listed by: REALTY ONE GROUP STERLING - Open Sat, 11am to 1pmNew
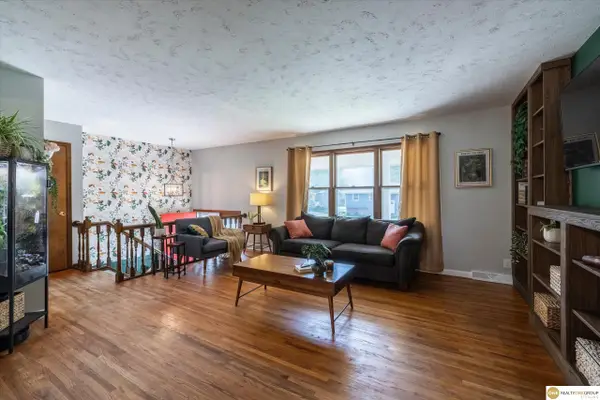 $300,000Active3 beds 3 baths1,740 sq. ft.
13358 Trendwood Drive, Omaha, NE 68144
MLS# 22623272Listed by: REALTY ONE GROUP STERLING - New
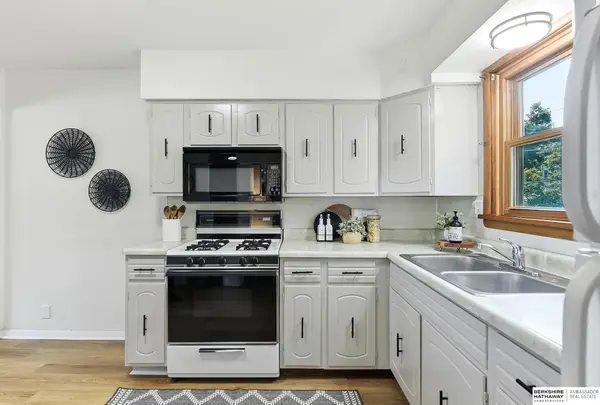 $275,000Active4 beds 2 baths1,666 sq. ft.
4625 Valley Street, Omaha, NE 68106
MLS# 22623275Listed by: BHHS AMBASSADOR REAL ESTATE - New
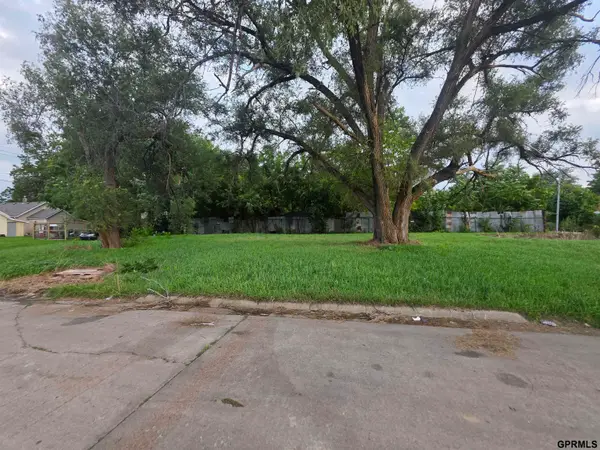 $15,000Active0 Acres
2802 Sahler Street, Omaha, NE 68111
MLS# 22623276Listed by: JILL JONES BROKER - New
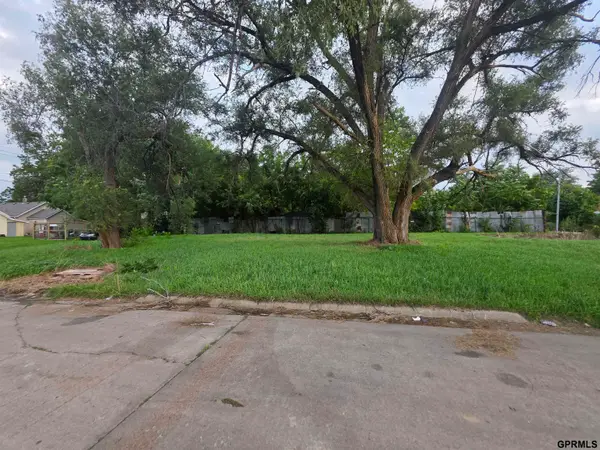 $15,000Active0 Acres
2806 Sahler Street, Omaha, NE 68111
MLS# 22623277Listed by: JILL JONES BROKER - Open Sat, 12 to 2pmNew
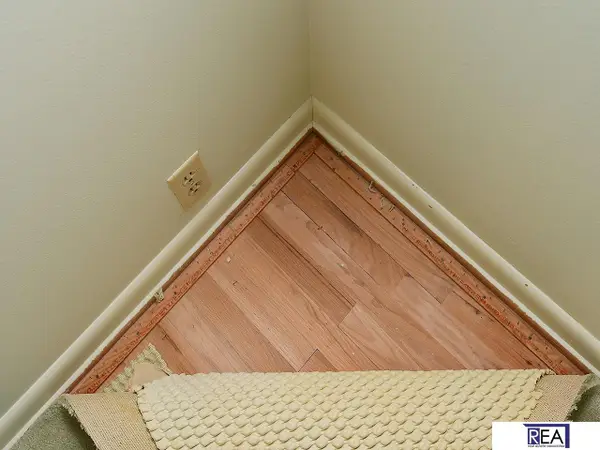 $495,000Active3 beds 3 baths2,824 sq. ft.
1424 S 117th Street, Omaha, NE 68144
MLS# 22623278Listed by: REAL ESTATE ASSOCIATES, INC - New
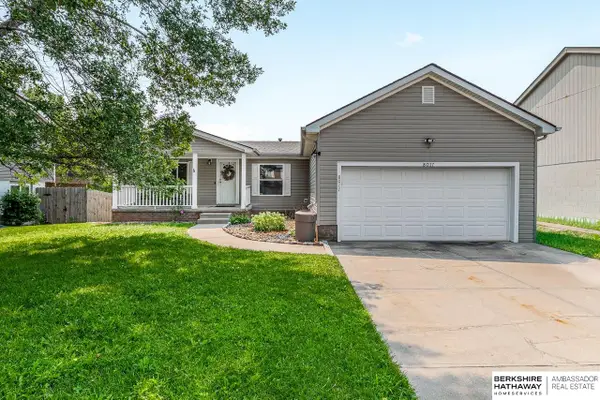 $315,000Active3 beds 3 baths2,062 sq. ft.
8017 Bondesson Street, Omaha, NE 68122
MLS# 22623225Listed by: BHHS AMBASSADOR REAL ESTATE - New
 $365,000Active5 beds 3 baths2,700 sq. ft.
328 N 90th Street, Omaha, NE 68114-0000
MLS# 22623228Listed by: BHHS AMBASSADOR REAL ESTATE


Protect your home and budget from life's surprises with an Assurant Home Warranty, backed by a partner that supports you through every step of homeownership. Explore Plans.
©2026 Century 21 Real Estate LLC. All rights reserved. CENTURY 21®, the CENTURY 21 Logo and C21® are service marks owned by Century 21 Real Estate LLC. Century 21 Real Estate LLC fully supports the principles of the Fair Housing Act and the Equal Opportunity Act. Each office is independently owned and operated. Listing information is deemed reliable but not guaranteed accurate.