
8414 Baker Street, Omaha, NE 68122
Local realty services provided by:CENTURY 21 Century Real Estate
Listed by: marie o'hara
Office: nebraska realty
MLS#:22618287
Source:NE_OABR
Price summary
- Price:$319,900
- Price per sq. ft.:$186.31
About this home
PRE-INSPECTED for your peace of mind! Hands down -- the standout feature of this home is its incredibly rare DUAL GARAGE EXTENSION, creating the functionality and storage of a 4-car garage ~You must see this in person!! NEW 2025 roof & gutter guards. This 3-bedroom, 2-bath home offers an open floor plan with vaulted ceilings, quartz countertops, large kitchen island, quality SS appliances & LVP flooring. The dining area opens to a huge, level backyard. The primary suite features a walk-in closet, private bath with dual sinks, & large walk-in shower. The finished lower level features a gas fireplace, daylight window, and second egress, offering an easy opportunity for a legal 4th bedroom. All appliances stay! Sprinkler system! Neighborhood park with pavilion, grills, playground, volleyball nets, trails, & baseball diamonds. Near Cunningham Lake Recreation Area.
Contact an agent
Home facts
- Year built:2019
- Listing ID #:22618287
- Added:1 day(s) ago
- Updated:July 10, 2026 at 03:19 PM
Rooms and interior
- Bedrooms:3
- Total bathrooms:2
- Full bathrooms:1
- Flooring:Carpet
- Bedroom Description:bdr_feat_Walk-In Closet(s), bdr_feat_Wall/Wall Carpeting
- Basement Description:Daylight, Egress, FInished
- Living area:1,717 sq. ft.
Heating and cooling
- Cooling:Central Air
- Heating:Forced Air
- Central air:Yes
Structure and exterior
- Roof:Composition
- Year built:2019
- Building area:1,717 sq. ft.
- Lot Features:Curb Cut, Level, Public Sidewalk, Subdivided, Up to 1/4 Acre
- Construction Materials:Brick/Other
- Exterior Features:Deck, Porch
- Foundation Description:Concrete Perimeter
Schools
- High school:Northwest
- Middle school:Hale
- Elementary school:Springville
Utilities
- Water:Public
- Sewer:Public Sewer
Finances and disclosures
- Price:$319,900
- Price per sq. ft.:$186.31
- Tax amount:$4,625 (2025)
Features and amenities
- Laundry features:Dryer, Washer
Parking
- Total parking spaces:2
- Parking description:Built-In, Garage Door Opener
- Garage:Yes
- Garage spaces:2
New listings near 8414 Baker Street
- New
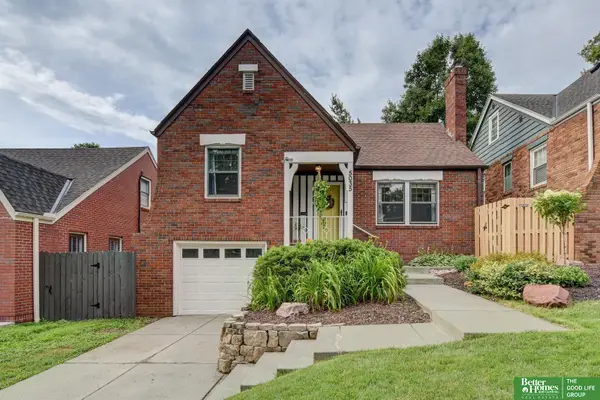 $335,000Active3 beds 2 baths1,591 sq. ft.
5035 Charles Street, Omaha, NE 68132
MLS# 22619427Listed by: BETTER HOMES AND GARDENS R.E. - Open Sat, 2 to 4pmNew
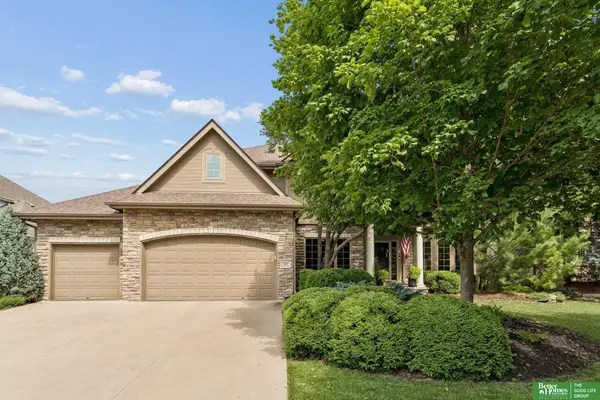 $680,000Active5 beds 5 baths4,006 sq. ft.
3811 S 194 Street, Omaha, NE 68130
MLS# 22619429Listed by: BETTER HOMES AND GARDENS R.E. - New
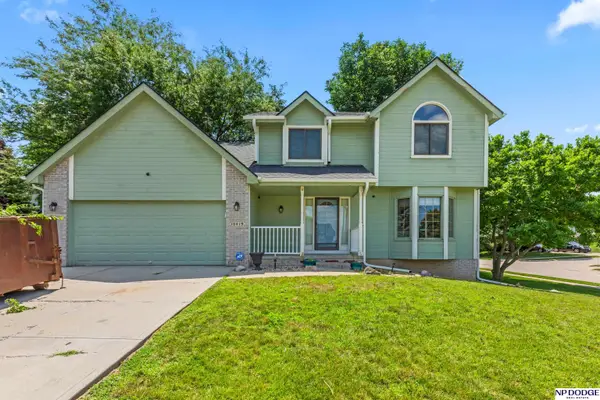 $335,000Active4 beds 3 baths1,086 sq. ft.
10419 Mary Circle, Omaha, NE 68122
MLS# 22619432Listed by: NP DODGE RE SALES INC SARPY - New
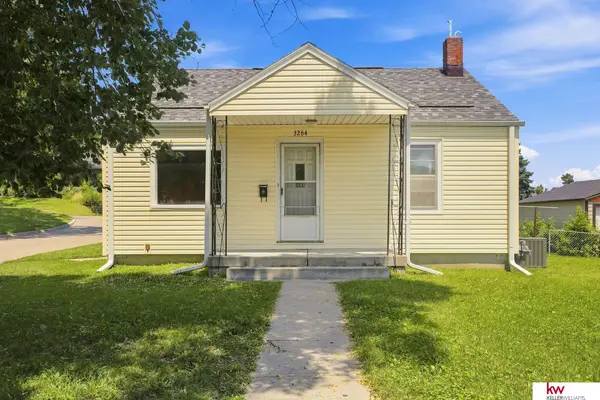 $150,000Active2 beds 1 baths700 sq. ft.
3264 Madison Street, Omaha, NE 68107
MLS# 22618934Listed by: KELLER WILLIAMS GREATER OMAHA - New
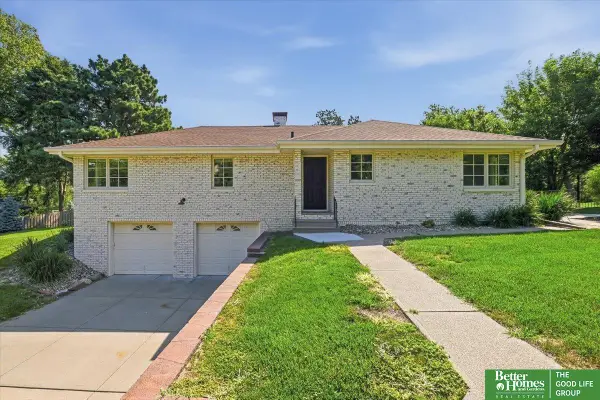 $480,000Active4 beds 2 baths2,038 sq. ft.
2615 S 99th Avenue, Omaha, NE 68124
MLS# 22619415Listed by: BETTER HOMES AND GARDENS R.E. - New
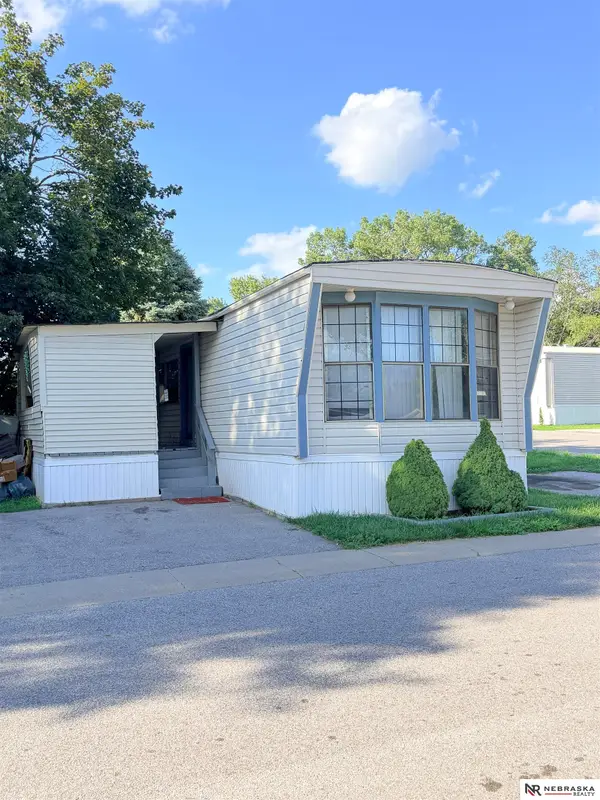 $32,500Active2 beds 1 baths840 sq. ft.
12604 Aurora Plaza #284, Omaha, NE 68164
MLS# 22619420Listed by: NEBRASKA REALTY - New
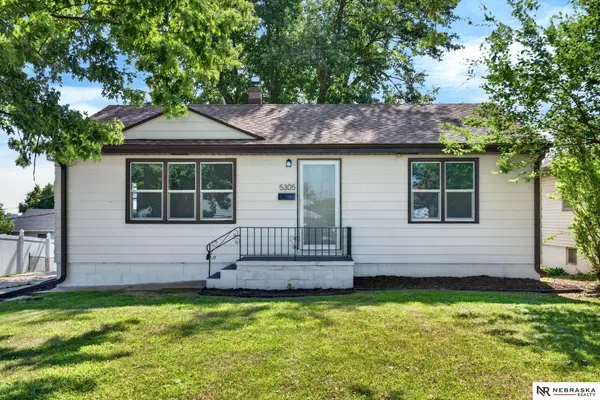 $175,000Active3 beds 2 baths1,706 sq. ft.
5305 N 45th Street, Omaha, NE 68104
MLS# 22619424Listed by: NEBRASKA REALTY - New
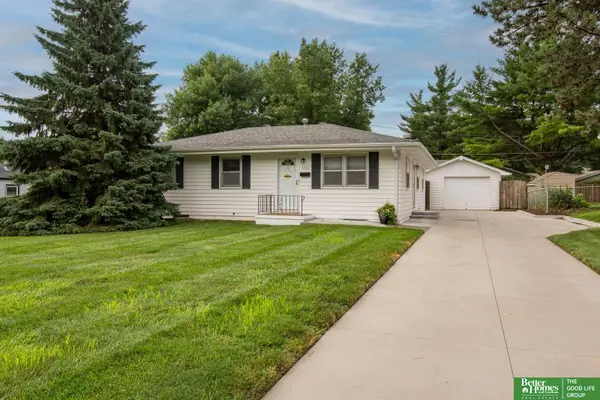 $265,000Active3 beds 2 baths1,904 sq. ft.
7731 Western Avenue, Omaha, NE 68114
MLS# 22619425Listed by: BETTER HOMES AND GARDENS R.E. - New
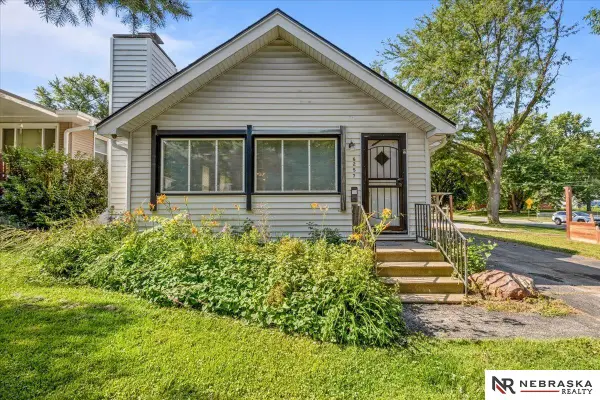 $209,000Active3 beds 3 baths1,491 sq. ft.
6257 Sprague Street, Omaha, NE 68104
MLS# 22619411Listed by: NEBRASKA REALTY - New
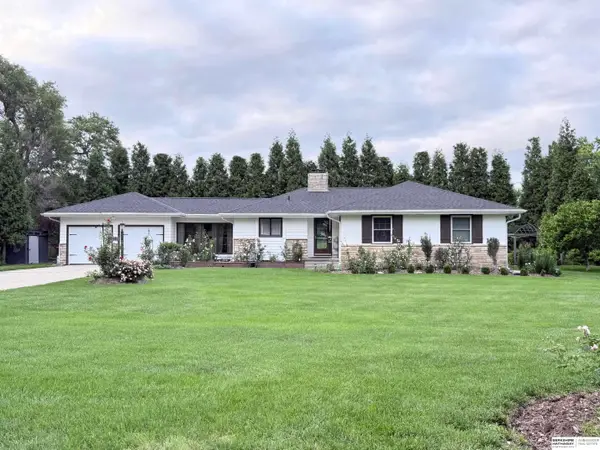 $485,000Active3 beds 3 baths2,569 sq. ft.
9520 Chicago Street, Omaha, NE 68114
MLS# 22618160Listed by: BHHS AMBASSADOR REAL ESTATE


Protect your home and budget from life's surprises with an Assurant Home Warranty, backed by a partner that supports you through every step of homeownership. Explore Plans.
©2026 Century 21 Real Estate LLC. All rights reserved. CENTURY 21®, the CENTURY 21 Logo and C21® are service marks owned by Century 21 Real Estate LLC. Century 21 Real Estate LLC fully supports the principles of the Fair Housing Act and the Equal Opportunity Act. Each office is independently owned and operated. Listing information is deemed reliable but not guaranteed accurate.