
8506 N 83rd Avenue, Omaha, NE 68122
Local realty services provided by:CENTURY 21 Century Real Estate
8506 N 83rd Avenue,Omaha, NE 68122
$275,000
- 3 Beds
- 2 Baths
- 1,419 sq. ft.
- Single family
- Active
Listed by: mike & jody briley, jody l. briley
Office: bhhs ambassador real estate
MLS#:22623862
Source:NE_OABR
Price summary
- Price:$275,000
- Price per sq. ft.:$193.8
About this home
Welcome to this move-in ready 3-bedroom, 2-bath, 2 car multi-level home featuring fresh updates and plenty of space inside and out! The bright living room and spacious kitchen feature vaulted ceilings, creating an open and inviting feel. The primary bedroom offers private 3/4 bath. Relax in the lower-level family room with a cozy fireplace and walkout to the patio. Step outside from the kitchen onto the brand-new deck, overlooking a large, flat backyard that backs to mature trees with no rear neighbors. Recent updates include brand-new carpet, fresh interior wall and trim paint, and new exterior paint. Enjoy being just minutes from Lake Cunningham, offering a scenic 6.2-mile walking and biking trail, fishing, kayaking, no-wake boating, disc golf, picnic areas, playground, camping and miles of nature trails. Don’t miss out on this lovely home that is beautifully updated, spacious, and ready for its new owners!
Contact an agent
Home facts
- Year built:1991
- Subdivision & Development:Lake Cunningham Hills
- Listing ID #:22623862
- Added:2 day(s) ago
- Updated:August 22, 2026 at 02:57 PM
Rooms and interior
- Bedrooms:3
- Total bathrooms:2
- Full bathrooms:1
- Flooring:Carpet, Vinyl
- Bedroom Description:bdr_feat_Wall/Wall Carpeting, bdr_feat_Window Covering
- Basement Description:Walk-Out Access
- Living area:1,419 sq. ft.
Heating and cooling
- Cooling:Central Air
- Heating:Forced Air
- Central air:Yes
Structure and exterior
- Roof:Composition
- Year built:1991
- Building area:1,419 sq. ft.
- Lot Features:City Lot, Public Sidewalk, Subdivided, Up to 1/4 Acre
- Exterior Features:Covered Patio, Deck, Porch
- Foundation Description:Block
Schools
- High school:Northwest
- Middle school:Hale
- Elementary school:Springville
Utilities
- Water:Public
- Sewer:Public Sewer
Finances and disclosures
- Price:$275,000
- Price per sq. ft.:$193.8
- Tax amount:$3,563 (2025)
Parking
- Total parking spaces:2
- Garage:Yes
- Garage spaces:2
New listings near 8506 N 83rd Avenue
- Open Sat, 11am to 12:30pmNew
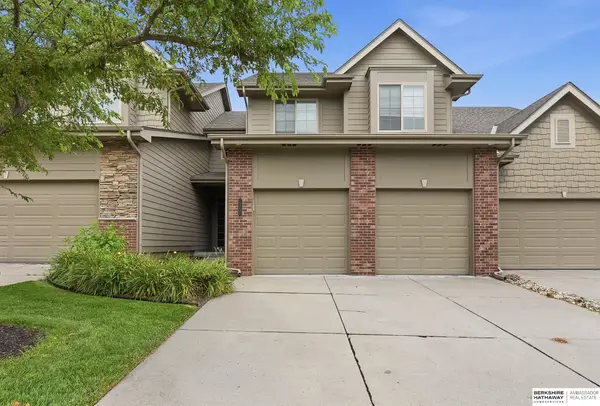 $324,500Active3 beds 3 baths1,642 sq. ft.
12224 Ida Plaza, Omaha, NE 68142
MLS# 22623730Listed by: BHHS AMBASSADOR REAL ESTATE - New
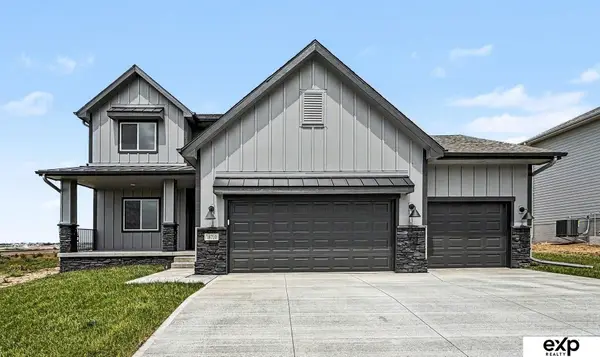 $530,000Active4 beds 3 baths2,529 sq. ft.
18710 Pinehurst Avenue, Omaha, NE 68136
MLS# 22624147Listed by: EXP REALTY LLC - New
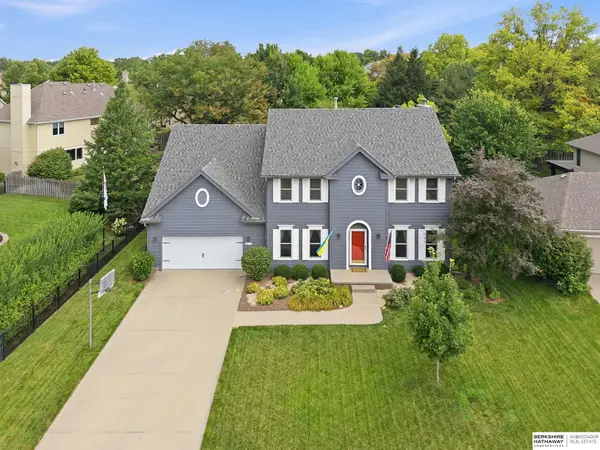 $465,000Active4 beds 4 baths3,448 sq. ft.
14116 Hillsborough Drive, Omaha, NE 68164
MLS# 22624142Listed by: BHHS AMBASSADOR REAL ESTATE - Open Sun, 1 to 3pmNew
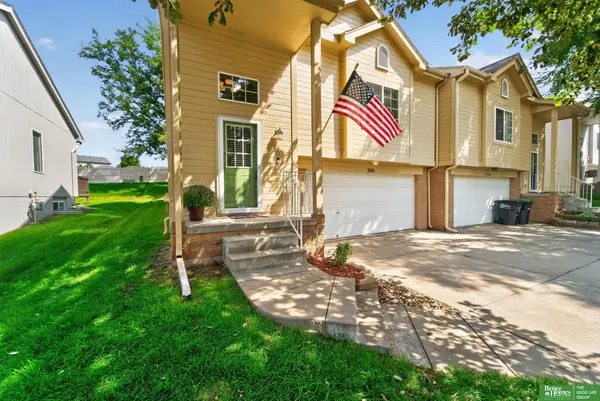 $255,000Active3 beds 2 baths1,653 sq. ft.
15106 Camden Avenue, Omaha, NE 68116
MLS# 22624139Listed by: BETTER HOMES AND GARDENS R.E. - New
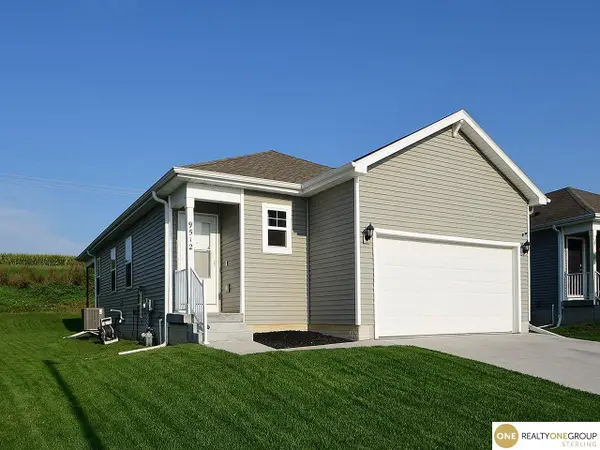 $329,000Active3 beds 3 baths2,034 sq. ft.
9512 Reynolds Street, Omaha, NE 68122
MLS# 22624140Listed by: REALTY ONE GROUP STERLING - New
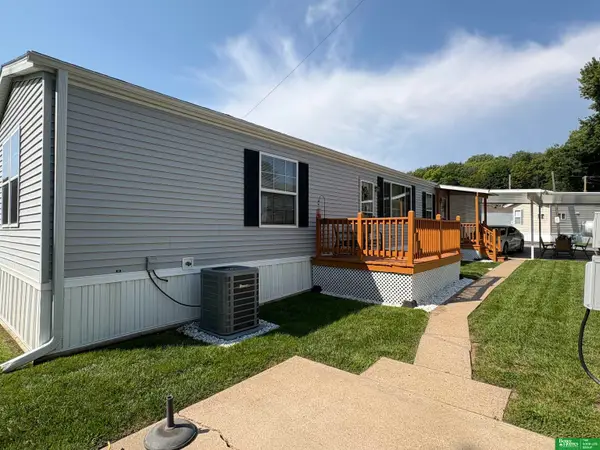 $79,900Active3 beds 2 baths1,064 sq. ft.
3701 Mckinley Street #15A, Omaha, NE 68112
MLS# 22624129Listed by: BETTER HOMES AND GARDENS R.E. - New
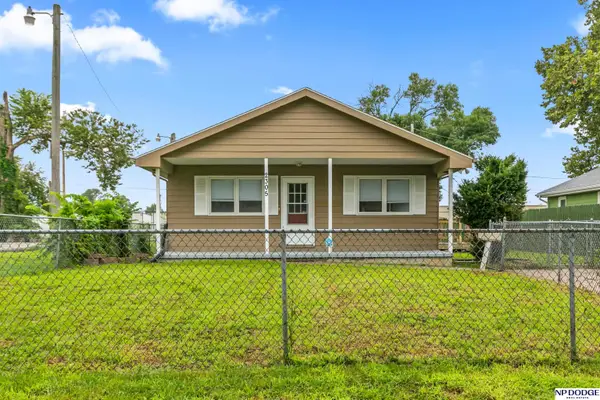 $185,000Active3 beds 1 baths1,053 sq. ft.
2305 Fowler Avenue, Omaha, NE 68110
MLS# 22624101Listed by: NP DODGE RE SALES INC 148DODGE - New
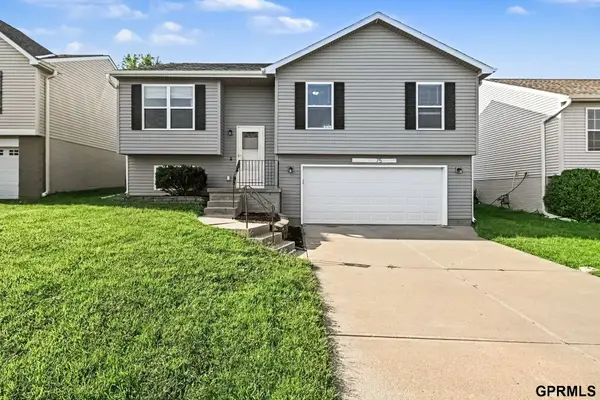 $290,000Active3 beds 2 baths1,593 sq. ft.
19375 V Street, Omaha, NE 68135
MLS# 22624126Listed by: REDFIN CORPORATION - New
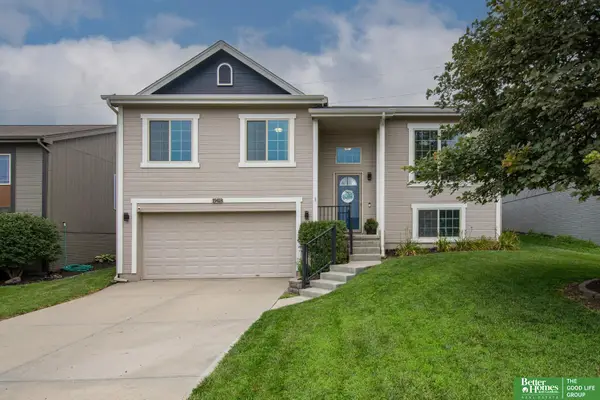 $300,000Active3 beds 2 baths1,453 sq. ft.
19418 R Street, Omaha, NE 68135
MLS# 22624121Listed by: BETTER HOMES AND GARDENS R.E. - New
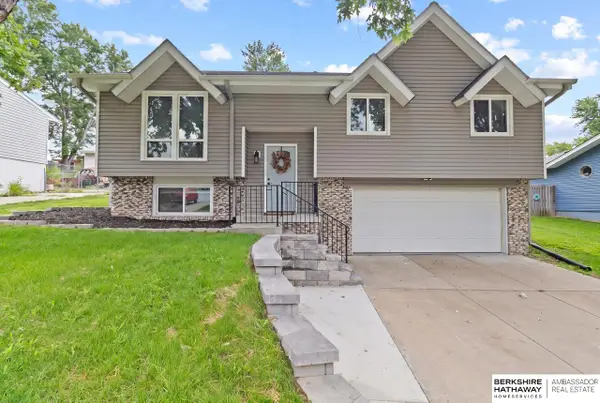 $305,000Active3 beds 2 baths1,554 sq. ft.
2617 N 143rd Avenue, Omaha, NE 68164
MLS# 22624122Listed by: BHHS AMBASSADOR REAL ESTATE


Protect your home and budget from life's surprises with an Assurant Home Warranty, backed by a partner that supports you through every step of homeownership. Explore Plans.
©2026 Century 21 Real Estate LLC. All rights reserved. CENTURY 21®, the CENTURY 21 Logo and C21® are service marks owned by Century 21 Real Estate LLC. Century 21 Real Estate LLC fully supports the principles of the Fair Housing Act and the Equal Opportunity Act. Each office is independently owned and operated. Listing information is deemed reliable but not guaranteed accurate.