
8514 Potter Street, Omaha, NE 68122
Local realty services provided by:CENTURY 21 Century Real Estate
8514 Potter Street,Omaha, NE 68122
$300,000
- 3 Beds
- 3 Baths
- 1,301 sq. ft.
- Single family
- Active
Upcoming open houses
- Sat, Aug 2909:30 am - 11:00 am
Listed by: care kaufman
Office: care home team llc.
MLS#:22624324
Source:NE_OABR
Price summary
- Price:$300,000
- Price per sq. ft.:$230.59
About this home
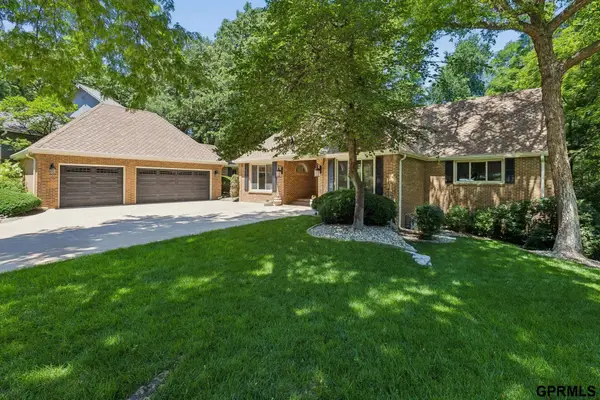
Welcome to 8514 Potter Street, a well-maintained home where pride of ownership shows throughout. The kitchen features solid-surface countertops, tile backsplash, an extra-deep counter at the sink, and a reverse-osmosis water system connected to both the kitchen sink and refrigerator. The living room offers cathedral ceilings and new double-hung windows. Outside, enjoy a fully fenced yard with trailer gate, underground sprinklers, new landscaping, and a recently power-washed exterior. Both the 2-car garage and shop are wired with 240V, and the shop also has heat and A/C for comfortable year-round use. Conveniently located near Lake Cunningham and very close to Somerset Park. This home and property have been exceptionally cared for, so you can move in and simply enjoy!
Contact an agent
Home facts
- Year built:2000
- Subdivision & Development:SOMERSET
- Listing ID #:22624324
- Added:1 day(s) ago
- Updated:August 25, 2026 at 04:46 AM
Rooms and interior
- Bedrooms:3
- Total bathrooms:3
- Full bathrooms:1
- Half bathrooms:1
- Flooring:Carpet
- Bedroom Description:bdr_feat_Wall/Wall Carpeting, bdr_feat_Window Covering
- Basement Description:Daylight, FInished
- Living area:1,301 sq. ft.
Heating and cooling
- Cooling:Central Air
- Heating:Forced Air
- Central air:Yes
Structure and exterior
- Roof:Composition
- Year built:2000
- Building area:1,301 sq. ft.
- Lot Features:City Lot, Common Area, Level, Public Sidewalk, Subdivided, Up to 1/4 Acre
- Architectural Style:Traditional
- Exterior Features:Deck, Porch
- Foundation Description:Block
Schools
- High school:Northwest
- Middle school:Hale
- Elementary school:Springville
Utilities
- Water:Public
- Sewer:Public Sewer
Finances and disclosures
- Price:$300,000
- Price per sq. ft.:$230.59
- Tax amount:$3,679 (2025)
Features and amenities
- Laundry features:Dryer, Washer
Parking
- Total parking spaces:2
- Garage:Yes
- Garage spaces:2
New listings near 8514 Potter Street
- New
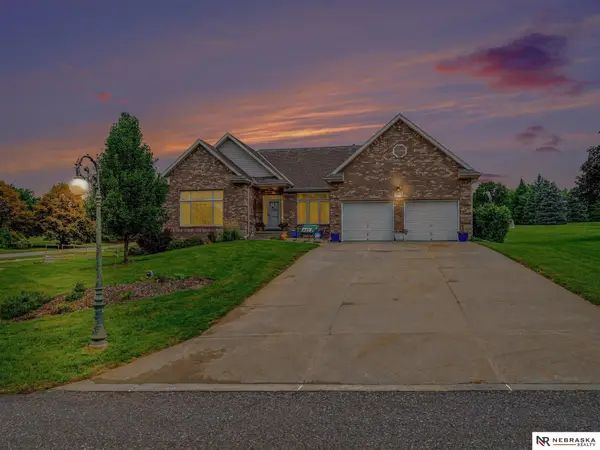 $1,200,000Active3 beds 3 baths4,648 sq. ft.
16260 Sage Street, Omaha, NE 68136
MLS# 22624326Listed by: NEBRASKA REALTY - New
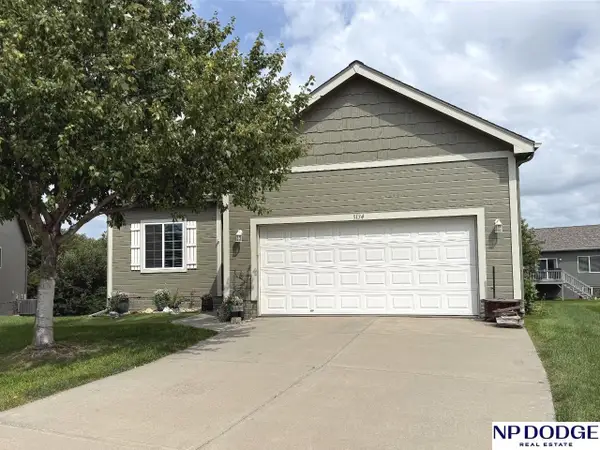 $360,000Active3 beds 3 baths2,061 sq. ft.
5134 S 195 Circle, Omaha, NE 68135
MLS# 22624283Listed by: NP DODGE RE SALES INC 148DODGE - New
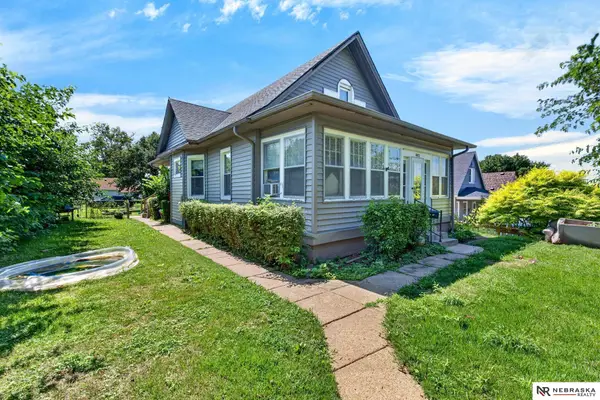 $190,000Active3 beds 1 baths1,393 sq. ft.
4103 S Street, Omaha, NE 68107
MLS# 22624286Listed by: NEBRASKA REALTY - New
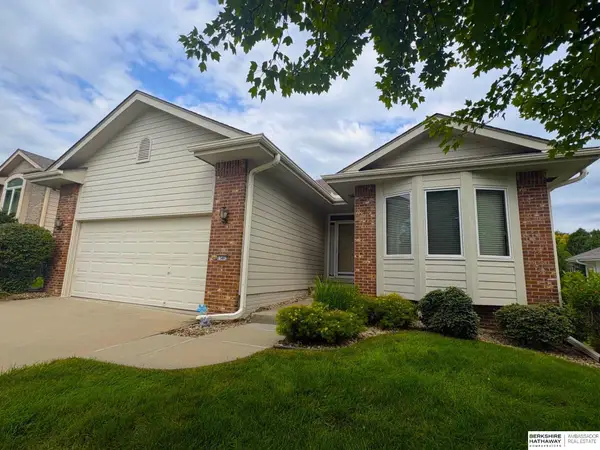 $300,000Active2 beds 2 baths1,443 sq. ft.
13462 Fowler Avenue, Omaha, NE 68164
MLS# 22624288Listed by: BHHS AMBASSADOR REAL ESTATE - New
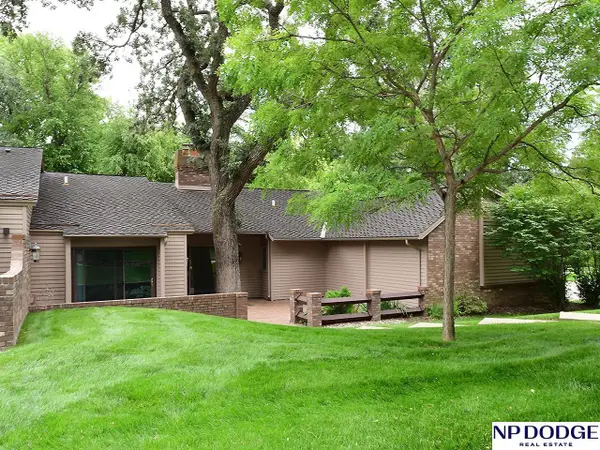 $575,000Active3 beds 3 baths4,109 sq. ft.
1032 S 112th Plaza, Omaha, NE 68154
MLS# 22624290Listed by: NP DODGE RE SALES INC 86DODGE - New
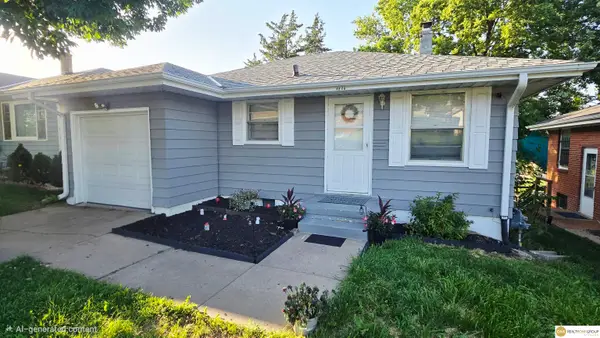 $180,000Active3 beds 1 baths1,099 sq. ft.
4826 Sprague Street, Omaha, NE 68104
MLS# 22624291Listed by: REALTY ONE GROUP STERLING - New
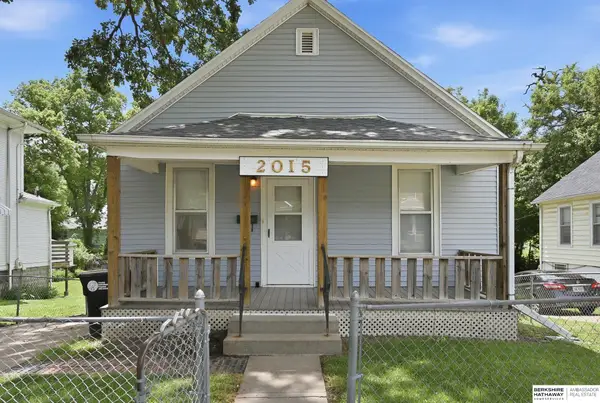 $139,000Active2 beds 1 baths864 sq. ft.
2015 Fowler Avenue, Omaha, NE 68110
MLS# 22624292Listed by: BHHS AMBASSADOR REAL ESTATE - New
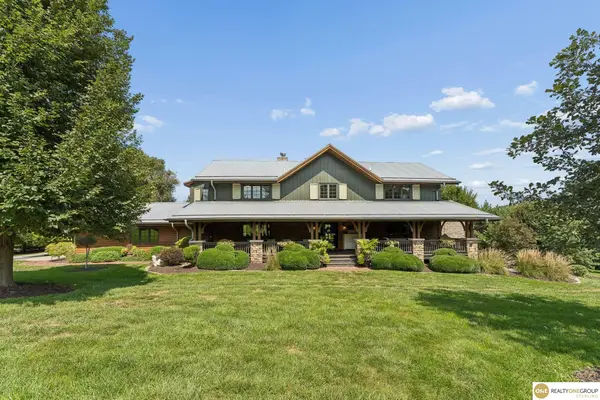 $2,200,000Active6 beds 5 baths5,277 sq. ft.
10844 S 180 Street, Omaha, NE 68136
MLS# 22624293Listed by: REALTY ONE GROUP STERLING - New
 $1,100,000Active4 beds 5 baths4,202 sq. ft.
2623 S 96 Circle, Omaha, NE 68124
MLS# 22624305Listed by: NEXTHOME SIGNATURE REAL ESTATE


Protect your home and budget from life's surprises with an Assurant Home Warranty, backed by a partner that supports you through every step of homeownership. Explore Plans.
©2026 Century 21 Real Estate LLC. All rights reserved. CENTURY 21®, the CENTURY 21 Logo and C21® are service marks owned by Century 21 Real Estate LLC. Century 21 Real Estate LLC fully supports the principles of the Fair Housing Act and the Equal Opportunity Act. Each office is independently owned and operated. Listing information is deemed reliable but not guaranteed accurate.