
8523 Orchard Avenue, Omaha, NE 68127
Local realty services provided by:CENTURY 21 Century Real Estate
8523 Orchard Avenue,Omaha, NE 68127
$275,000
- 4 Beds
- 4 Baths
- - sq. ft.
- Single family
- Sold
Listed by: diann crawford
Office: nebraska realty
MLS#:22615245
Source:NE_OABR
Sorry, we are unable to map this address
Price summary
- Price:$275,000
About this home
Move in ready home! Updated kitchen has all new cabinets, quartz countertops, and stainless steel appliances. Attractive LVP flooring on main floor in living room, dining room and kitchen. Hot water heater new in 2026. Basement family room includes a gas fireplace. Fenced back yard with Tuff shed for additional storage and playset. Great Location. Close to shopping, schools, and interstate.
Contact an agent
Home facts
- Year built:1965
- Listing ID #:22615245
- Added:57 day(s) ago
- Updated:July 30, 2026 at 06:39 AM
Rooms and interior
- Bedrooms:4
- Total bathrooms:4
- Full bathrooms:1
- Half bathrooms:1
- Flooring:Carpet
- Bedroom Description:bdr_feat_Wall/Wall Carpeting
- Basement Description:Daylight, Egress
Heating and cooling
- Cooling:Central Air
- Heating:Forced Air
- Central air:Yes
Structure and exterior
- Roof:Composition
- Year built:1965
- Lot Features:Public Sidewalk, Subdivided, Up to 1/4 Acre
- Exterior Features:Patio, Porch
- Foundation Description:Block
Schools
- High school:Ralston
- Middle school:Ralston
- Elementary school:Mockingbird
Utilities
- Water:Public
- Sewer:Public Sewer
Finances and disclosures
- Price:$275,000
- Tax amount:$3,554 (2025)
Features and amenities
- Laundry features:Washer
Parking
- Total parking spaces:2
- Parking description:Attached, Garage Door Opener
- Garage:Yes
- Garage spaces:2
New listings near 8523 Orchard Avenue
- New
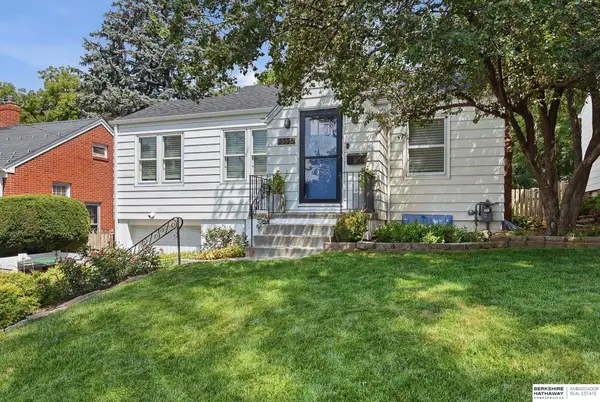 $289,900Active2 beds 2 baths1,450 sq. ft.
6328 William Street, Omaha, NE 68106
MLS# 22621620Listed by: BHHS AMBASSADOR REAL ESTATE - New
 $220,000Active5 beds 3 baths1,311 sq. ft.
5139 S 41st Street, Omaha, NE 68107
MLS# 22621613Listed by: REALTY ONE GROUP STERLING - New
 $260,000Active3 beds 4 baths2,022 sq. ft.
15359 Mason Plaza, Omaha, NE 68154
MLS# 22621609Listed by: NEBRASKA REALTY - New
 $145,000Active3 beds 1 baths904 sq. ft.
4543 N 36th Avenue, Omaha, NE 68111
MLS# 22621611Listed by: NEBRASKA REALTY - New
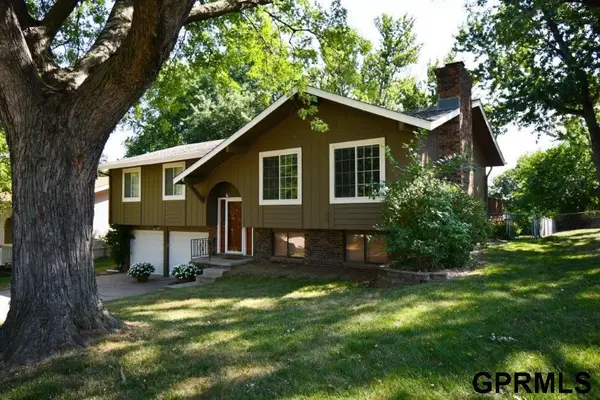 $299,900Active3 beds 3 baths1,655 sq. ft.
5935 S 140 Avenue, Omaha, NE 68137
MLS# 22621605Listed by: NICE LADY REAL ESTATE - New
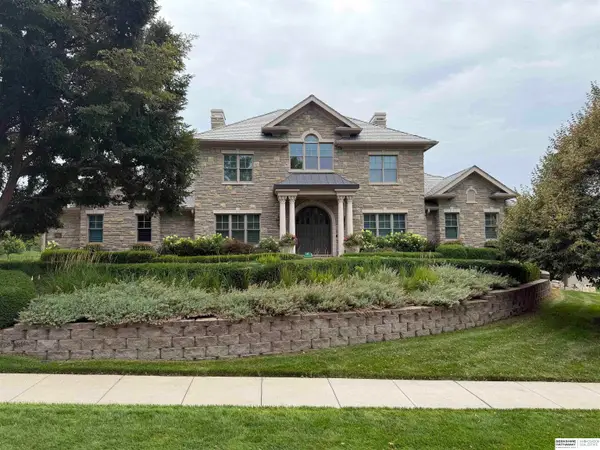 $2,300,000Active4 beds 6 baths6,872 sq. ft.
3217 S 173rd Street, Omaha, NE 68130
MLS# 22621573Listed by: BHHS AMBASSADOR REAL ESTATE - New
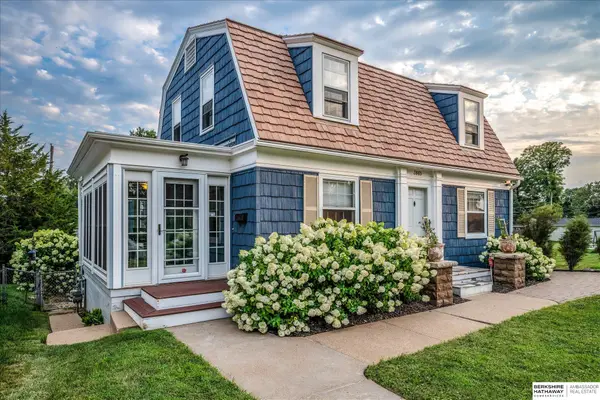 $890,000Active6 beds 5 baths3,313 sq. ft.
3865 Martha Street, Omaha, NE 68105
MLS# 22621577Listed by: BHHS AMBASSADOR REAL ESTATE - Open Sat, 2:30 to 3:30pmNew
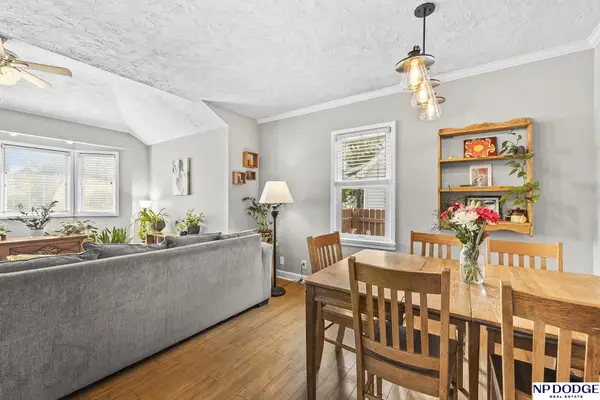 $289,000Active3 beds 2 baths1,468 sq. ft.
818 S 49 Avenue, Omaha, NE 68106
MLS# 22621578Listed by: NP DODGE RE SALES INC 148DODGE - New
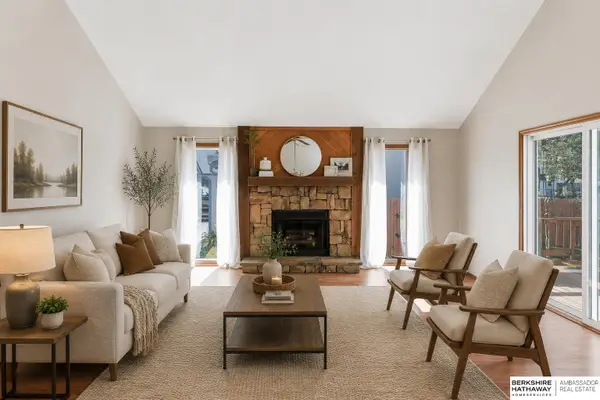 $289,000Active3 beds 2 baths1,272 sq. ft.
15329 R Street, Omaha, NE 68137
MLS# 22621579Listed by: BHHS AMBASSADOR REAL ESTATE - New
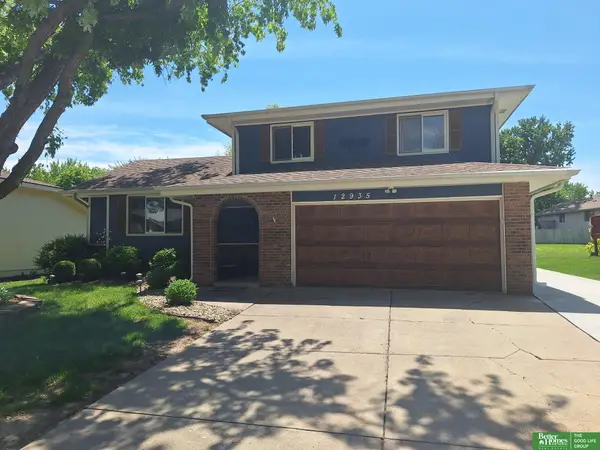 $320,000Active3 beds 4 baths2,590 sq. ft.
12935 Corby Street, Omaha, NE 68164
MLS# 22621582Listed by: BETTER HOMES AND GARDENS R.E.


Protect your home and budget from life's surprises with an Assurant Home Warranty, backed by a partner that supports you through every step of homeownership. Explore Plans.
©2026 Century 21 Real Estate LLC. All rights reserved. CENTURY 21®, the CENTURY 21 Logo and C21® are service marks owned by Century 21 Real Estate LLC. Century 21 Real Estate LLC fully supports the principles of the Fair Housing Act and the Equal Opportunity Act. Each office is independently owned and operated. Listing information is deemed reliable but not guaranteed accurate.