
8809 Nicholas Street, Omaha, NE 68114
Local realty services provided by:CENTURY 21 Century Real Estate
8809 Nicholas Street,Omaha, NE 68114
$240,000
- 3 Beds
- 2 Baths
- 1,466 sq. ft.
- Single family
- Active
Listed by: sherryl longacre
Office: re/max results
MLS#:22626923
Source:NE_OABR
Price summary
- Price:$240,000
- Price per sq. ft.:$163.71
About this home
A great place to begin your homeownership journey! This inviting 3-bedroom raised ranch is located in the sought-after Westside School District. The open-concept layout offers comfortable everyday living, while fresh interior paint and beautifully refinished hardwood floors provide a clean, move-in-ready feel. The walkout basement offers additional living space and convenient access to the backyard. Outside, enjoy a large deck for relaxing or entertaining, plus a storage shed for lawn equipment and more. The extra wide driveway is perfect for basketball practice or parking a camper and extra cars. Fresh, inviting, and ready for its next chapter—this is a wonderful opportunity to make homeownership a reality.
Contact an agent
Home facts
- Year built:1958
- Subdivision & Development:West Rock Add
- Listing ID #:22626923
- Added:1 day(s) ago
- Updated:September 19, 2026 at 02:53 AM
Rooms and interior
- Bedrooms:3
- Total bathrooms:2
- Full bathrooms:1
- Half bathrooms:1
- Flooring:Ceramic Tile, Wood
- Basement Description:Partially Finished, Walk-Out Access
- Living area:1,466 sq. ft.
Heating and cooling
- Cooling:Central Air
- Heating:Forced Air
- Central air:Yes
Structure and exterior
- Roof:Composition
- Year built:1958
- Building area:1,466 sq. ft.
- Lot Features:Level, Subdivided, Up to 1/4 Acre
- Architectural Style:Raised Ranch
- Exterior Features:Deck, Patio, Porch
- Foundation Description:Block
Schools
- High school:Westside
- Middle school:Westside
- Elementary school:Westbrook
Utilities
- Water:Public
- Sewer:Public Sewer
Finances and disclosures
- Price:$240,000
- Price per sq. ft.:$163.71
- Tax amount:$3,141 (2025)
Features and amenities
- Laundry features:Dryer, Washer
Parking
- Total parking spaces:1
- Garage:Yes
- Garage spaces:1
New listings near 8809 Nicholas Street
- Coming Soon
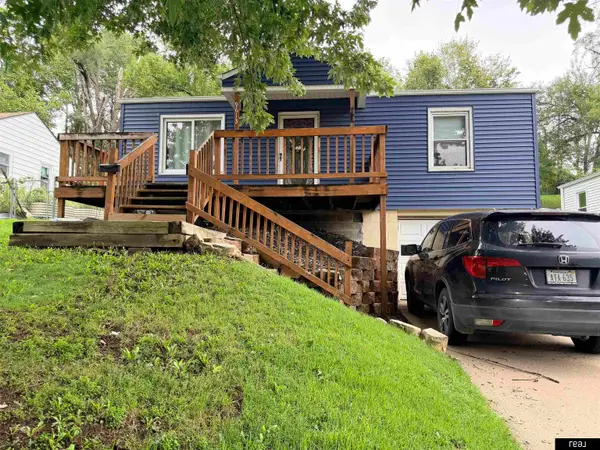 $190,000Coming Soon2 beds 1 baths760 sq. ft.
9613 N 31 Street, Omaha, NE 68112
MLS# 22627123Listed by: REAL BROKER NE, LLC - Coming Soon
 $480,000Coming Soon3 beds 3 baths2,207 sq. ft.
1110 N 60th Street, Omaha, NE 68132
MLS# 22627032Listed by: NEBRASKA REALTY - Coming Soon
 $270,000Coming Soon3 beds 2 baths1,770 sq. ft.
2503 N 88th Street, Omaha, NE 68134
MLS# 22626985Listed by: BHHS AMBASSADOR REAL ESTATE - Coming Soon
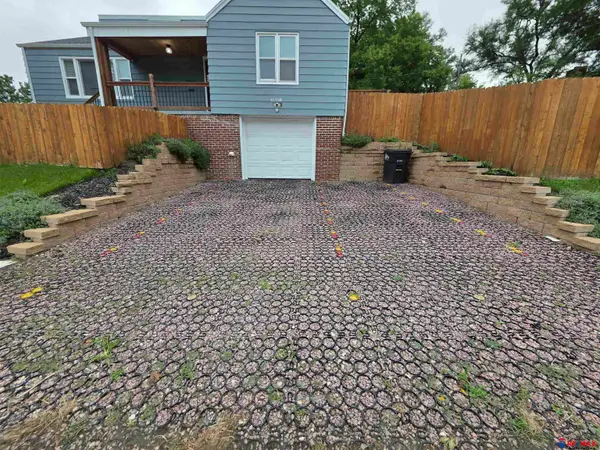 $248,000Coming Soon3 beds 2 baths1,684 sq. ft.
3021 N 42 Street, Omaha, NE 68111
MLS# 22626967Listed by: RE/MAX REAL ESTATE GROUP OMAHA - Coming Soon
 $330,000Coming Soon3 beds 4 baths2,311 sq. ft.
7424 Girard Street, Omaha, NE 68122
MLS# 22626962Listed by: BETTER HOMES AND GARDENS R.E. - Coming SoonOpen Sun, 1 to 3pm
 $510,000Coming Soon4 beds 4 baths3,152 sq. ft.
310 S 160th Street, Omaha, NE 68118
MLS# 22626900Listed by: BHHS AMBASSADOR REAL ESTATE - Coming SoonOpen Sun, 12 to 2pm
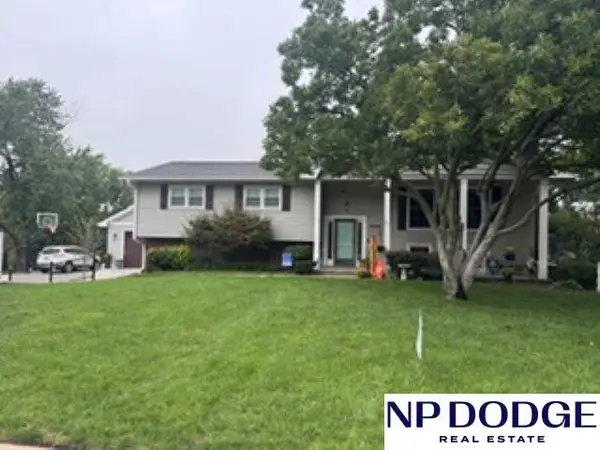 $495,000Coming Soon4 beds 3 baths2,601 sq. ft.
3342 S 114th Avenue, Omaha, NE 68144
MLS# 22626913Listed by: NP DODGE RE SALES INC 86DODGE - Coming Soon
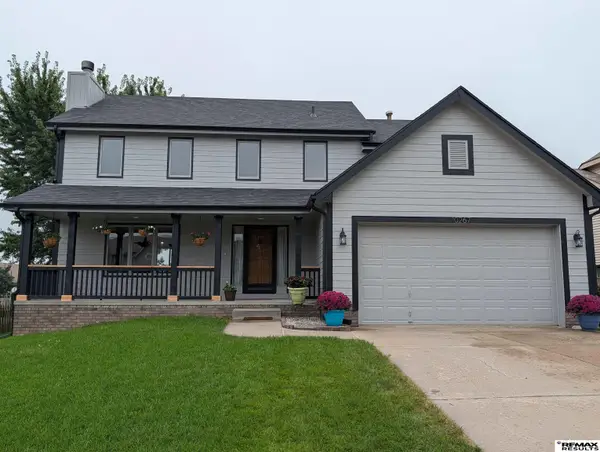 $339,900Coming Soon3 beds 3 baths2,016 sq. ft.
10267 Nebraska Avenue, Omaha, NE 68134
MLS# 22626885Listed by: RE/MAX RESULTS - Coming Soon
 $264,999Coming Soon2 beds 2 baths1,326 sq. ft.
6015 Hickory Street, Omaha, NE 68106
MLS# 22626668Listed by: BHHS AMBASSADOR REAL ESTATE - Coming Soon
 $240,000Coming Soon3 beds 2 baths1,834 sq. ft.
2508 S 31 Street, Omaha, NE 68105-3608
MLS# 22626473Listed by: BHHS AMBASSADOR REAL ESTATE


Protect your home and budget from life's surprises with an Assurant Home Warranty, backed by a partner that supports you through every step of homeownership. Explore Plans.
©2026 Century 21 Real Estate LLC. All rights reserved. CENTURY 21®, the CENTURY 21 Logo and C21® are service marks owned by Century 21 Real Estate LLC. Century 21 Real Estate LLC fully supports the principles of the Fair Housing Act and the Equal Opportunity Act. Each office is independently owned and operated. Listing information is deemed reliable but not guaranteed accurate.