
8919 Valley Street, Omaha, NE 68124
Local realty services provided by:CENTURY 21 Century Real Estate
8919 Valley Street,Omaha, NE 68124
$220,000
- 3 Beds
- 2 Baths
- 1,332 sq. ft.
- Single family
- Active
Listed by: mike lewis
Office: re/max results
MLS#:22625327
Source:NE_OABR
Price summary
- Price:$220,000
- Price per sq. ft.:$165.17
About this home
Great opportunity for investors, rental portfolios or new homeowners who want to earn some sweat-equity in the District 66-Westside School district. With three main-floor bedrooms, bathrooms on both the upper and lower levels, and a finished basement family room, this home offers a comfortable layout for a variety of needs. Beautiful original hardwood floors run throughout the main level, adding warmth and character. Roof, furnace, AC and water heater have all been replaced within the past 5 years. The central location provides easy interstate access and convenient proximity to destinations all across the Metro Omaha area. Schools, parks, and the pool are just blocks away. Needs a few updates and small repairs but all the major mechanicals and roof have been replaced. This home is being sold through an estate and is offered as-is.
Contact an agent
Home facts
- Year built:1961
- Subdivision & Development:Westridge
- Listing ID #:22625327
- Added:49 day(s) ago
- Updated:October 22, 2026 at 02:41 PM
Rooms and interior
- Bedrooms:3
- Total bathrooms:2
- Full bathrooms:1
- Bedroom Description:bdr_feat_Window Covering
- Basement Description:Partially Finished
- Living area:1,332 sq. ft.
Heating and cooling
- Cooling:Central Air
- Heating:Forced Air
- Central air:Yes
Structure and exterior
- Roof:Composition
- Year built:1961
- Building area:1,332 sq. ft.
- Lot Features:Up to 1/4 Acre
- Architectural Style:Raised Ranch
- Construction Materials:Vinyl Siding
- Exterior Features:Deck, Porch
- Foundation Description:Block
Schools
- High school:Westside
- Middle school:Westside
- Elementary school:Paddock Road
Utilities
- Water:Public
- Sewer:Public Sewer
Finances and disclosures
- Price:$220,000
- Price per sq. ft.:$165.17
- Tax amount:$3,740 (2025)
Parking
- Total parking spaces:1
- Garage:Yes
- Garage spaces:1
New listings near 8919 Valley Street
- Coming Soon
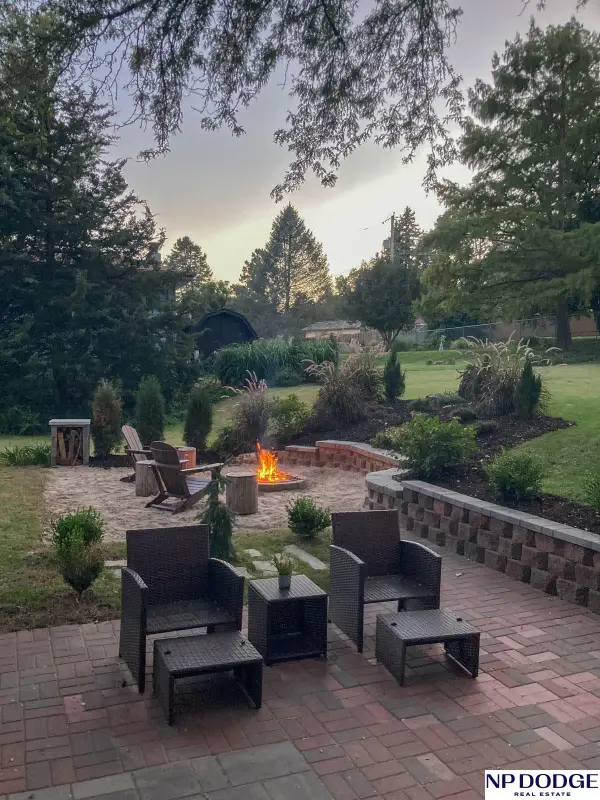 $375,000Coming Soon4 beds 3 baths2,052 sq. ft.
3274 Bridgeford Road, Omaha, NE 68124
MLS# 22630238Listed by: NP DODGE RE SALES INC WA CTY - Coming Soon
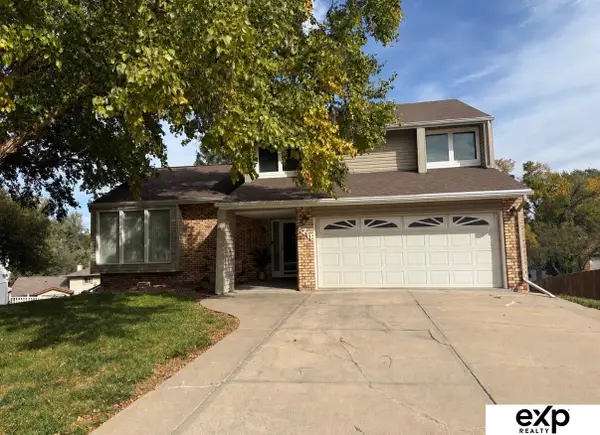 $330,000Coming Soon3 beds 3 baths1,786 sq. ft.
6711 S 148th Circle, Omaha, NE 68137
MLS# 22630095Listed by: EXP REALTY LLC - Coming Soon
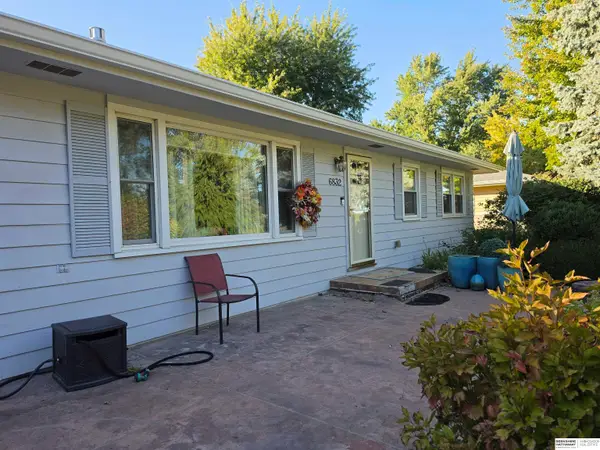 $295,000Coming Soon3 beds 3 baths2,064 sq. ft.
6832 N 56 Street, Omaha, NE 68152
MLS# 22630081Listed by: BHHS AMBASSADOR REAL ESTATE - Coming Soon
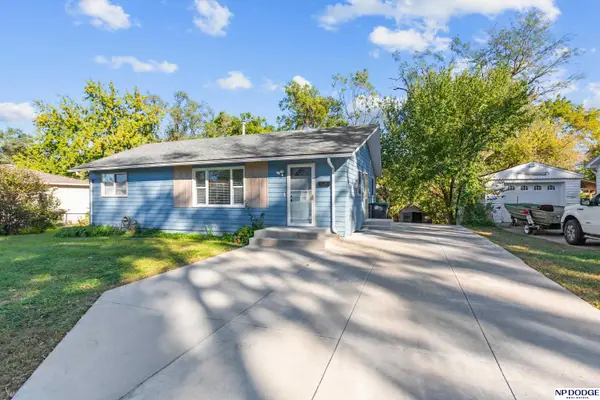 $210,000Coming Soon3 beds 1 baths926 sq. ft.
1621 Cole Creek Drive, Omaha, NE 68114
MLS# 22630019Listed by: NP DODGE RE SALES INC 148DODGE - Coming Soon
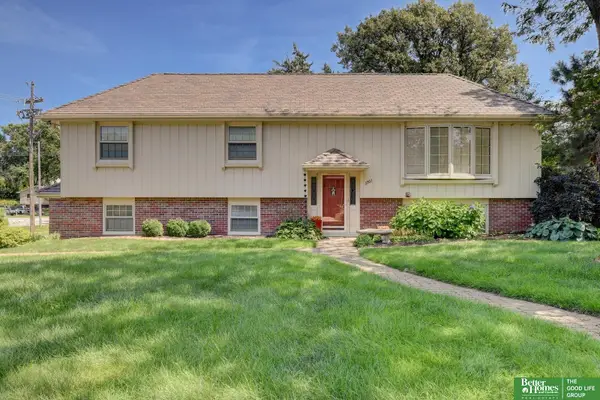 $340,000Coming Soon3 beds 2 baths1,819 sq. ft.
3303 S 116 Street, Omaha, NE 68144
MLS# 22629675Listed by: BETTER HOMES AND GARDENS R.E. - Coming Soon
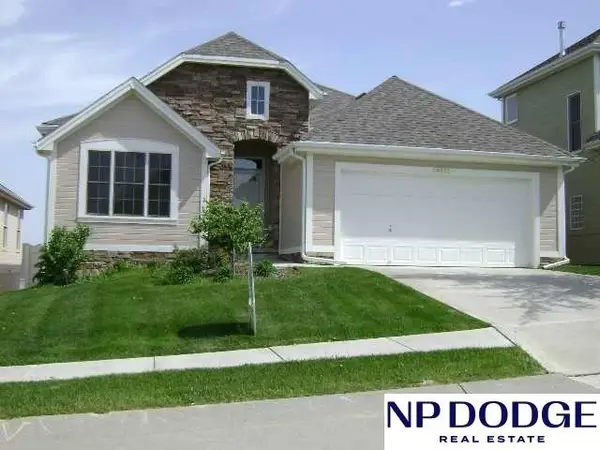 $374,500Coming Soon3 beds 3 baths2,787 sq. ft.
14721 Laurel Plaza, Omaha, NE 68116
MLS# 22629116Listed by: NP DODGE RE SALES INC 86DODGE - Coming Soon
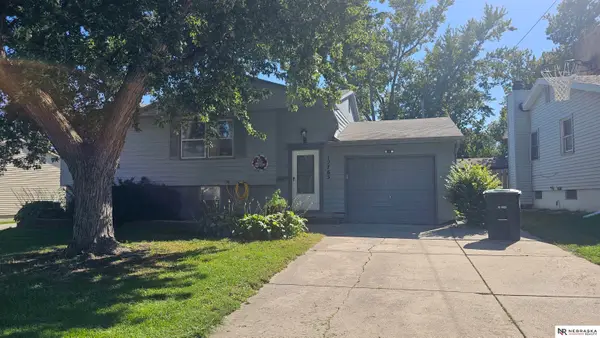 $259,000Coming Soon4 beds 2 baths1,649 sq. ft.
12765 A Street, Omaha, NE 68144
MLS# 22628954Listed by: NEBRASKA REALTY - New
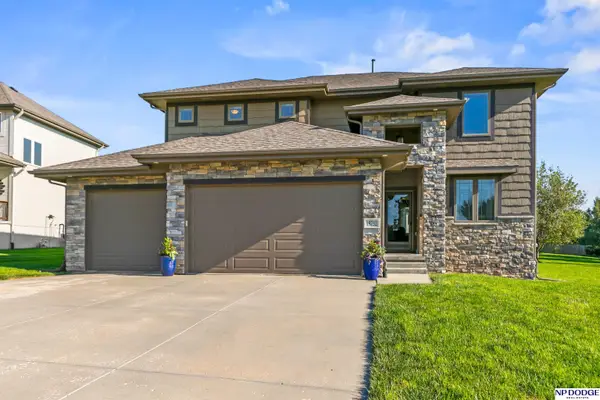 $525,000Active4 beds 4 baths3,310 sq. ft.
19752 N Street, Omaha, NE 68135
MLS# 22630330Listed by: NP DODGE RE SALES INC 148DODGE - New
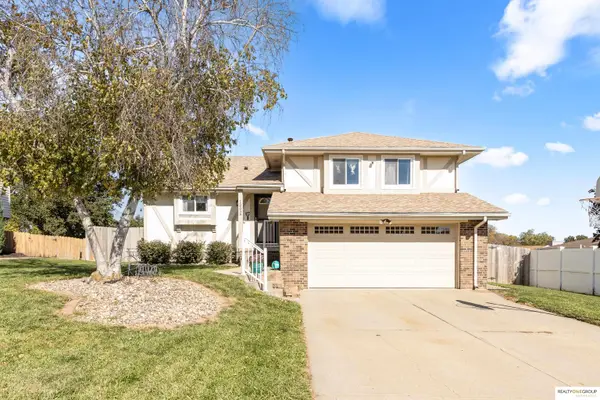 $318,000Active3 beds 3 baths1,563 sq. ft.
13558 Berry Circle, Omaha, NE 68137
MLS# 22630325Listed by: REALTY ONE GROUP AUTHENTIC - New
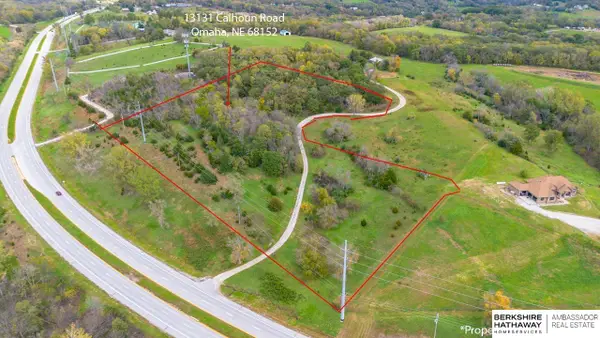 $165,000Active0 Acres
13131 Calhoun Road, Omaha, NE 68152
MLS# 22630321Listed by: BHHS AMBASSADOR REAL ESTATE


Protect your home and budget from life's surprises with an Assurant Home Warranty, backed by a partner that supports you through every step of homeownership. Explore Plans.
©2026 Century 21 Real Estate LLC. All rights reserved. CENTURY 21®, the CENTURY 21 Logo and C21® are service marks owned by Century 21 Real Estate LLC. Century 21 Real Estate LLC fully supports the principles of the Fair Housing Act and the Equal Opportunity Act. Each office is independently owned and operated. Listing information is deemed reliable but not guaranteed accurate.