
1008 Marshall Circle, Papillion, NE 68046
Local realty services provided by:CENTURY 21 Century Real Estate
1008 Marshall Circle,Papillion, NE 68046
$304,000
- 4 Beds
- 2 Baths
- - sq. ft.
- Single family
- Sold
Listed by: debbie meyer
Office: bhhs ambassador real estate
MLS#:22621183
Source:NE_OABR
Sorry, we are unable to map this address
Price summary
- Price:$304,000
About this home
Move right into this pre-inspected 4-bedroom, 2-bath split-entry in Papillion's Overland Hills! Conveniently located near Highway 370, Offutt Air Force Base, shopping, dining and everyday amenities, this home offers 1,589 finished square feet designed for comfortable living. The vaulted living room, dining area and kitchen create an open, airy feel that's perfect for everyday life and entertaining. Kitchen appliances stay, including the range, refrigerator and microwave replaced in 2025. The primary suite features a walk-in closet, dual vanities and an updated shower. The finished lower level includes a spacious family room with a cozy gas fireplace and a fourth bedroom. Enjoy the fully fenced backyard with a deck, storage shed and underground sprinklers. Major updates include a new roof and water heater (2024), plus a newer water softener. Priced at $295,000.
Contact an agent
Home facts
- Year built:2000
- Subdivision & Development:Overland Hills
- Listing ID #:22621183
- Added:47 day(s) ago
- Updated:September 16, 2026 at 06:19 AM
Rooms and interior
- Bedrooms:4
- Total bathrooms:2
- Full bathrooms:1
- Bedroom Description:bdr_feat_Walk-In Closet(s), bdr_feat_Wall/Wall Carpeting, bdr_feat_Window Covering
- Basement Description:Partially Finished, Walk-Out Access
Heating and cooling
- Cooling:Central Air
- Heating:Forced Air
- Central air:Yes
Structure and exterior
- Roof:Composition
- Year built:2000
- Lot Features:Cul-De-Sac, Curb Cut, Public Sidewalk, Subdivided, Up to 1/4 Acre
- Exterior Features:Covered Patio, Deck
- Foundation Description:Block
Schools
- High school:Papillion-La Vista South
- Middle school:Papillion
- Elementary school:Trumble Park
Utilities
- Water:Public
- Sewer:Public Sewer
Finances and disclosures
- Price:$304,000
- Tax amount:$4,140 (2025)
Parking
- Total parking spaces:2
- Garage:Yes
- Garage spaces:2
New listings near 1008 Marshall Circle
- Coming Soon
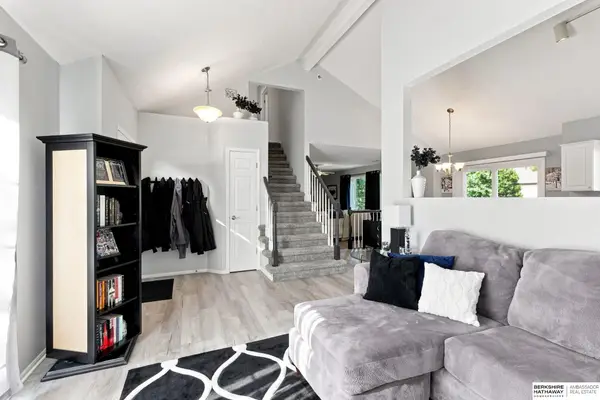 $349,000Coming Soon3 beds 3 baths1,600 sq. ft.
1711 Southview Drive, Papillion, NE 68046
MLS# 22626637Listed by: BHHS AMBASSADOR REAL ESTATE - Coming Soon
 $450,000Coming Soon4 beds 3 baths2,533 sq. ft.
10622 Flint Drive, Papillion, NE 68046
MLS# 22626313Listed by: AMERICANA GROUP REALTY LLC - New
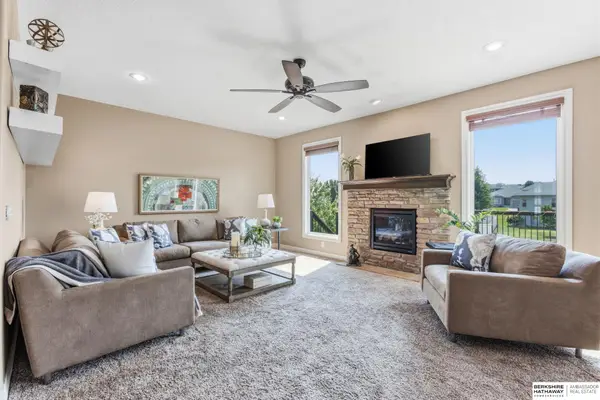 $590,000Active5 beds 4 baths3,710 sq. ft.
6829 Park Crest Drive, Papillion, NE 68133
MLS# 22626666Listed by: BHHS AMBASSADOR REAL ESTATE - New
 $411,811Active3 beds 4 baths1,930 sq. ft.
11310 Portage Circle, Papillion, NE 68046
MLS# 22626600Listed by: NEBRASKA REALTY 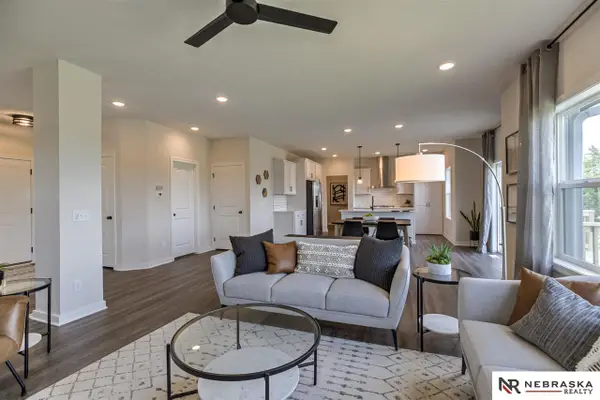 $501,450Pending5 beds 4 baths3,346 sq. ft.
8966 Von Street, Papillion, NE 68046
MLS# 22626566Listed by: NEBRASKA REALTY- New
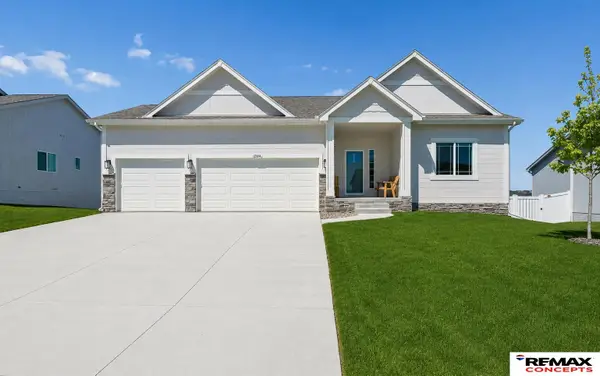 $455,000Active4 beds 3 baths2,436 sq. ft.
12104 S 107th Avenue, Papillion, NE 68046
MLS# 22626543Listed by: REMAX CONCEPTS - New
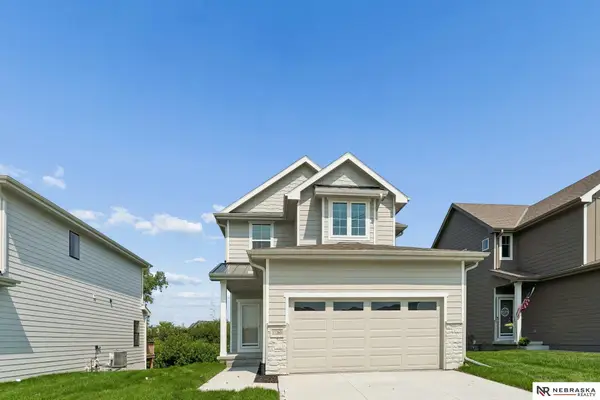 $430,000Active3 beds 3 baths2,541 sq. ft.
11260 Portage Drive, Papillion, NE 68046
MLS# 22626548Listed by: NEBRASKA REALTY - New
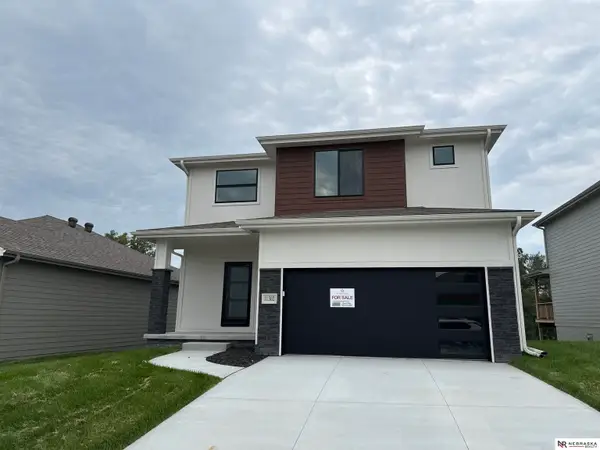 $450,000Active3 beds 3 baths2,554 sq. ft.
11302 Portage Circle, Papillion, NE 68046
MLS# 22626549Listed by: NEBRASKA REALTY - New
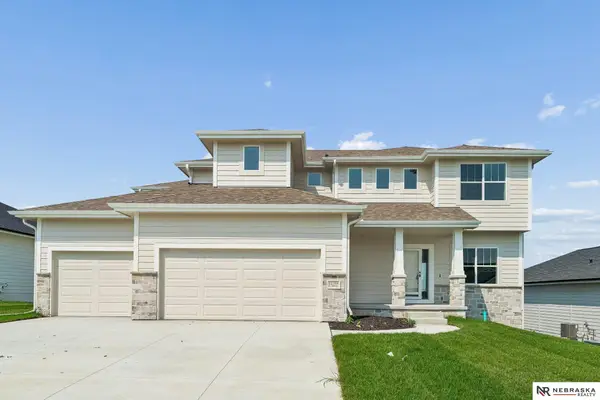 $590,168Active5 beds 3 baths3,028 sq. ft.
12104 S 109th Street, Papillion, NE 68046
MLS# 22626550Listed by: NEBRASKA REALTY - New
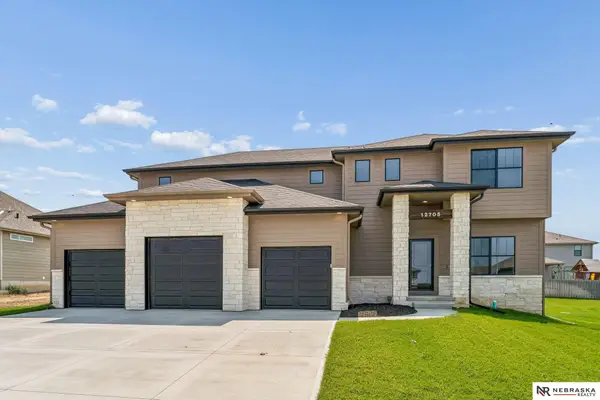 $579,458Active5 beds 3 baths2,750 sq. ft.
12705 Glenn Street, Papillion, NE 68138
MLS# 22626551Listed by: NEBRASKA REALTY


Protect your home and budget from life's surprises with an Assurant Home Warranty, backed by a partner that supports you through every step of homeownership. Explore Plans.
©2026 Century 21 Real Estate LLC. All rights reserved. CENTURY 21®, the CENTURY 21 Logo and C21® are service marks owned by Century 21 Real Estate LLC. Century 21 Real Estate LLC fully supports the principles of the Fair Housing Act and the Equal Opportunity Act. Each office is independently owned and operated. Listing information is deemed reliable but not guaranteed accurate.