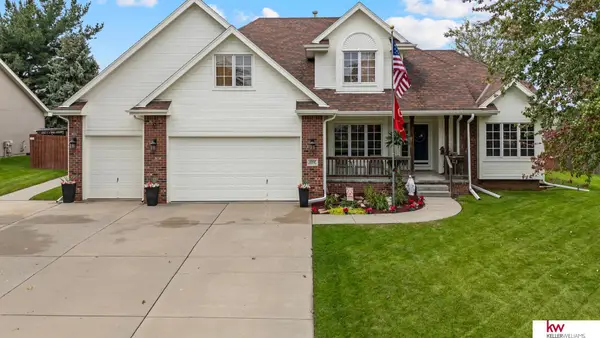
1014 Haverford Drive, Papillion, NE 68046
Local realty services provided by:CENTURY 21 Century Real Estate
1014 Haverford Drive,Papillion, NE 68046
$350,000
- 4 Beds
- 3 Baths
- 2,506 sq. ft.
- Single family
- Pending
Listed by: skylar lybarger
Office: better homes and gardens r.e.
MLS#:22629599
Source:NE_OABR
Price summary
- Price:$350,000
- Price per sq. ft.:$139.66
About this home
Exceptional condition, incredible value, and a prime Papillion location close to everything! This beautifully maintained 4-bedroom, 3-bath home features a gorgeous fireplace, convenient first-floor laundry, and newer major appliances. Enjoy the composite deck overlooking beautiful landscaping, plus an oversized 2-stall garage with workspace for hobbies or projects. A roof just 2 years old adds even more peace of mind. Priced to impress and move-in ready, this home delivers the comfort, convenience, and value you’ve been searching for. Schedule your showing today and see why you’ll want to call it home!
Contact an agent
Home facts
- Year built:1991
- Subdivision & Development:Summerfield
- Listing ID #:22629599
- Added:8 day(s) ago
- Updated:October 22, 2026 at 09:32 PM
Rooms and interior
- Bedrooms:4
- Total bathrooms:3
- Full bathrooms:1
- Basement Description:Walk-Out Access
- Living area:2,506 sq. ft.
Heating and cooling
- Cooling:Central Air
- Heating:Forced Air
- Central air:Yes
Structure and exterior
- Year built:1991
- Building area:2,506 sq. ft.
- Lot Features:City Lot, Public Sidewalk, Up to 1/4 Acre
- Exterior Features:Deck, Patio
- Foundation Description:Block
Schools
- High school:Papillion-La Vista
- Middle school:Papillion
- Elementary school:Tara Heights
Utilities
- Water:Public
- Sewer:Public Sewer
Finances and disclosures
- Price:$350,000
- Price per sq. ft.:$139.66
- Tax amount:$5,908 (2025)
Parking
- Total parking spaces:2
- Garage:Yes
- Garage spaces:2
New listings near 1014 Haverford Drive
- Coming Soon
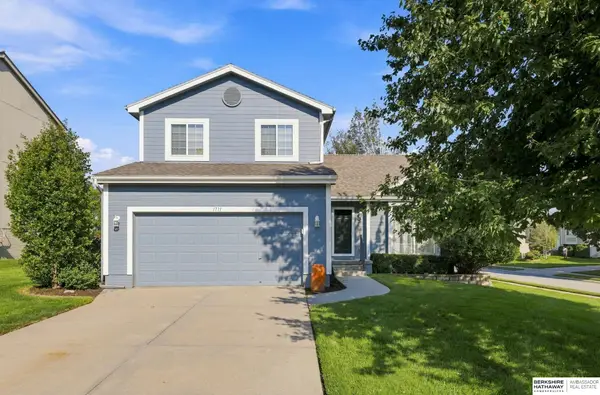 $349,000Coming Soon3 beds 3 baths1,600 sq. ft.
1711 Southview Drive, Papillion, NE 68046
MLS# 22630142Listed by: BHHS AMBASSADOR REAL ESTATE - New
 $467,500Active5 beds 4 baths3,035 sq. ft.
1117 Creighton Road, Papillion, NE 68046
MLS# 22630408Listed by: BHHS AMBASSADOR REAL ESTATE - New

 $359,900Active3 beds 2 baths1,562 sq. ft.
2303 Aberdeen Drive, Papillion, NE 68133
MLS# 22630417Listed by: CENTURY 21 CENTURY REAL ESTATE - New
 $385,000Active4 beds 3 baths2,677 sq. ft.
13806 Clearwater Drive, Papillion, NE 68133
MLS# 22630369Listed by: BHHS AMBASSADOR REAL ESTATE - New
 $390,000Active4 beds 4 baths2,478 sq. ft.
1212 Cedarwoods Drive, Papillion, NE 68046
MLS# 22630378Listed by: NP DODGE RE SALES INC 148DODGE - Open Sun, 12 to 2pmNew
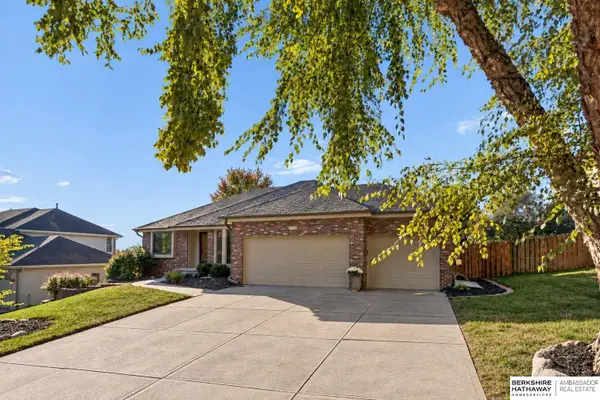 $489,000Active5 beds 3 baths3,163 sq. ft.
311 Fox Creek Lane, Papillion, NE 68046
MLS# 22630351Listed by: BHHS AMBASSADOR REAL ESTATE - New
 $480,000Active4 beds 3 baths2,529 sq. ft.
13555 S 49th Street, Papillion, NE 68133
MLS# 22630356Listed by: NEBRASKA REALTY - New
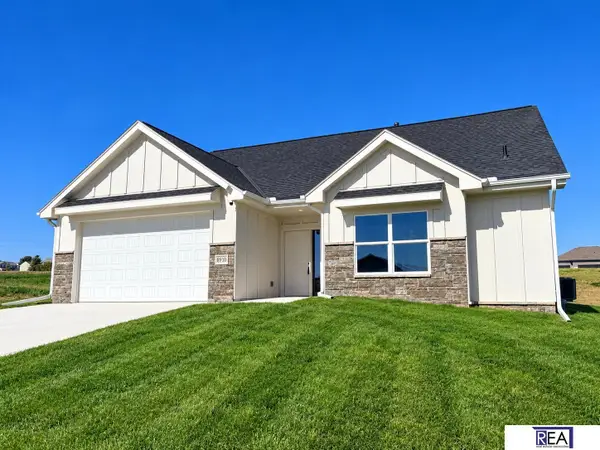 $399,900Active3 beds 3 baths1,700 sq. ft.
8814 Legacy Street, Papillion, NE 68046
MLS# 22630334Listed by: REAL ESTATE ASSOCIATES, INC - New
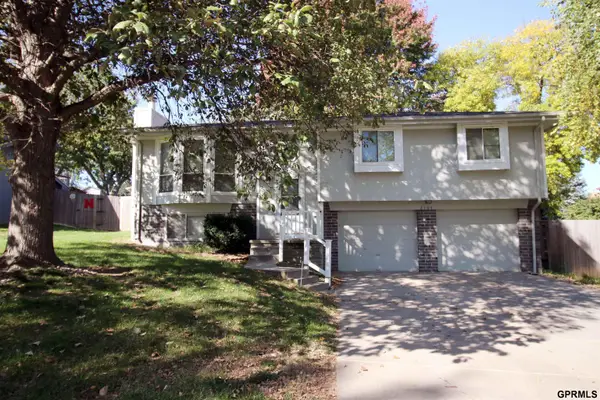 $300,000Active3 beds 2 baths1,574 sq. ft.
2104 Glenwood Avenue, Papillion, NE 68046
MLS# 22630329Listed by: HIKE REAL ESTATE PC BELLEVUE - Open Sat, 12 to 2pmNew
 $510,000Active4 beds 5 baths3,300 sq. ft.
1222 Edgewood Boulevard, Papillion, NE 68046
MLS# 22630309Listed by: KELLER WILLIAMS GREATER OMAHA


Protect your home and budget from life's surprises with an Assurant Home Warranty, backed by a partner that supports you through every step of homeownership. Explore Plans.
©2026 Century 21 Real Estate LLC. All rights reserved. CENTURY 21®, the CENTURY 21 Logo and C21® are service marks owned by Century 21 Real Estate LLC. Century 21 Real Estate LLC fully supports the principles of the Fair Housing Act and the Equal Opportunity Act. Each office is independently owned and operated. Listing information is deemed reliable but not guaranteed accurate.