
10269 Grant Street, Papillion, NE 68046
Local realty services provided by:CENTURY 21 Century Real Estate
10269 Grant Street,Papillion, NE 68046
$520,190
- 4 Beds
- 3 Baths
- 2,528 sq. ft.
- Single family
- Active
Listed by: grace stanzel
Office: bhhs ambassador real estate
MLS#:22620466
Source:NE_OABR
Price summary
- Price:$520,190
- Price per sq. ft.:$205.77
- Monthly HOA dues:$10.42
About this home
It's not just about having more space - it's about having the right spaces. Currently under construction in Granite Creek West, Pine Crest Homes' Haven 2-story plan delivers thoughtful design at every turn. With four bedrooms upstairs - each featuring its own walk-in closet - plus a dedicated main-floor flex room, this home offers the flexibility that makes life easier. A walk-in pantry, laundry room sink, and designer quartz backsplash are just a few of the details that elevate everyday living, while the covered patio overlooks a flat backyard ready for everything from weekend barbecues to future soccer goals. There's still time to make your own design selections and truly personalize the home! Price is subject to change once selections are finalized.
Contact an agent
Home facts
- Year built:2027
- Subdivision & Development:Granite Creek West
- Listing ID #:22620466
- Added:96 day(s) ago
- Updated:October 22, 2026 at 02:41 PM
Rooms and interior
- Bedrooms:4
- Total bathrooms:3
- Full bathrooms:1
- Half bathrooms:1
- Basement Description:Egress, Unfinished
- Living area:2,528 sq. ft.
Heating and cooling
- Heating:Forced Air
Structure and exterior
- Year built:2027
- Building area:2,528 sq. ft.
- Lot Features:Subdivided, Up to 1/4 Acre
- Exterior Features:Covered Patio
- Foundation Description:Concrete Perimeter
- Levels:2 Story
Schools
- High school:Papillion-La Vista South
- Middle school:Liberty
- Elementary school:Prairie Queen
Utilities
- Water:Public
- Sewer:Public Sewer
Finances and disclosures
- Price:$520,190
- Price per sq. ft.:$205.77
- Tax amount:$952 (2025)
Parking
- Total parking spaces:3
- Parking description:Attached
- Garage:Yes
- Garage spaces:3
New listings near 10269 Grant Street
- Coming Soon
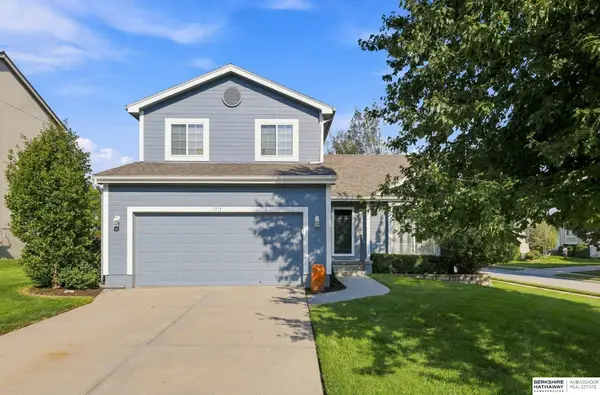 $349,000Coming Soon3 beds 3 baths1,600 sq. ft.
1711 Southview Drive, Papillion, NE 68046
MLS# 22630142Listed by: BHHS AMBASSADOR REAL ESTATE - Coming Soon
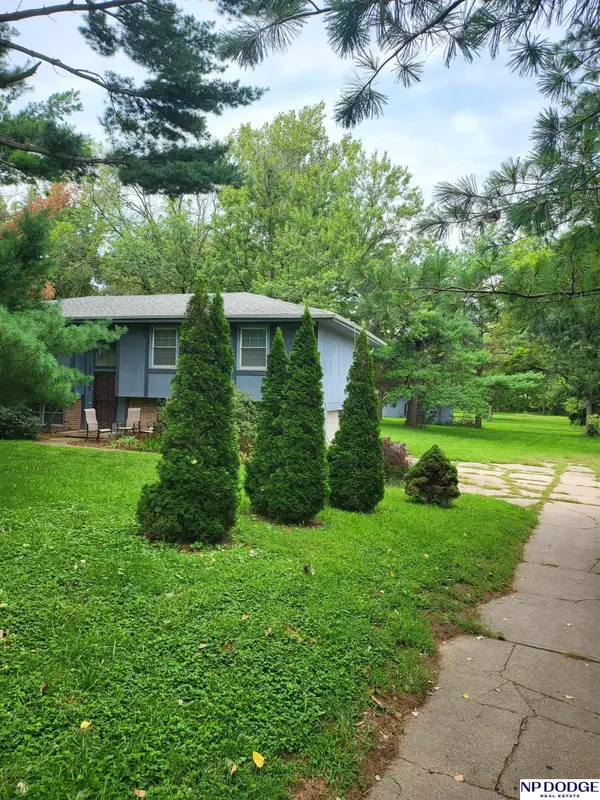 $400,000Coming Soon4 beds 3 baths2,102 sq. ft.
11242 Kentucky Road, Papillion, NE 68133
MLS# 22629309Listed by: NP DODGE RE SALES INC 148DODGE - New
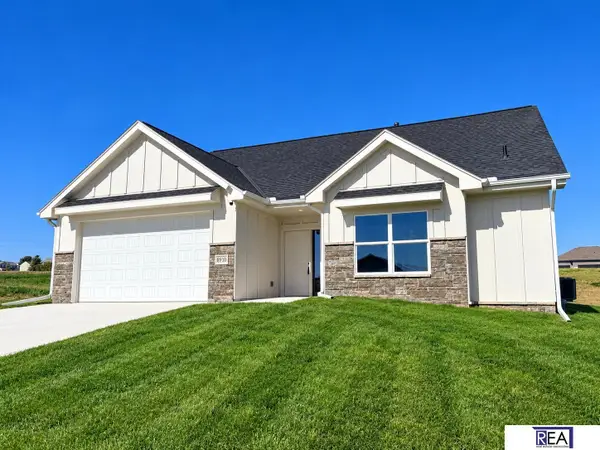 $399,900Active3 beds 3 baths1,700 sq. ft.
8814 Legacy Street, Papillion, NE 68046
MLS# 22630334Listed by: REAL ESTATE ASSOCIATES, INC - New
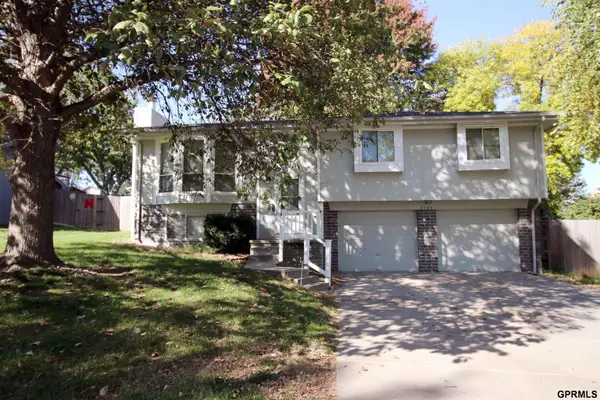 $300,000Active3 beds 2 baths1,574 sq. ft.
2104 Glenwood Avenue, Papillion, NE 68046
MLS# 22630329Listed by: HIKE REAL ESTATE PC BELLEVUE - Open Sat, 12 to 2pmNew
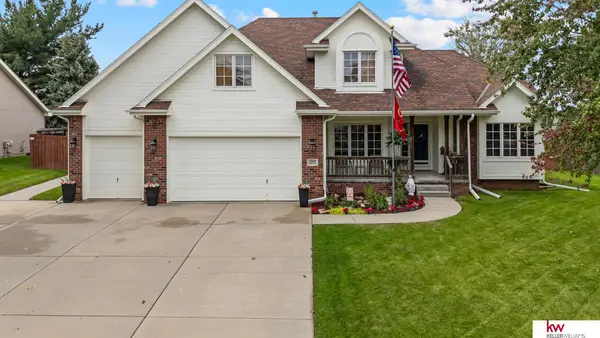 $510,000Active4 beds 5 baths3,300 sq. ft.
1222 Edgewood Boulevard, Papillion, NE 68046
MLS# 22630309Listed by: KELLER WILLIAMS GREATER OMAHA - Open Sun, 1 to 3pmNew
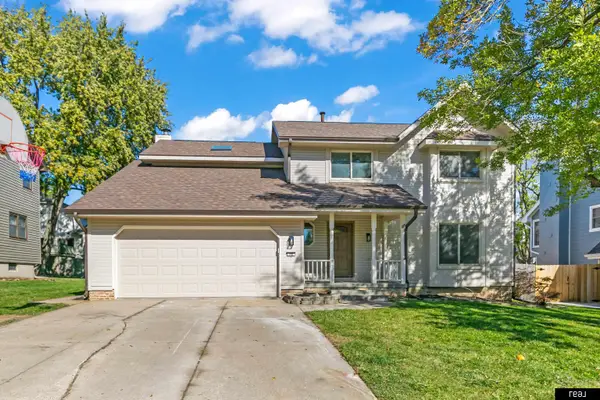 $399,900Active4 beds 4 baths3,003 sq. ft.
702 E Cary Street, Papillion, NE 68046-6017
MLS# 22630318Listed by: REAL BROKER NE, LLC - New
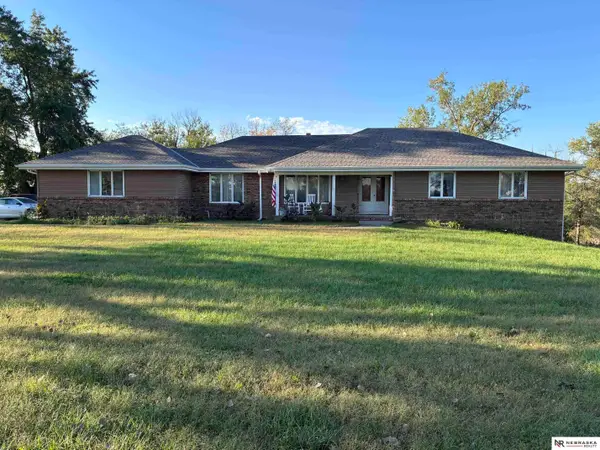 $660,000Active5 beds 3 baths3,697 sq. ft.
15510 S 63rd Street, Papillion, NE 68133
MLS# 22630252Listed by: NEBRASKA REALTY - New
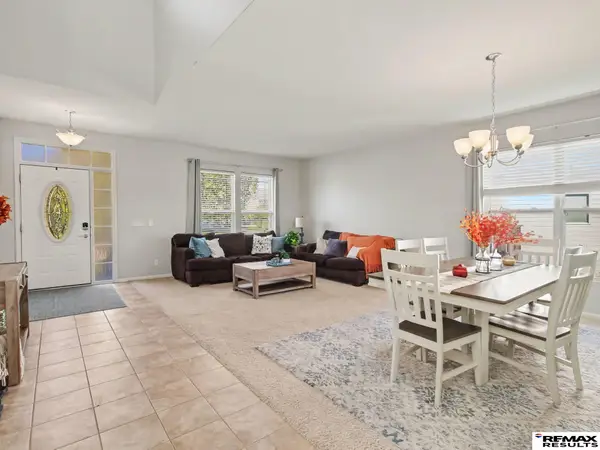 $465,000Active4 beds 4 baths4,203 sq. ft.
10915 S 113 Street, Papillion, NE 68046
MLS# 22630244Listed by: RE/MAX RESULTS - Open Sat, 1 to 3pmNew
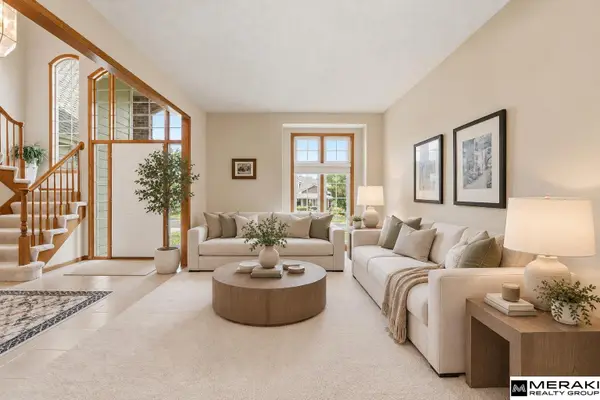 $498,000Active4 beds 3 baths2,899 sq. ft.
1303 Western Hills Drive, Papillion, NE 68046
MLS# 22630029Listed by: MERAKI REALTY GROUP - New
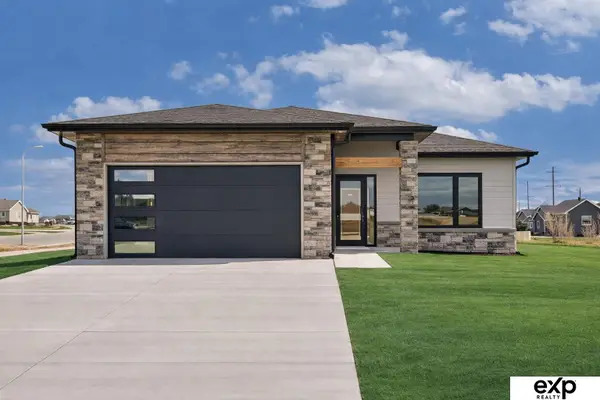 $482,240Active3 beds 3 baths2,292 sq. ft.
12003 S 114th Avenue, Papillion, NE 68046
MLS# 22630018Listed by: EXP REALTY LLC


Protect your home and budget from life's surprises with an Assurant Home Warranty, backed by a partner that supports you through every step of homeownership. Explore Plans.
©2026 Century 21 Real Estate LLC. All rights reserved. CENTURY 21®, the CENTURY 21 Logo and C21® are service marks owned by Century 21 Real Estate LLC. Century 21 Real Estate LLC fully supports the principles of the Fair Housing Act and the Equal Opportunity Act. Each office is independently owned and operated. Listing information is deemed reliable but not guaranteed accurate.