
10516 S 117th Street, Papillion, NE 68046
Local realty services provided by:CENTURY 21 Century Real Estate
Upcoming open houses
- Sat, Oct 3112:00 pm - 04:00 pm
- Sun, Nov 0112:00 pm - 04:00 pm
- Sat, Nov 0712:00 pm - 04:00 pm
- Sun, Nov 0812:00 pm - 04:00 pm
- Sat, Nov 1412:00 pm - 04:00 pm
- Sun, Nov 1512:00 pm - 04:00 pm
- Sat, Nov 2112:00 pm - 04:00 pm
- Sun, Nov 2212:00 pm - 04:00 pm
Listed by: carri owens, megan a. norman
Office: nebraska realty
MLS#:22621033
Source:NE_OABR
Price summary
- Price:$569,740
- Price per sq. ft.:$224.4
- Monthly HOA dues:$10.42
About this home
Ready to build your dream home! Come and explore all the features Pine Crest offers: Building in Papillion, Elkhorn & Gretna The Haven by Pine Crest Homes, a gorgeous 2-story offering high-end finish options and unmatched affordability. Featuring 4 bedrooms, 3 bathrooms, & 3-car garage! This home is crafted for seamless everyday living. Enjoy an open main floor filled with natural light, complete with a fireplace, oversized kitchen island, walk-in pantry, drop zone, and a flexible room for an office or playroom. Upstairs hosts a primary suite with a tiled walk-in shower and double vanity, three additional bedrooms, a second double-vanity full bath, and a dedicated laundry room with room for extra storage. North Shore is conveniently located on HWY 370 close to Werner Park and direct access to Prairie Queen Recreation area. OPEN SAT & SUN 12-4
Contact an agent
Home facts
- Year built:2026
- Subdivision & Development:North Shore 2
- Listing ID #:22621033
- Added:93 day(s) ago
- Updated:October 25, 2026 at 02:50 PM
Rooms and interior
- Bedrooms:4
- Total bathrooms:3
- Full bathrooms:1
- Half bathrooms:1
- Flooring:Carpet
- Basement Description:Full, Unfinished
- Living area:2,539 sq. ft.
Heating and cooling
- Cooling:Central Air
- Heating:Forced Air
- Central air:Yes
Structure and exterior
- Roof:Composition
- Year built:2026
- Building area:2,539 sq. ft.
- Lot Features:Corner Lot, Curb Cut, Public Sidewalk, Up to 1/4 Acre
- Architectural Style:Traditional
- Exterior Features:Covered Patio, Porch
- Foundation Description:Concrete Perimeter
- Levels:2 Story
Schools
- High school:Papillion-La Vista
- Middle school:Liberty
- Elementary school:Prairie Queen
Utilities
- Water:Public
- Sewer:Public Sewer
Finances and disclosures
- Price:$569,740
- Price per sq. ft.:$224.4
- Tax amount:$981 (2025)
Parking
- Total parking spaces:3
- Garage:Yes
- Garage spaces:3
New listings near 10516 S 117th Street
- Coming Soon
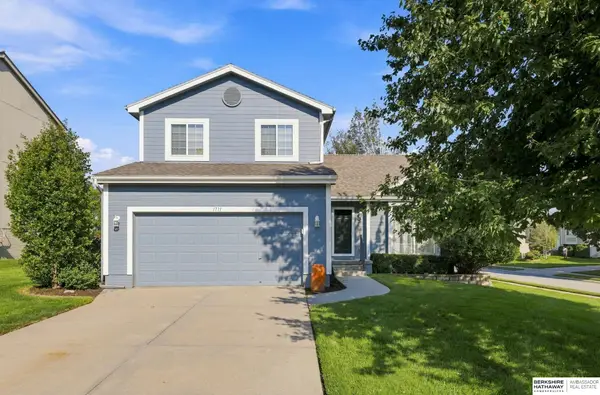 $349,000Coming Soon3 beds 3 baths1,600 sq. ft.
1711 Southview Drive, Papillion, NE 68046
MLS# 22630142Listed by: BHHS AMBASSADOR REAL ESTATE - New
 $561,000Active6 beds 4 baths3,825 sq. ft.
11612 S 110 Avenue, Papillion, NE 68046
MLS# 22630648Listed by: BETTER HOMES AND GARDENS R.E. - New
 $440,000Active4 beds 3 baths2,541 sq. ft.
6228 Clear Creek Street, Papillion, NE 68157
MLS# 22630641Listed by: BHHS AMBASSADOR REAL ESTATE - New
 $52,000Active0 Acres
12245 S 70 Street, Papillion, NE 68046
MLS# 22630630Listed by: REAL ESTATE ASSOCIATES, INC - New
 $52,000Active0 Acres
12241 S 70 Street, Papillion, NE 68046
MLS# 22630631Listed by: REAL ESTATE ASSOCIATES, INC - New
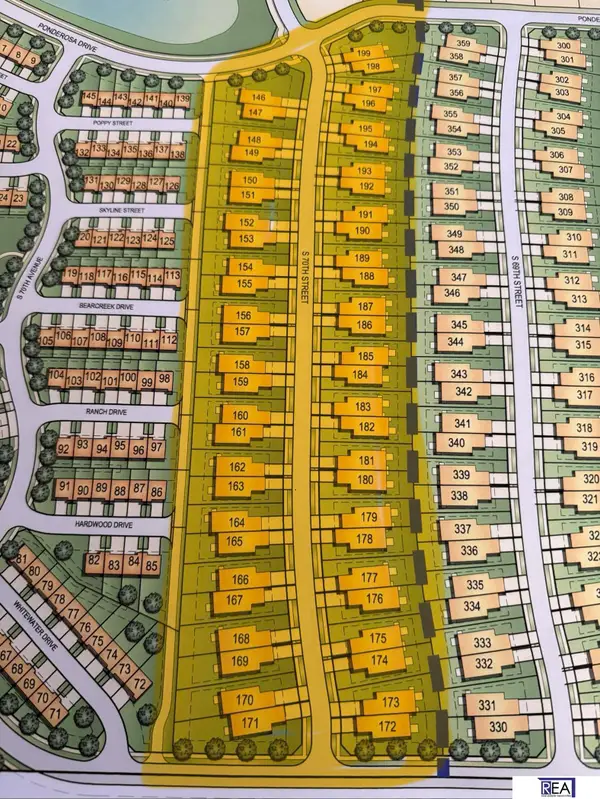 $52,000Active0 Acres
12237 S 70 Street, Papillion, NE 68046
MLS# 22630632Listed by: REAL ESTATE ASSOCIATES, INC - New
 $52,000Active0 Acres
12233 S 70 Street, Papillion, NE 68046
MLS# 22630633Listed by: REAL ESTATE ASSOCIATES, INC - New
 $52,000Active0 Acres
12229 S 70 Street, Papillion, NE 68046
MLS# 22630635Listed by: REAL ESTATE ASSOCIATES, INC - New
 $52,000Active0 Acres
12225 S 70 Street, Papillion, NE 68046
MLS# 22630636Listed by: REAL ESTATE ASSOCIATES, INC - New
 $350,000Active3 beds 2 baths1,592 sq. ft.
126 Longwood Drive, Papillion, NE 68133
MLS# 22630607Listed by: BETTER HOMES AND GARDENS R.E.


Protect your home and budget from life's surprises with an Assurant Home Warranty, backed by a partner that supports you through every step of homeownership. Explore Plans.
©2026 Century 21 Real Estate LLC. All rights reserved. CENTURY 21®, the CENTURY 21 Logo and C21® are service marks owned by Century 21 Real Estate LLC. Century 21 Real Estate LLC fully supports the principles of the Fair Housing Act and the Equal Opportunity Act. Each office is independently owned and operated. Listing information is deemed reliable but not guaranteed accurate.