
11006 Freeboard Drive, Papillion, NE 68046
Local realty services provided by:CENTURY 21 Century Real Estate
11006 Freeboard Drive,Papillion, NE 68046
$485,000
- 5 Beds
- 3 Baths
- - sq. ft.
- Single family
- Sold
Listed by: tricia thierolf, scott j. bergmann
Office: realty one group authentic
MLS#:22623768
Source:NE_OABR
Sorry, we are unable to map this address
Price summary
- Price:$485,000
- Monthly HOA dues:$10.42
About this home
Welcome home to this impressive 5-bedroom, 3-bath property offering the perfect blend of indoor comfort and outdoor living! The garage features 8-ft doors, plus an extra-deep third stall with shelving, additional storage space, and a convenient exterior access door. Step outside to an outdoor patio and kitchen complete with a grilling station—perfect for cookouts, entertaining, and enjoying warm evenings with family and friends. Outdoor enthusiasts will love being just a short walk from Big Elk Lake Recreation Area. For added peace of mind, the sellers are also offering a 1-year home warranty provided by Choice Home Warranty. With room to spread out, fantastic garage space, and outdoor amenities you'll love, this home is one you won't want to miss! Buyer to independently verify specific high school attendance area as boundaries are subject to change.
Contact an agent
Home facts
- Year built:2023
- Subdivision & Development:GRANITE FALLS NORTH
- Listing ID #:22623768
- Added:66 day(s) ago
- Updated:October 25, 2026 at 06:40 AM
Rooms and interior
- Bedrooms:5
- Total bathrooms:3
- Full bathrooms:1
- Bedroom Description:bdr_feat_Walk-In Closet(s), bdr_feat_Wall/Wall Carpeting
- Basement Description:Walk-Out Access
Heating and cooling
- Cooling:Central Air
- Heating:Forced Air
- Central air:Yes
Structure and exterior
- Year built:2023
- Lot Features:Over 1/4 up to 1/2 Acre
- Architectural Style:Ranch
- Exterior Features:Covered Patio, Deck, Patio
- Foundation Description:Concrete Perimeter
Schools
- High school:Papillion-La Vista
- Middle school:Liberty
- Elementary school:Prairie Queen
Utilities
- Water:Public
- Sewer:Public Sewer
Finances and disclosures
- Price:$485,000
- Tax amount:$8,850 (2025)
Features and amenities
- Laundry features:Dryer, Washer
Parking
- Total parking spaces:3
- Garage:Yes
- Garage spaces:3
New listings near 11006 Freeboard Drive
- Coming Soon
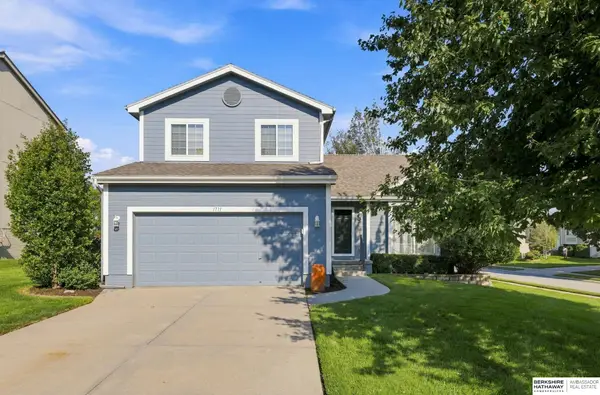 $349,000Coming Soon3 beds 3 baths1,600 sq. ft.
1711 Southview Drive, Papillion, NE 68046
MLS# 22630142Listed by: BHHS AMBASSADOR REAL ESTATE - New
 $440,000Active4 beds 3 baths2,541 sq. ft.
6228 Clear Creek Street, Papillion, NE 68157
MLS# 22630641Listed by: BHHS AMBASSADOR REAL ESTATE - New
 $52,000Active0 Acres
12245 S 70 Street, Papillion, NE 68046
MLS# 22630630Listed by: REAL ESTATE ASSOCIATES, INC - New
 $52,000Active0 Acres
12241 S 70 Street, Papillion, NE 68046
MLS# 22630631Listed by: REAL ESTATE ASSOCIATES, INC - New
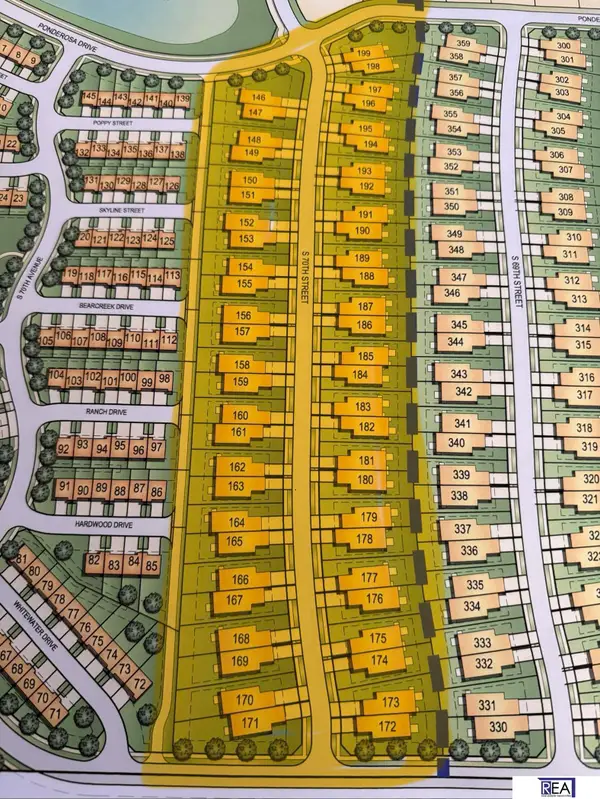 $52,000Active0 Acres
12237 S 70 Street, Papillion, NE 68046
MLS# 22630632Listed by: REAL ESTATE ASSOCIATES, INC - New
 $52,000Active0 Acres
12233 S 70 Street, Papillion, NE 68046
MLS# 22630633Listed by: REAL ESTATE ASSOCIATES, INC - New
 $52,000Active0 Acres
12225 S 70 Street, Papillion, NE 68046
MLS# 22630636Listed by: REAL ESTATE ASSOCIATES, INC - New
 $350,000Active3 beds 2 baths1,592 sq. ft.
126 Longwood Drive, Papillion, NE 68133
MLS# 22630607Listed by: BETTER HOMES AND GARDENS R.E. - New
 $331,990Active3 beds 2 baths1,498 sq. ft.
13301 S 66th Avenue, Papillion, NE 68133
MLS# 22630589Listed by: DRH REALTY NEBRASKA LLC - Open Sun, 12 to 2pmNew
 $465,000Active4 beds 3 baths2,580 sq. ft.
13710 S 54 Street, Papillion, NE 68133
MLS# 22630550Listed by: COLDWELL BANKER NHS RE


Protect your home and budget from life's surprises with an Assurant Home Warranty, backed by a partner that supports you through every step of homeownership. Explore Plans.
©2026 Century 21 Real Estate LLC. All rights reserved. CENTURY 21®, the CENTURY 21 Logo and C21® are service marks owned by Century 21 Real Estate LLC. Century 21 Real Estate LLC fully supports the principles of the Fair Housing Act and the Equal Opportunity Act. Each office is independently owned and operated. Listing information is deemed reliable but not guaranteed accurate.