
11031 Cove Hollow Circle, Papillion, NE 68046
Local realty services provided by:CENTURY 21 Century Real Estate
11031 Cove Hollow Circle,Papillion, NE 68046
$419,900
- 4 Beds
- 3 Baths
- 2,600 sq. ft.
- Single family
- Pending
Listed by: jeff allen
Office: bhhs ambassador real estate
MLS#:22625919
Source:NE_OABR
Price summary
- Price:$419,900
- Price per sq. ft.:$161.5
- Monthly HOA dues:$10.42
About this home
Nestled on a quiet, low-traffic cul-de-sac, this beautifully designed 4-bedroom, 3-bathroom walkout ranch offers the perfect blend of peace, privacy, and everyday convenience. Families will love the unbeatable location, situated just minutes from top-rated Papillion schools and neighborhood parks. The main level features a bright, open-concept layout with a seamless flow from the living area into the kitchen - perfect for supervising homework or entertaining guests. The kitchen features a double-oven gas range with a natural gas line to the deck for grilling. The primary suite features a walk-in closet and en-suite bath. Head downstairs to the fully finished walkout lower level, with a large rec room, a bar, an additional bedroom, a large storage area, and a full bath. Step directly outside onto a patio and spacious backyard. The home features an attached, 3-car, extended garage, and a location that makes school runs a breeze. This move-in-ready home is waiting for its next chapter!
Contact an agent
Home facts
- Year built:2019
- Subdivision & Development:Granite Falls North
- Listing ID #:22625919
- Added:45 day(s) ago
- Updated:October 25, 2026 at 08:16 AM
Rooms and interior
- Bedrooms:4
- Total bathrooms:3
- Full bathrooms:1
- Flooring:Carpet, Engineered Wood
- Bedroom Description:bdr_feat_Wall/Wall Carpeting, bdr_feat_Window Covering
- Basement Description:Walk-Out Access
- Living area:2,600 sq. ft.
Heating and cooling
- Cooling:Central Air
- Heating:Forced Air
- Central air:Yes
Structure and exterior
- Roof:Composition
- Year built:2019
- Building area:2,600 sq. ft.
- Lot Features:Corner Lot, Cul-De-Sac, Over 1/4 up to 1/2 Acre, Sloped
- Architectural Style:Ranch, Traditional
- Exterior Features:Deck, Patio
- Foundation Description:Concrete Perimeter
Schools
- High school:Papillion-La Vista
- Middle school:Liberty
- Elementary school:Prairie Queen
Utilities
- Water:Public
- Sewer:Public Sewer
Finances and disclosures
- Price:$419,900
- Price per sq. ft.:$161.5
- Tax amount:$8,296 (2025)
Parking
- Total parking spaces:3
- Garage:Yes
- Garage spaces:3
New listings near 11031 Cove Hollow Circle
- Coming Soon
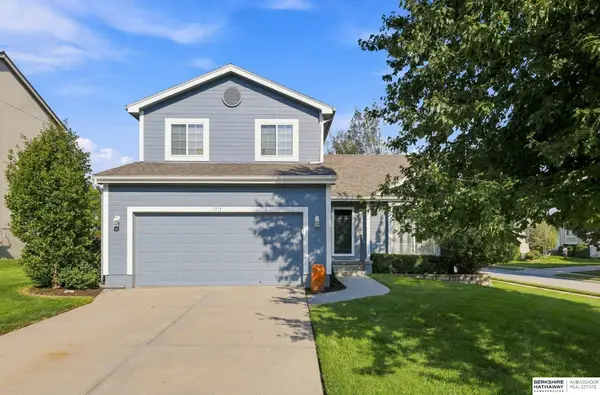 $349,000Coming Soon3 beds 3 baths1,600 sq. ft.
1711 Southview Drive, Papillion, NE 68046
MLS# 22630142Listed by: BHHS AMBASSADOR REAL ESTATE - New
 $440,000Active4 beds 3 baths2,541 sq. ft.
6228 Clear Creek Street, Papillion, NE 68157
MLS# 22630641Listed by: BHHS AMBASSADOR REAL ESTATE - New
 $52,000Active0 Acres
12245 S 70 Street, Papillion, NE 68046
MLS# 22630630Listed by: REAL ESTATE ASSOCIATES, INC - New
 $52,000Active0 Acres
12241 S 70 Street, Papillion, NE 68046
MLS# 22630631Listed by: REAL ESTATE ASSOCIATES, INC - New
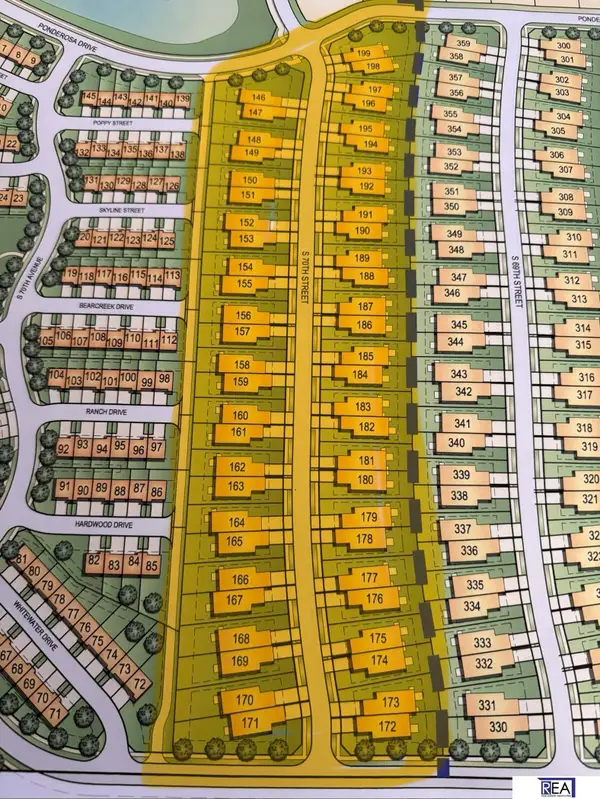 $52,000Active0 Acres
12237 S 70 Street, Papillion, NE 68046
MLS# 22630632Listed by: REAL ESTATE ASSOCIATES, INC - New
 $52,000Active0 Acres
12233 S 70 Street, Papillion, NE 68046
MLS# 22630633Listed by: REAL ESTATE ASSOCIATES, INC - New
 $52,000Active0 Acres
12225 S 70 Street, Papillion, NE 68046
MLS# 22630636Listed by: REAL ESTATE ASSOCIATES, INC - New
 $350,000Active3 beds 2 baths1,592 sq. ft.
126 Longwood Drive, Papillion, NE 68133
MLS# 22630607Listed by: BETTER HOMES AND GARDENS R.E. - New
 $331,990Active3 beds 2 baths1,498 sq. ft.
13301 S 66th Avenue, Papillion, NE 68133
MLS# 22630589Listed by: DRH REALTY NEBRASKA LLC - Open Sun, 12 to 2pmNew
 $465,000Active4 beds 3 baths2,580 sq. ft.
13710 S 54 Street, Papillion, NE 68133
MLS# 22630550Listed by: COLDWELL BANKER NHS RE


Protect your home and budget from life's surprises with an Assurant Home Warranty, backed by a partner that supports you through every step of homeownership. Explore Plans.
©2026 Century 21 Real Estate LLC. All rights reserved. CENTURY 21®, the CENTURY 21 Logo and C21® are service marks owned by Century 21 Real Estate LLC. Century 21 Real Estate LLC fully supports the principles of the Fair Housing Act and the Equal Opportunity Act. Each office is independently owned and operated. Listing information is deemed reliable but not guaranteed accurate.