
11508 Slayton Street, Papillion, NE 68046
Local realty services provided by:CENTURY 21 Century Real Estate
11508 Slayton Street,Papillion, NE 68046
$489,500
- 4 Beds
- 4 Baths
- 2,508 sq. ft.
- Single family
- Active
Listed by: kay pedersen
Office: listwithfreedom.com
MLS#:22619650
Source:NE_OABR
Price summary
- Price:$489,500
- Price per sq. ft.:$195.18
- Monthly HOA dues:$16.67
About this home
Beautiful home kept in immaculate condition in newer subdivision. Open floor plan with lots of natural lighting. Large pantry, walk-in doorless shower, and spacious master closet. Extra bedroom has its own private bathroom. Flex room/office space off kitchen. Large flat backyard that is fully fenced in. Located in Papillion Lavista South High School District. Appraised at 520,000 in Nov 2024. Upgrades since are extra patio and fenced in yard.
Contact an agent
Home facts
- Year built:2023
- Subdivision & Development:ASHBURY CREEK
- Listing ID #:22619650
- Added:102 day(s) ago
- Updated:October 22, 2026 at 02:41 PM
Rooms and interior
- Bedrooms:4
- Total bathrooms:4
- Full bathrooms:3
- Half bathrooms:1
- Flooring:Carpet, Laminate, Wood
- Living area:2,508 sq. ft.
Heating and cooling
- Cooling:Central Air
- Heating:Forced Air
- Central air:Yes
Structure and exterior
- Roof:Composition
- Year built:2023
- Building area:2,508 sq. ft.
- Lot Features:Over 1/4 up to 1/2 Acre
- Levels:2 Story
Schools
- High school:Papillion-La Vista South
- Middle school:Liberty
- Elementary school:Ashbury
Utilities
- Water:Public
- Sewer:Public Sewer
Finances and disclosures
- Price:$489,500
- Price per sq. ft.:$195.18
- Tax amount:$12,500 (2026)
Parking
- Total parking spaces:3
- Parking description:Attached
- Garage:Yes
- Garage spaces:3
New listings near 11508 Slayton Street
- Coming Soon
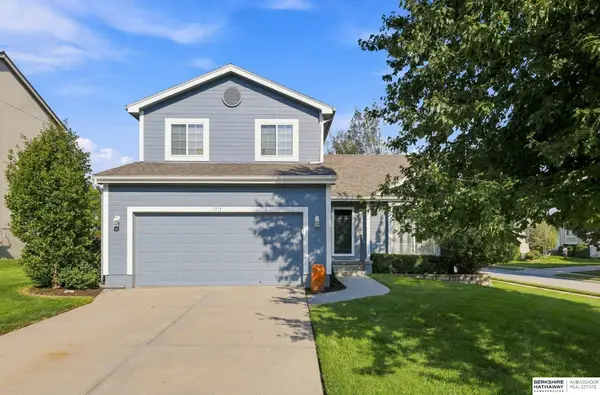 $349,000Coming Soon3 beds 3 baths1,600 sq. ft.
1711 Southview Drive, Papillion, NE 68046
MLS# 22630142Listed by: BHHS AMBASSADOR REAL ESTATE - Coming Soon
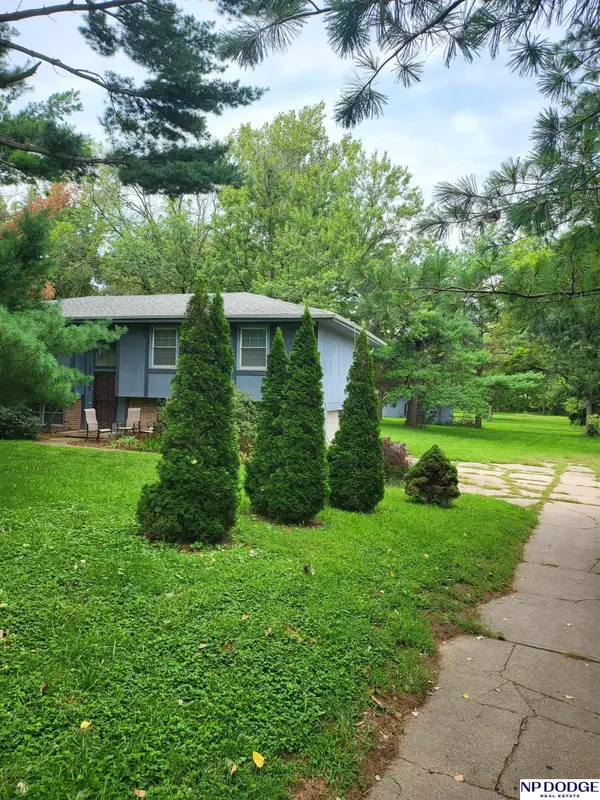 $400,000Coming Soon4 beds 3 baths2,102 sq. ft.
11242 Kentucky Road, Papillion, NE 68133
MLS# 22629309Listed by: NP DODGE RE SALES INC 148DODGE - New
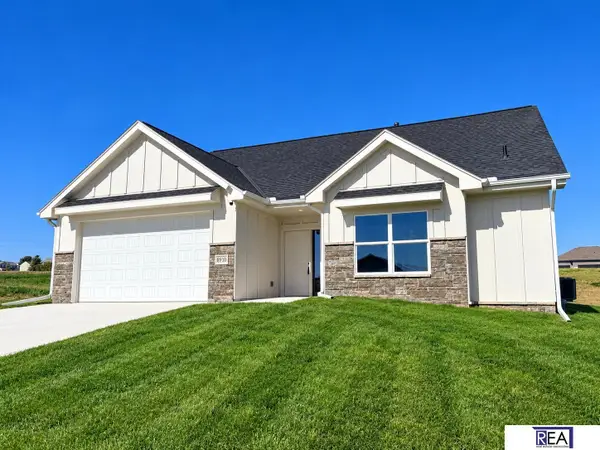 $399,900Active3 beds 3 baths1,700 sq. ft.
8814 Legacy Street, Papillion, NE 68046
MLS# 22630334Listed by: REAL ESTATE ASSOCIATES, INC - New
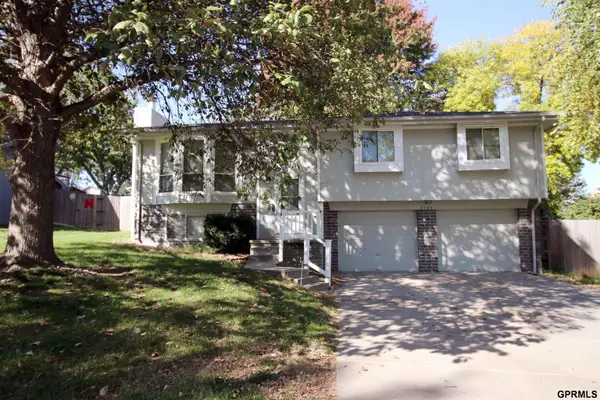 $300,000Active3 beds 2 baths1,574 sq. ft.
2104 Glenwood Avenue, Papillion, NE 68046
MLS# 22630329Listed by: HIKE REAL ESTATE PC BELLEVUE - Open Sat, 12 to 2pmNew
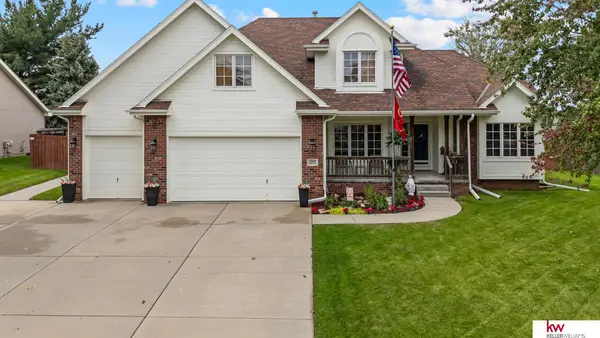 $510,000Active4 beds 5 baths3,300 sq. ft.
1222 Edgewood Boulevard, Papillion, NE 68046
MLS# 22630309Listed by: KELLER WILLIAMS GREATER OMAHA - Open Sun, 1 to 3pmNew
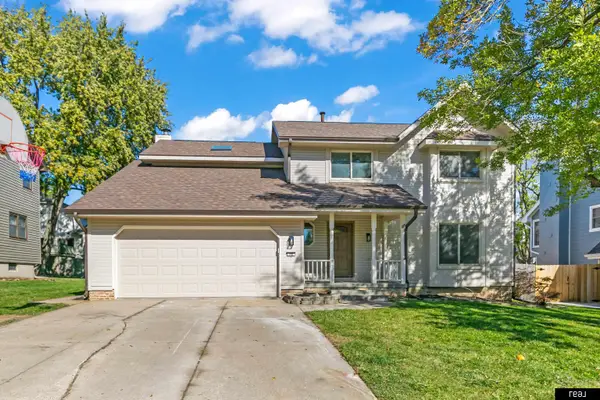 $399,900Active4 beds 4 baths3,003 sq. ft.
702 E Cary Street, Papillion, NE 68046-6017
MLS# 22630318Listed by: REAL BROKER NE, LLC - New
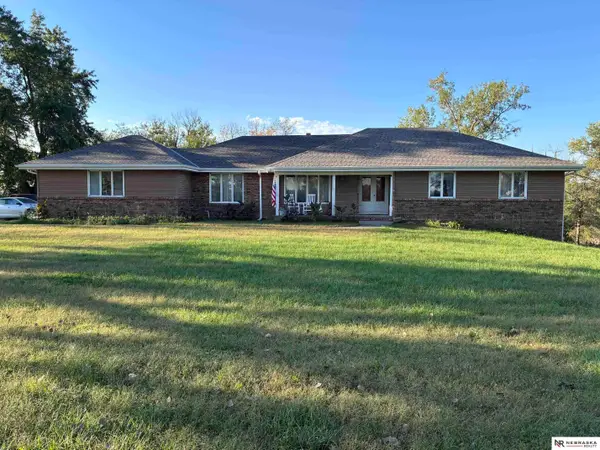 $660,000Active5 beds 3 baths3,697 sq. ft.
15510 S 63rd Street, Papillion, NE 68133
MLS# 22630252Listed by: NEBRASKA REALTY - New
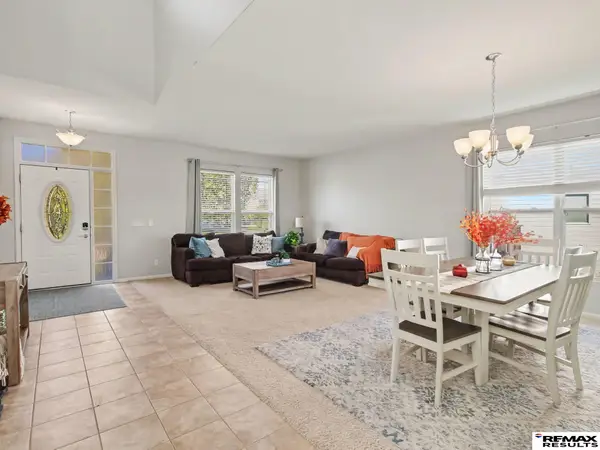 $465,000Active4 beds 4 baths4,203 sq. ft.
10915 S 113 Street, Papillion, NE 68046
MLS# 22630244Listed by: RE/MAX RESULTS - Open Sat, 1 to 3pmNew
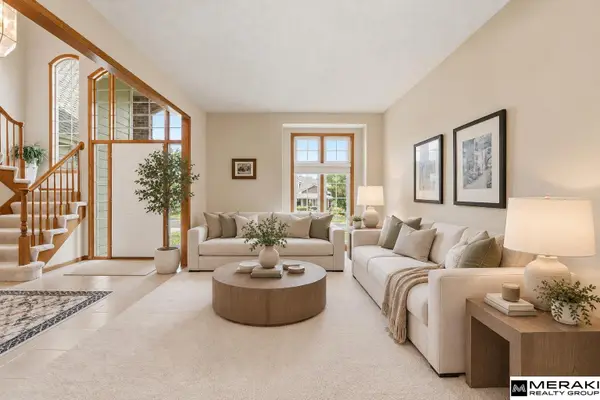 $498,000Active4 beds 3 baths2,899 sq. ft.
1303 Western Hills Drive, Papillion, NE 68046
MLS# 22630029Listed by: MERAKI REALTY GROUP - New
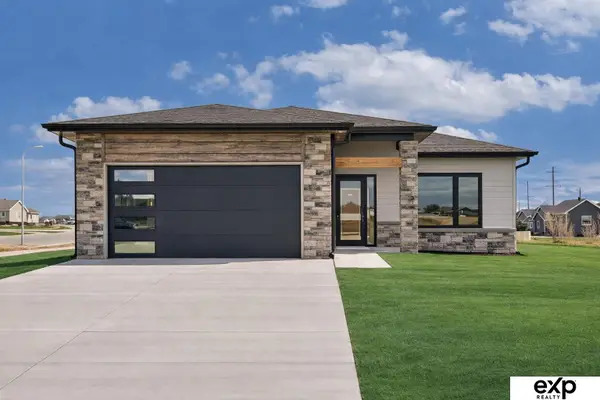 $482,240Active3 beds 3 baths2,292 sq. ft.
12003 S 114th Avenue, Papillion, NE 68046
MLS# 22630018Listed by: EXP REALTY LLC


Protect your home and budget from life's surprises with an Assurant Home Warranty, backed by a partner that supports you through every step of homeownership. Explore Plans.
©2026 Century 21 Real Estate LLC. All rights reserved. CENTURY 21®, the CENTURY 21 Logo and C21® are service marks owned by Century 21 Real Estate LLC. Century 21 Real Estate LLC fully supports the principles of the Fair Housing Act and the Equal Opportunity Act. Each office is independently owned and operated. Listing information is deemed reliable but not guaranteed accurate.