
11511 Cooper Street, Papillion, NE 68046
Local realty services provided by:CENTURY 21 Century Real Estate
Listed by: rachel skradski luhrs, nic luhrs
Office: bhhs ambassador real estate
MLS#:22625863
Source:NE_OABR
Price summary
- Price:$585,000
- Price per sq. ft.:$180.39
- Monthly HOA dues:$16.67
About this home
VA assumable rate 5.995%. Better than new! Welcome home to this stunning 2-story built in 2024 by Colony Custom Homes. Thoughtfully designed w/a spacious, open floor plan. The gorgeous kitchen is sure to impress w/quartz countertops, SS appliances, & a spacious walk-in pantry. The dreamy primary suite features a massive walk-in closet & a spa-like ensuite complete w/a freestanding soaking tub and beautifully upgraded tile in the walk-in shower. The finished LL provides even more room to spread out, featuring a large rec room, wet bar, & bathroom—ideal for entertaining, movie nights, or relaxing with family & friends. Step outside to enjoy the covered patio and fully fenced, flat backyard—perfect for pets, play, and outdoor gatherings. The swingset stays! Located in an ideal location within walking distance to Ashbury Creek Elementary and just minutes from Highway 370, the interstate, Offutt AFB, shopping, dining, and more. Cost to rebuild today is around $650,000. Move in ready!!
Contact an agent
Home facts
- Year built:2024
- Subdivision & Development:Ashbury Creek
- Listing ID #:22625863
- Added:46 day(s) ago
- Updated:October 25, 2026 at 02:50 PM
Rooms and interior
- Bedrooms:5
- Total bathrooms:4
- Full bathrooms:2
- Half bathrooms:2
- Bedroom Description:bdr_feat_Walk-In Closet(s), bdr_feat_Wall/Wall Carpeting, bdr_feat_Window Covering
- Basement Description:Partially Finished
- Living area:3,243 sq. ft.
Heating and cooling
- Cooling:Central Air
- Heating:Forced Air
- Central air:Yes
Structure and exterior
- Roof:Composition
- Year built:2024
- Building area:3,243 sq. ft.
- Lot Features:Over 1/4 up to 1/2 Acre
- Exterior Features:Covered Patio, Porch
- Foundation Description:Concrete Perimeter
- Levels:2 Story
Schools
- High school:Papillion-La Vista South
- Middle school:Liberty
- Elementary school:Ashbury
Utilities
- Water:Public
- Sewer:Public Sewer
Finances and disclosures
- Price:$585,000
- Price per sq. ft.:$180.39
- Tax amount:$11,255 (2025)
Features and amenities
- Laundry features:Dryer, Washer
Parking
- Total parking spaces:3
- Garage:Yes
- Garage spaces:3
New listings near 11511 Cooper Street
- Coming Soon
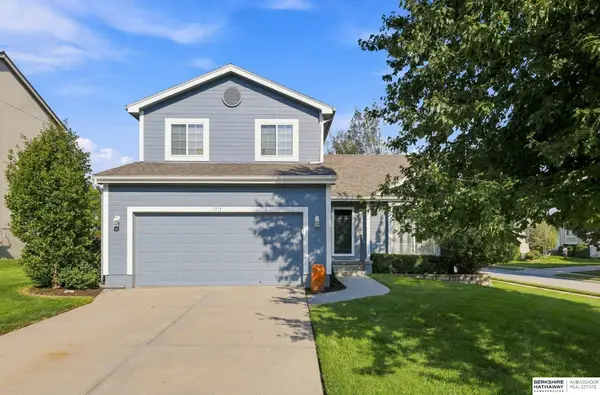 $349,000Coming Soon3 beds 3 baths1,600 sq. ft.
1711 Southview Drive, Papillion, NE 68046
MLS# 22630142Listed by: BHHS AMBASSADOR REAL ESTATE - New
 $561,000Active6 beds 4 baths3,825 sq. ft.
11612 S 110 Avenue, Papillion, NE 68046
MLS# 22630648Listed by: BETTER HOMES AND GARDENS R.E. - New
 $440,000Active4 beds 3 baths2,541 sq. ft.
6228 Clear Creek Street, Papillion, NE 68157
MLS# 22630641Listed by: BHHS AMBASSADOR REAL ESTATE - New
 $52,000Active0 Acres
12245 S 70 Street, Papillion, NE 68046
MLS# 22630630Listed by: REAL ESTATE ASSOCIATES, INC - New
 $52,000Active0 Acres
12241 S 70 Street, Papillion, NE 68046
MLS# 22630631Listed by: REAL ESTATE ASSOCIATES, INC - New
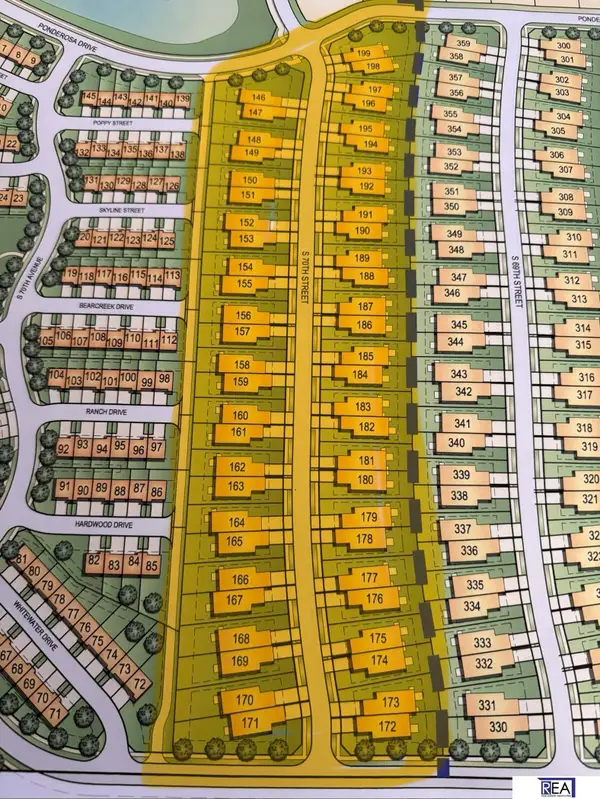 $52,000Active0 Acres
12237 S 70 Street, Papillion, NE 68046
MLS# 22630632Listed by: REAL ESTATE ASSOCIATES, INC - New
 $52,000Active0 Acres
12233 S 70 Street, Papillion, NE 68046
MLS# 22630633Listed by: REAL ESTATE ASSOCIATES, INC - New
 $52,000Active0 Acres
12229 S 70 Street, Papillion, NE 68046
MLS# 22630635Listed by: REAL ESTATE ASSOCIATES, INC - New
 $52,000Active0 Acres
12225 S 70 Street, Papillion, NE 68046
MLS# 22630636Listed by: REAL ESTATE ASSOCIATES, INC - New
 $350,000Active3 beds 2 baths1,592 sq. ft.
126 Longwood Drive, Papillion, NE 68133
MLS# 22630607Listed by: BETTER HOMES AND GARDENS R.E.


Protect your home and budget from life's surprises with an Assurant Home Warranty, backed by a partner that supports you through every step of homeownership. Explore Plans.
©2026 Century 21 Real Estate LLC. All rights reserved. CENTURY 21®, the CENTURY 21 Logo and C21® are service marks owned by Century 21 Real Estate LLC. Century 21 Real Estate LLC fully supports the principles of the Fair Housing Act and the Equal Opportunity Act. Each office is independently owned and operated. Listing information is deemed reliable but not guaranteed accurate.