
11516 S 117th Street, Papillion, NE 68046
Local realty services provided by:CENTURY 21 Century Real Estate
11516 S 117th Street,Papillion, NE 68046
$615,000
- 4 Beds
- 3 Baths
- 2,645 sq. ft.
- Single family
- Pending
Listed by: tara besack
Office: bhhs ambassador real estate
MLS#:22626073
Source:NE_OABR
Price summary
- Price:$615,000
- Price per sq. ft.:$232.51
- Monthly HOA dues:$20.83
About this home
Literally BETTER than new and barely lived in. Built in 2024, ever-popular Barr Homes' Callaway plan, already living its best life. New vinyl fence, professional landscaping with established trees, and power shades on nearly every window mean this one's been upgraded top-to-bottom, not just moved into. Real wood floors, a stone fireplace with custom built-ins flanking it, and ceiling fans that are honestly to die for (not a phrase used lightly). Kitchen has the island, pantry, and quartz counters you'd expect, plus a mudroom to catch the backpacks before they hit the floor. The primary closet's been custom-built out. 4 beds, 2.5 baths, 2,644 sq ft above grade plus a 1,291 sq ft unfinished basement with egress, 4-car tandem garage, and a 0.31-acre lot - one of the biggest around. Welcome Home to Ashbury Creek.
Contact an agent
Home facts
- Year built:2024
- Subdivision & Development:Ashbury Creek
- Listing ID #:22626073
- Added:45 day(s) ago
- Updated:October 26, 2026 at 08:23 AM
Rooms and interior
- Bedrooms:4
- Total bathrooms:3
- Full bathrooms:2
- Half bathrooms:1
- Flooring:Carpet, Ceramic Tile, Engineered Wood, Vinyl
- Bathrooms Description:Jack and Jill Bath, Whirlpool
- Bedroom Description:bdr_feat_Walk-In Closet(s), bdr_feat_Wall/Wall Carpeting, bdr_feat_Window Covering
- Basement Description:Daylight, Egress, Unfinished
- Living area:2,645 sq. ft.
Heating and cooling
- Cooling:Central Air
- Heating:Forced Air
- Central air:Yes
Structure and exterior
- Roof:Composition
- Year built:2024
- Building area:2,645 sq. ft.
- Lot Features:Over 1/4 up to 1/2 Acre, Public Sidewalk, Subdivided
- Architectural Style:Traditional
- Construction Materials:Stone
- Exterior Features:Covered Patio, Porch
- Foundation Description:Concrete Perimeter
- Levels:2 Story
Schools
- High school:Papillion-La Vista South
- Middle school:Liberty
- Elementary school:Ashbury
Utilities
- Water:Public
- Sewer:Public Sewer
Finances and disclosures
- Price:$615,000
- Price per sq. ft.:$232.51
- Tax amount:$10,698 (2025)
Parking
- Total parking spaces:4
- Garage:Yes
- Garage spaces:4
New listings near 11516 S 117th Street
- Coming Soon
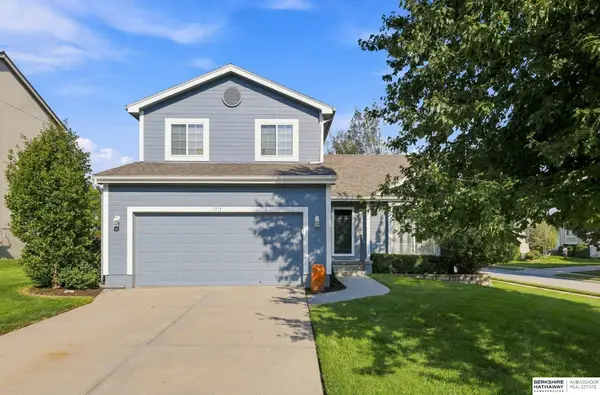 $349,000Coming Soon3 beds 3 baths1,600 sq. ft.
1711 Southview Drive, Papillion, NE 68046
MLS# 22630142Listed by: BHHS AMBASSADOR REAL ESTATE - New
 $561,000Active6 beds 4 baths3,825 sq. ft.
11612 S 110 Avenue, Papillion, NE 68046
MLS# 22630648Listed by: BETTER HOMES AND GARDENS R.E. - New
 $440,000Active4 beds 3 baths2,541 sq. ft.
6228 Clear Creek Street, Papillion, NE 68157
MLS# 22630641Listed by: BHHS AMBASSADOR REAL ESTATE - New
 $52,000Active0 Acres
12245 S 70 Street, Papillion, NE 68046
MLS# 22630630Listed by: REAL ESTATE ASSOCIATES, INC - New
 $52,000Active0 Acres
12241 S 70 Street, Papillion, NE 68046
MLS# 22630631Listed by: REAL ESTATE ASSOCIATES, INC - New
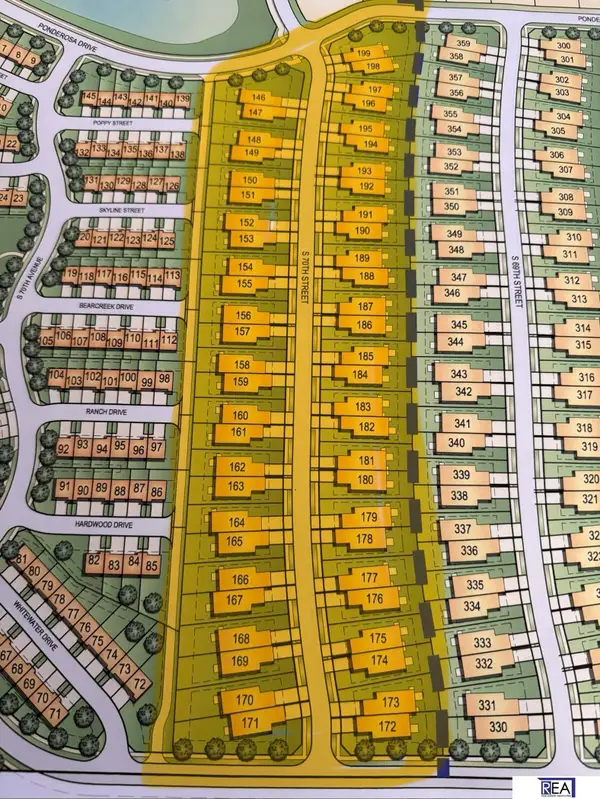 $52,000Active0 Acres
12237 S 70 Street, Papillion, NE 68046
MLS# 22630632Listed by: REAL ESTATE ASSOCIATES, INC - New
 $52,000Active0 Acres
12233 S 70 Street, Papillion, NE 68046
MLS# 22630633Listed by: REAL ESTATE ASSOCIATES, INC - New
 $52,000Active0 Acres
12229 S 70 Street, Papillion, NE 68046
MLS# 22630635Listed by: REAL ESTATE ASSOCIATES, INC - New
 $52,000Active0 Acres
12225 S 70 Street, Papillion, NE 68046
MLS# 22630636Listed by: REAL ESTATE ASSOCIATES, INC - New
 $350,000Active3 beds 2 baths1,592 sq. ft.
126 Longwood Drive, Papillion, NE 68133
MLS# 22630607Listed by: BETTER HOMES AND GARDENS R.E.


Protect your home and budget from life's surprises with an Assurant Home Warranty, backed by a partner that supports you through every step of homeownership. Explore Plans.
©2026 Century 21 Real Estate LLC. All rights reserved. CENTURY 21®, the CENTURY 21 Logo and C21® are service marks owned by Century 21 Real Estate LLC. Century 21 Real Estate LLC fully supports the principles of the Fair Housing Act and the Equal Opportunity Act. Each office is independently owned and operated. Listing information is deemed reliable but not guaranteed accurate.