
11755 S 125th Street, Papillion, NE 68046
Local realty services provided by:CENTURY 21 Century Real Estate
11755 S 125th Street,Papillion, NE 68046
$425,000
- 4 Beds
- 3 Baths
- 3,074 sq. ft.
- Townhouse
- Active
Listed by: jessica dembinski
Office: bhhs ambassador real estate
MLS#:22622326
Source:NE_OABR
Price summary
- Price:$425,000
- Price per sq. ft.:$138.26
- Monthly HOA dues:$200
About this home
Customize your dream home without the wait of a custom build! Welcome to Ashbury Hills, where thoughtful design meets low-maintenance living in one of Papillion's growing communities. This beautifully designed ranch townhome offers over 3,000 finished sq. ft. 4 beds, 3 baths, and an open-concept layout ideal for entertaining. The chef-inspired kitchen features quartz countertops, an oversized island, custom pantry shelving, and premium finishes. Retreat to your spacious primary suite complete with a double vanity and custom walk-in closet. Enjoy main-floor laundry, full sod, underground sprinklers, and the opportunity to personalize flooring, cabinetry, paint colors, and more when you purchase early. The HOA covers lawn care, snow removal, trash service, and fiber internet, giving you more time to enjoy the community clubhouse, pool, pickleball courts, and nearby conveniences. Ashbury Hills offers the lifestyle you've been waiting for. Photos of a similar home.
Contact an agent
Home facts
- Year built:2026
- Subdivision & Development:Ashbury Hills
- Listing ID #:22622326
- Added:1 day(s) ago
- Updated:August 06, 2026 at 02:47 PM
Rooms and interior
- Bedrooms:4
- Total bathrooms:3
- Full bathrooms:2
- Flooring:Carpet
- Basement Description:Egress
- Living area:3,074 sq. ft.
Heating and cooling
- Cooling:Central Air
- Heating:Forced Air
- Central air:Yes
Structure and exterior
- Roof:Composition
- Year built:2026
- Building area:3,074 sq. ft.
- Lot Features:Common Area, Public Sidewalk, Subdivided, Up to 1/4 Acre
- Architectural Style:Ranch
- Construction Materials:Stone
- Exterior Features:Patio, Porch
- Foundation Description:Concrete Perimeter
Schools
- High school:Papillion-La Vista South
- Middle school:Liberty
- Elementary school:Ashbury
Utilities
- Water:Public
- Sewer:Public Sewer
Finances and disclosures
- Price:$425,000
- Price per sq. ft.:$138.26
- Tax amount:$469 (2025)
Parking
- Total parking spaces:2
- Garage:Yes
- Garage spaces:2
New listings near 11755 S 125th Street
- New
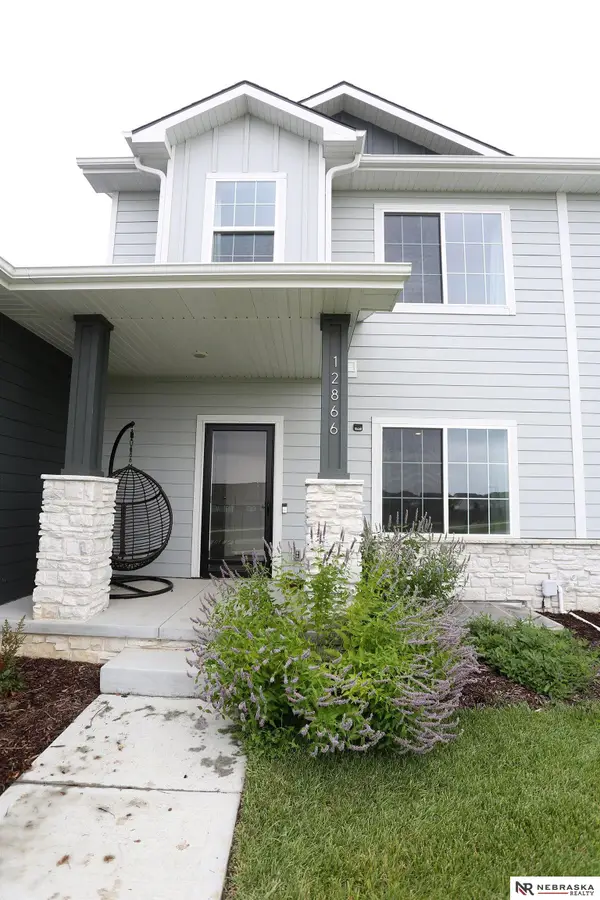 $308,000Active3 beds 3 baths1,763 sq. ft.
12866 S 47 Plaza, Papillion, NE 68133
MLS# 22622400Listed by: NEBRASKA REALTY - New
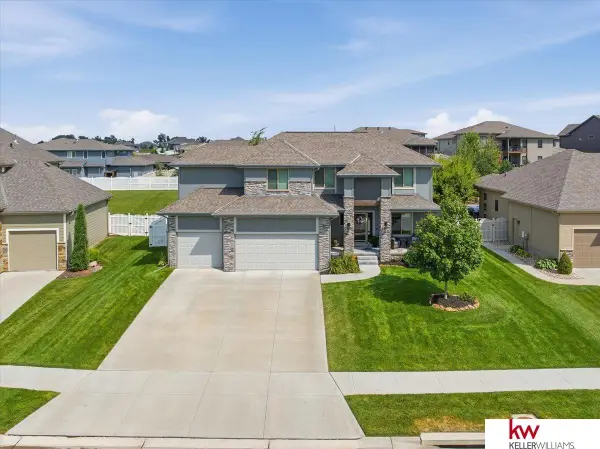 $615,000Active5 beds 4 baths4,262 sq. ft.
10409 S 106th Street, Papillion, NE 68046
MLS# 22622394Listed by: KELLER WILLIAMS GREATER OMAHA - New
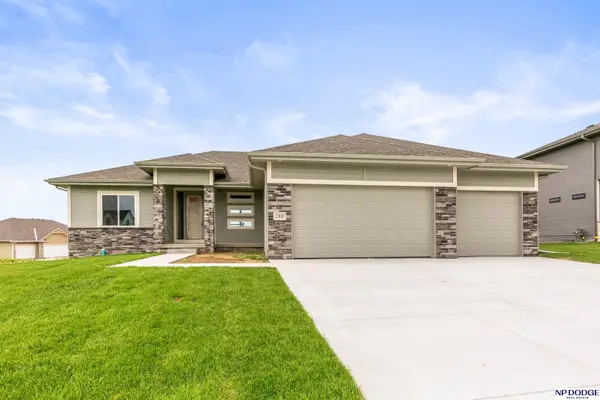 $595,000Active5 beds 3 baths2,886 sq. ft.
12630 Schirra Street, Papillion, NE 68046
MLS# 22622369Listed by: NP DODGE RE SALES INC SARPY - New
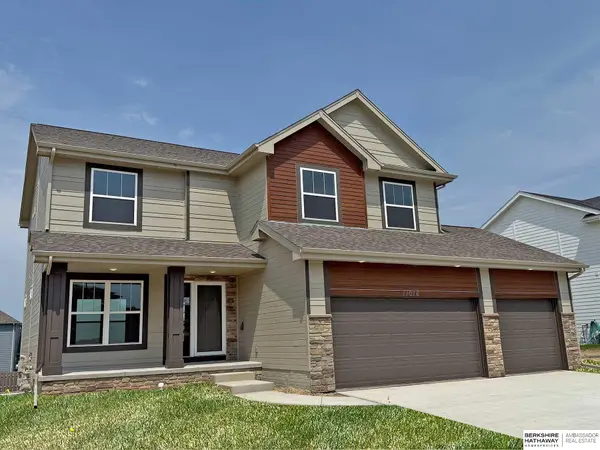 $467,000Active4 beds 3 baths2,310 sq. ft.
11016 Bearcreek Drive, Papillion, NE 68046
MLS# 22622346Listed by: BHHS AMBASSADOR REAL ESTATE - New
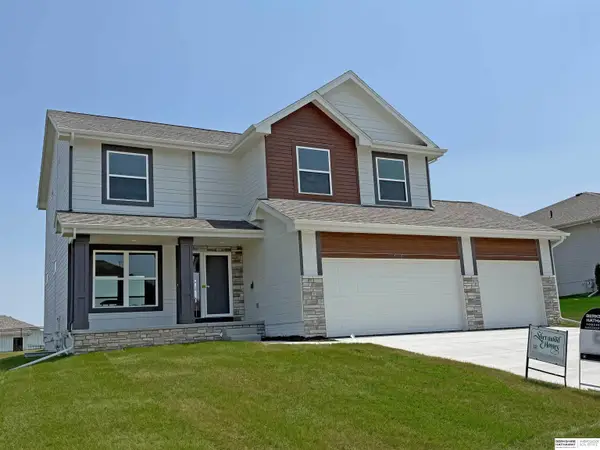 $461,500Active4 beds 3 baths2,310 sq. ft.
11515 S 117th Street, Papillion, NE 68046
MLS# 22622329Listed by: BHHS AMBASSADOR REAL ESTATE - New
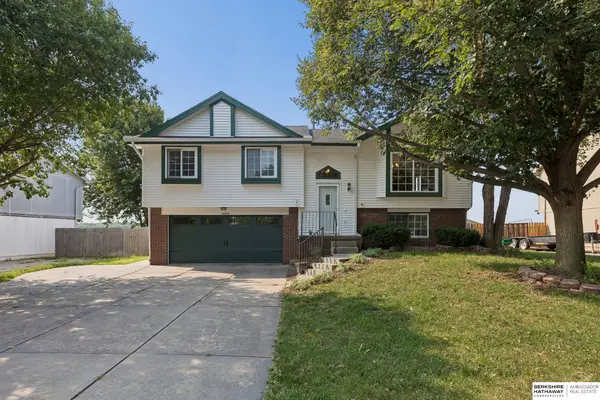 $325,000Active3 beds 3 baths1,504 sq. ft.
1609 Savannah Drive, Papillion, NE 68133
MLS# 22622258Listed by: BHHS AMBASSADOR REAL ESTATE - New
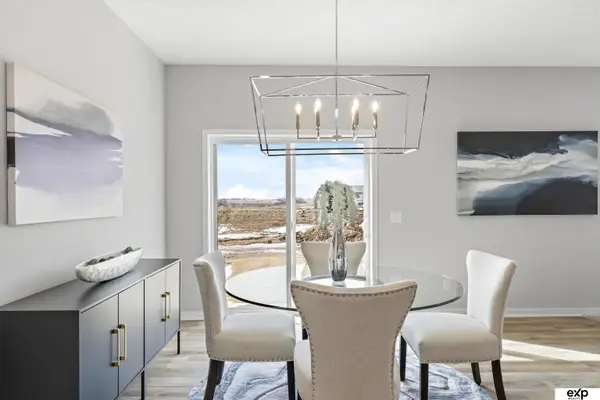 $620,000Active5 beds 3 baths3,127 sq. ft.
9913 Prospect Street, Papillion, NE 68046
MLS# 22622185Listed by: EXP REALTY LLC - New
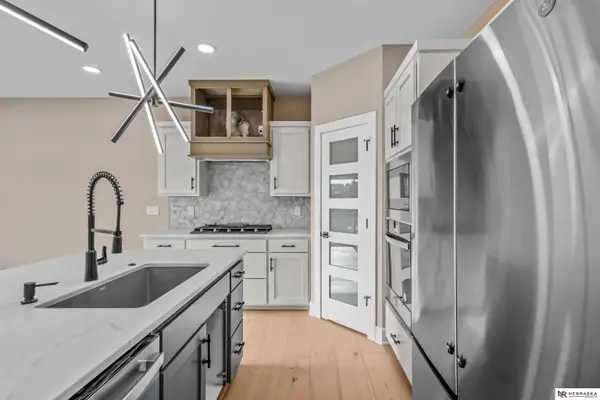 $492,000Active4 beds 3 baths2,529 sq. ft.
13555 S 49th Street, Papillion, NE 68133
MLS# 22622182Listed by: NEBRASKA REALTY 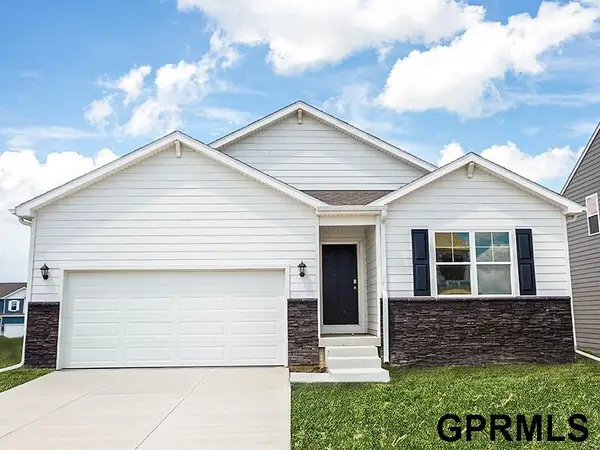 $405,690Pending4 beds 3 baths2,511 sq. ft.
6714 Wren Circle, Papillion, NE 68133
MLS# 22622168Listed by: DRH REALTY NEBRASKA LLC


Protect your home and budget from life's surprises with an Assurant Home Warranty, backed by a partner that supports you through every step of homeownership. Explore Plans.
©2026 Century 21 Real Estate LLC. All rights reserved. CENTURY 21®, the CENTURY 21 Logo and C21® are service marks owned by Century 21 Real Estate LLC. Century 21 Real Estate LLC fully supports the principles of the Fair Housing Act and the Equal Opportunity Act. Each office is independently owned and operated. Listing information is deemed reliable but not guaranteed accurate.