
11914 Horizon Street, Papillion, NE 68046
Local realty services provided by:CENTURY 21 Century Real Estate
11914 Horizon Street,Papillion, NE 68046
$579,900
- 4 Beds
- 3 Baths
- 3,335 sq. ft.
- Single family
- Active
Listed by: sarah uttecht
Office: magnolia real estate
MLS#:22622110
Source:NE_OABR
Price summary
- Price:$579,900
- Price per sq. ft.:$173.88
- Monthly HOA dues:$77
About this home
From slow mornings with coffee at the large kitchen island to cozy evenings by the fireplace, this home was designed for the moments that matter! The bright, open-concept layout keeps everyone connected, while the extended dining room cabinetry creates the perfect space for a coffee bar, holiday buffet, or football game spread. The beautifully appointed kitchen features timeless finishes, a reverse osmosis system, and a spacious island made for gathering. Retreat to the private primary suite with a relaxing soaker tub, then head downstairs where the finished lower level, complete with a rough-in for a future wet bar, is ready for movie nights and entertaining. Hardwired speakers throughout the home and a second electrical panel in the garage add thoughtful upgrades. Nestled in Ashbury Hills community, enjoy access to the neighborhood clubhouse and pool. This is more than a house—it’s a place where life happens, memories are made, and every space invites you to enjoy being home.
Contact an agent
Home facts
- Year built:2023
- Subdivision & Development:Ashbury Hills
- Listing ID #:22622110
- Added:45 day(s) ago
- Updated:September 18, 2026 at 02:46 PM
Rooms and interior
- Bedrooms:4
- Total bathrooms:3
- Full bathrooms:2
- Flooring:Carpet
- Basement Description:Egress
- Living area:3,335 sq. ft.
Heating and cooling
- Cooling:Central Air
- Heating:Forced Air
- Central air:Yes
Structure and exterior
- Year built:2023
- Building area:3,335 sq. ft.
- Lot Features:Over 1/4 up to 1/2 Acre
- Architectural Style:Ranch
- Exterior Features:Patio
- Foundation Description:Concrete Perimeter
Schools
- High school:Papillion-La Vista South
- Middle school:Liberty
- Elementary school:Ashbury
Utilities
- Water:Public
- Sewer:Public Sewer
Finances and disclosures
- Price:$579,900
- Price per sq. ft.:$173.88
- Tax amount:$12,598 (2025)
Parking
- Total parking spaces:3
- Garage:Yes
- Garage spaces:3
New listings near 11914 Horizon Street
- Coming Soon
 $299,711Coming Soon4 beds 2 baths1,920 sq. ft.
1114 S Grandview Avenue, Papillion, NE 68046
MLS# 22626930Listed by: NP DODGE RE SALES INC 86DODGE - Coming Soon
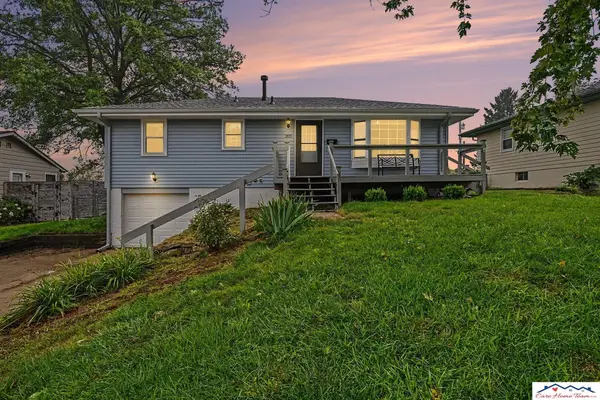 $280,000Coming Soon3 beds 2 baths1,260 sq. ft.
203 E 7th Street, Papillion, NE 68046
MLS# 22626746Listed by: CARE HOME TEAM LLC - Coming Soon
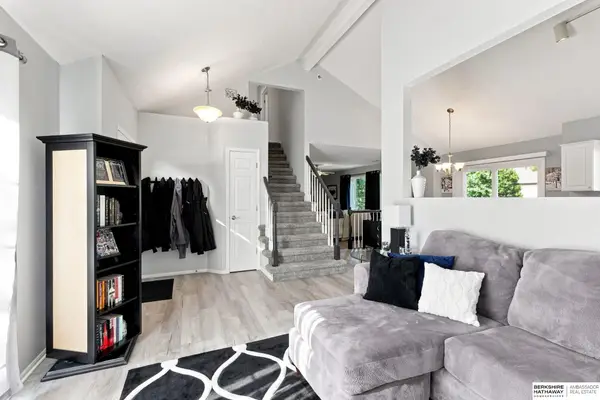 $349,000Coming Soon3 beds 3 baths1,600 sq. ft.
1711 Southview Drive, Papillion, NE 68046
MLS# 22626637Listed by: BHHS AMBASSADOR REAL ESTATE - New
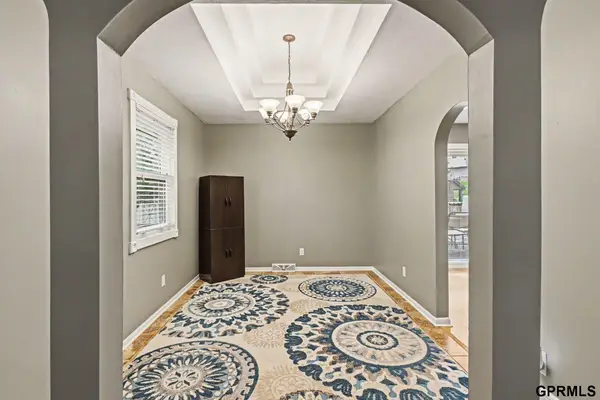 $315,000Active3 beds 3 baths1,718 sq. ft.
1005 Overland Trail, Papillion, NE 68046
MLS# 22627006Listed by: REDFIN CORPORATION - New
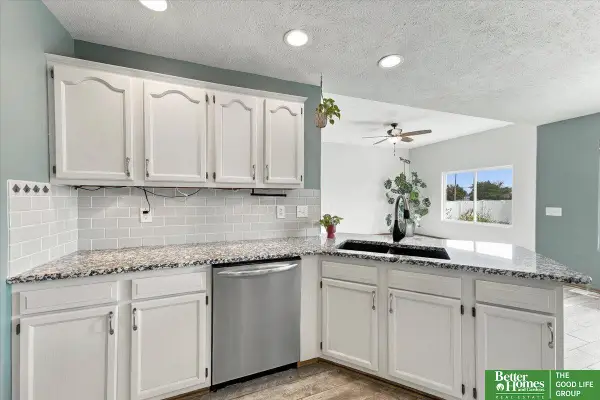 $389,900Active3 beds 3 baths2,871 sq. ft.
2207 Aberdeen Drive, Papillion, NE 68046
MLS# 22627019Listed by: BETTER HOMES AND GARDENS R.E. - New
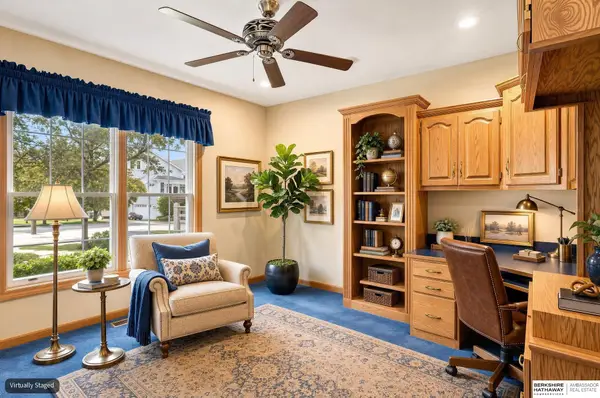 $520,000Active3 beds 3 baths3,548 sq. ft.
1208 Norton Drive, Papillion, NE 68046
MLS# 22626998Listed by: BHHS AMBASSADOR REAL ESTATE - New
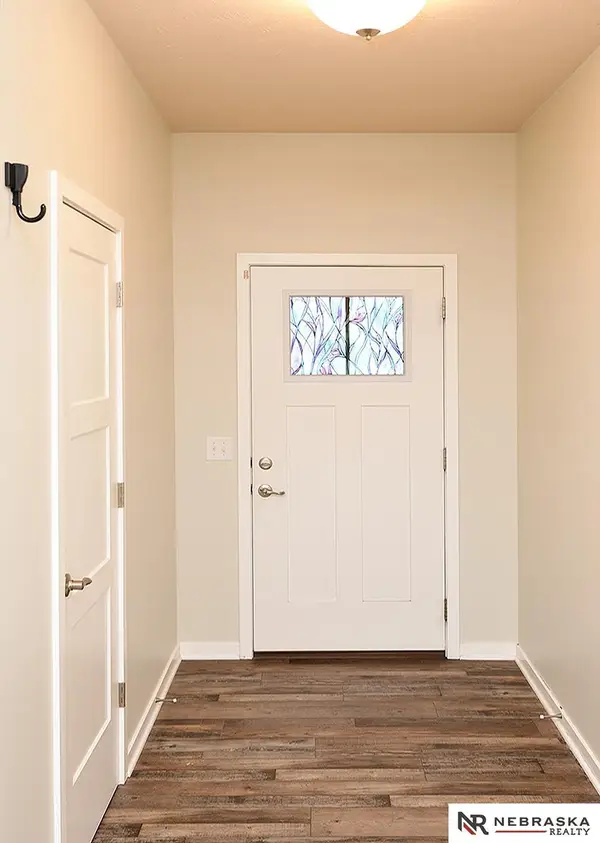 $445,000Active4 beds 3 baths2,608 sq. ft.
11741 S 112th Street, Papillion, NE 68046
MLS# 22626986Listed by: NEBRASKA REALTY - New
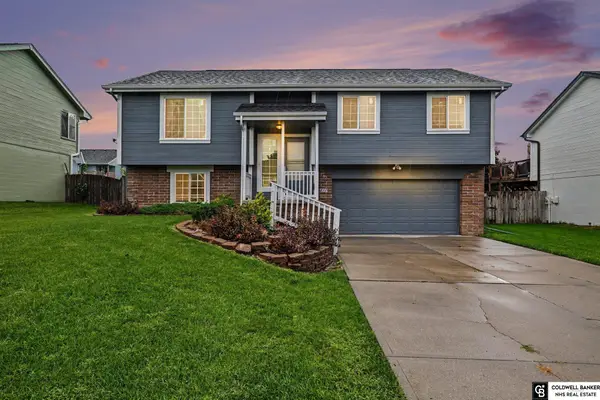 $300,000Active3 beds 2 baths1,660 sq. ft.
610 Rosewood Avenue, Papillion, NE 68133
MLS# 22626852Listed by: COLDWELL BANKER NHS RE - Open Sat, 12 to 2pmNew
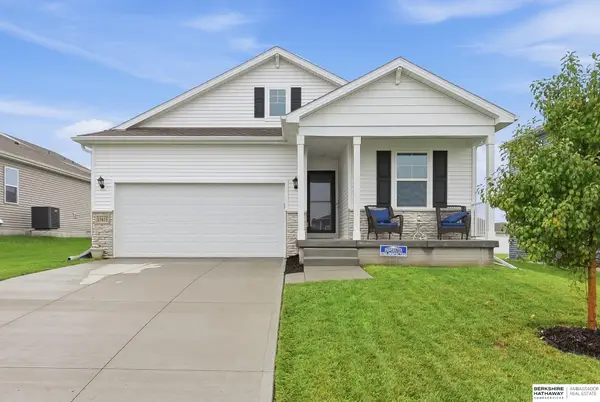 $395,000Active4 beds 3 baths2,219 sq. ft.
11615 Port Royal Drive, Papillion, NE 68046
MLS# 22626971Listed by: BHHS AMBASSADOR REAL ESTATE - New
 $300,000Active3 beds 2 baths1,515 sq. ft.
1113 Conestoga Road, Papillion, NE 68046
MLS# 22626964Listed by: NEBRASKA REALTY


Protect your home and budget from life's surprises with an Assurant Home Warranty, backed by a partner that supports you through every step of homeownership. Explore Plans.
©2026 Century 21 Real Estate LLC. All rights reserved. CENTURY 21®, the CENTURY 21 Logo and C21® are service marks owned by Century 21 Real Estate LLC. Century 21 Real Estate LLC fully supports the principles of the Fair Housing Act and the Equal Opportunity Act. Each office is independently owned and operated. Listing information is deemed reliable but not guaranteed accurate.