
12068 S 79th Street, Papillion, NE 68046
Local realty services provided by:CENTURY 21 Century Real Estate
12068 S 79th Street,Papillion, NE 68046
$559,900
- 5 Beds
- 3 Baths
- 3,011 sq. ft.
- Single family
- Active
Upcoming open houses
- Sun, Sep 2001:00 pm - 02:30 pm
Listed by: becky miralles
Office: better homes and gardens r.e.
MLS#:22623255
Source:NE_OABR
Price summary
- Price:$559,900
- Price per sq. ft.:$185.95
About this home
$7,000 BUYER INCENTIVE! SO MUCH HOME FOR THE PRICE! This spacious 5-bedroom walk-out ranch in popular Shadow Lake delivers the space, storage & features buyers are looking for! Start with an OVERSIZED 3-CAR GARAGE offering plenty of room for vehicles, bikes, tools & all the extras. Inside, you'll love the open layout, soaring 10-ft ceilings, floor-to-ceiling stone fireplace & kitchen featuring a HUGE walk-in pantry, oversized island & SS appliances. 3 bedrooms are conveniently located on the main floor, including a spacious primary suite w/ walk-in closet, whirlpool tub & separate shower. Main-floor laundry too! The finished walk-out lower level adds a large family room, wet bar, 2 additional bedrooms, ¾ bath & TONS of storage. Enjoy the fully fenced yard & covered deck, plus the peace of mind of a BRAND-NEW HVAC SYSTEM! Incredible space, storage & value in Shadow Lake. AMA
Contact an agent
Home facts
- Year built:2012
- Subdivision & Development:Shadow Lake
- Listing ID #:22623255
- Added:37 day(s) ago
- Updated:September 19, 2026 at 07:49 PM
Rooms and interior
- Bedrooms:5
- Total bathrooms:3
- Full bathrooms:3
- Flooring:Carpet, Ceramic Tile, Vinyl, Wood
- Bedroom Description:bdr_feat_Walk-In Closet(s), bdr_feat_Wall/Wall Carpeting, bdr_feat_Window Covering
- Basement Description:Daylight, Egress, Partially Finished, Walk-Out Access
- Living area:3,011 sq. ft.
Heating and cooling
- Cooling:Central Air
- Heating:Forced Air
- Central air:Yes
Structure and exterior
- Roof:Composition
- Year built:2012
- Building area:3,011 sq. ft.
- Lot Features:Over 1/4 up to 1/2 Acre, Public Sidewalk, Subdivided
- Architectural Style:Ranch
- Construction Materials:Stone
- Exterior Features:Covered Deck, Deck, Patio, Porch
- Foundation Description:Concrete Perimeter
Schools
- High school:Papillion-La Vista South
- Middle school:Papillion
- Elementary school:Bell Elementary
Utilities
- Water:Public
- Sewer:Public Sewer
Finances and disclosures
- Price:$559,900
- Price per sq. ft.:$185.95
- Tax amount:$7,783 (2025)
Parking
- Total parking spaces:3
- Garage:Yes
- Garage spaces:3
New listings near 12068 S 79th Street
- Coming Soon
 $299,711Coming Soon4 beds 2 baths1,920 sq. ft.
1114 S Grandview Avenue, Papillion, NE 68046
MLS# 22626930Listed by: NP DODGE RE SALES INC 86DODGE - Coming SoonOpen Sat, 9 to 11am
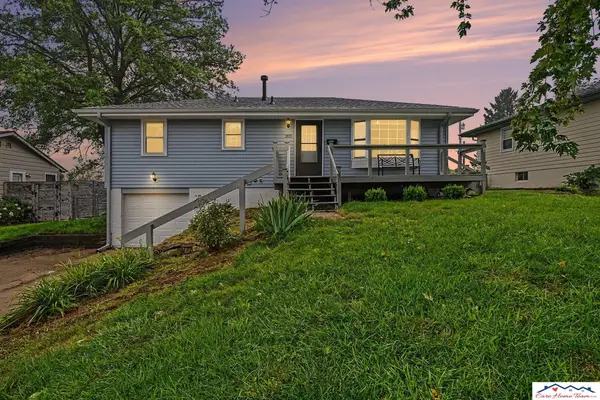 $280,000Coming Soon3 beds 2 baths1,260 sq. ft.
203 E 7th Street, Papillion, NE 68046
MLS# 22626746Listed by: CARE HOME TEAM LLC - Coming Soon
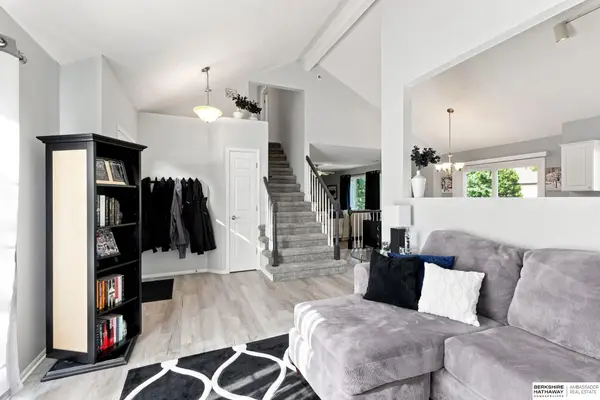 $349,000Coming Soon3 beds 3 baths1,600 sq. ft.
1711 Southview Drive, Papillion, NE 68046
MLS# 22626637Listed by: BHHS AMBASSADOR REAL ESTATE - New
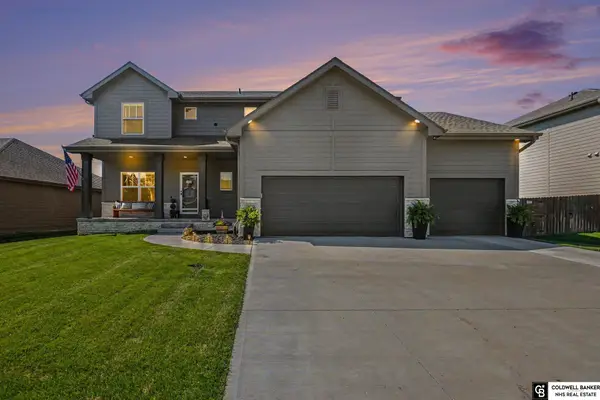 $465,000Active4 beds 3 baths2,580 sq. ft.
13710 S 54 Street, Papillion, NE 68133
MLS# 22627148Listed by: COLDWELL BANKER NHS RE - New
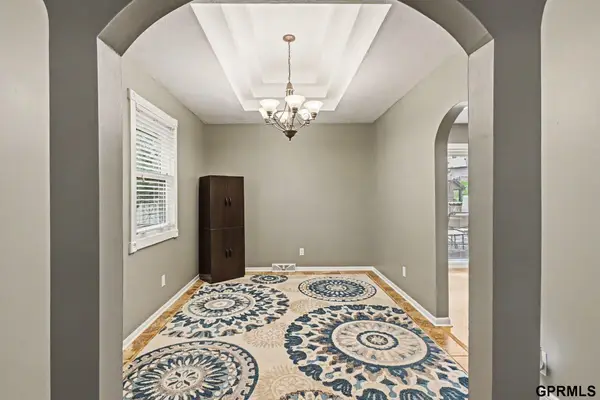 $315,000Active3 beds 3 baths1,718 sq. ft.
1005 Overland Trail, Papillion, NE 68046
MLS# 22627006Listed by: REDFIN CORPORATION - New
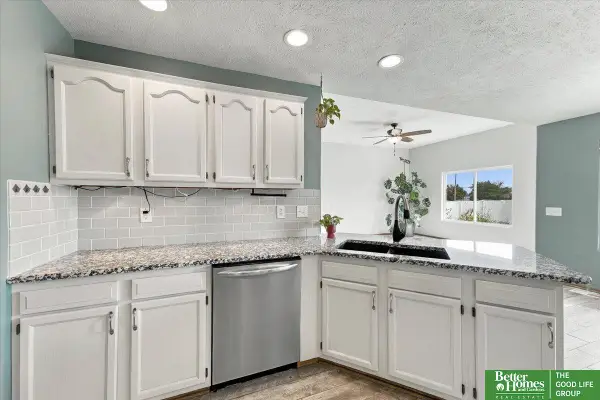 $389,900Active3 beds 3 baths2,871 sq. ft.
2207 Aberdeen Drive, Papillion, NE 68046
MLS# 22627019Listed by: BETTER HOMES AND GARDENS R.E. - New
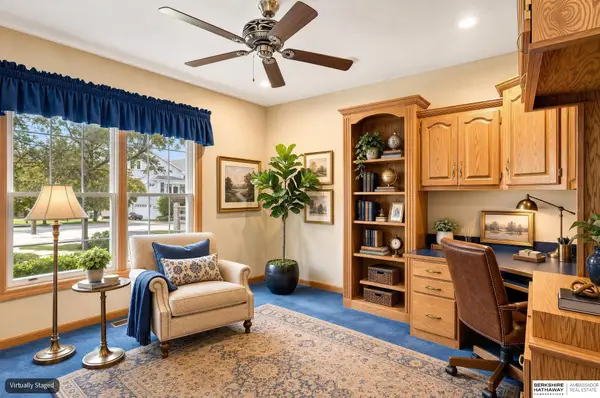 $520,000Active3 beds 3 baths3,548 sq. ft.
1208 Norton Drive, Papillion, NE 68046
MLS# 22626998Listed by: BHHS AMBASSADOR REAL ESTATE - New
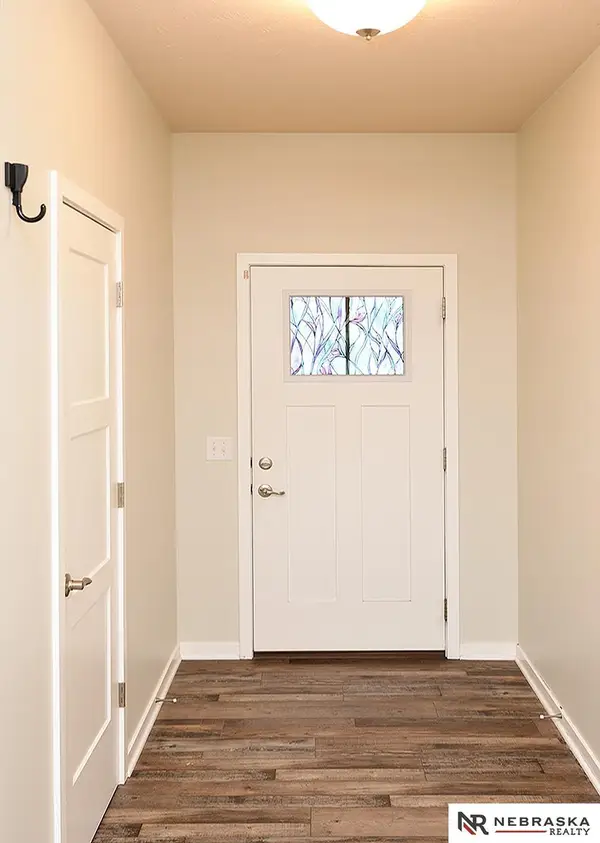 $445,000Active4 beds 3 baths2,608 sq. ft.
11741 S 112th Street, Papillion, NE 68046
MLS# 22626986Listed by: NEBRASKA REALTY 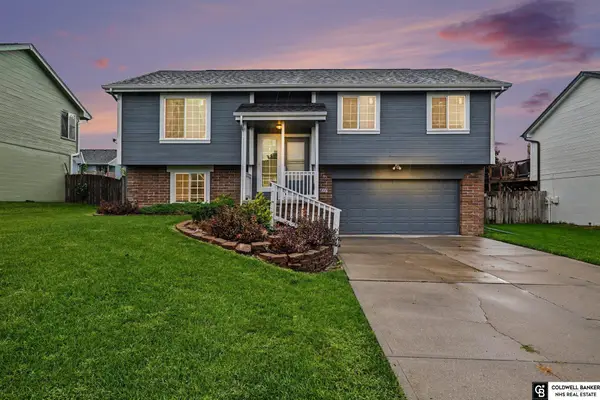 $300,000Pending3 beds 2 baths1,660 sq. ft.
610 Rosewood Avenue, Papillion, NE 68133
MLS# 22626852Listed by: COLDWELL BANKER NHS RE- New
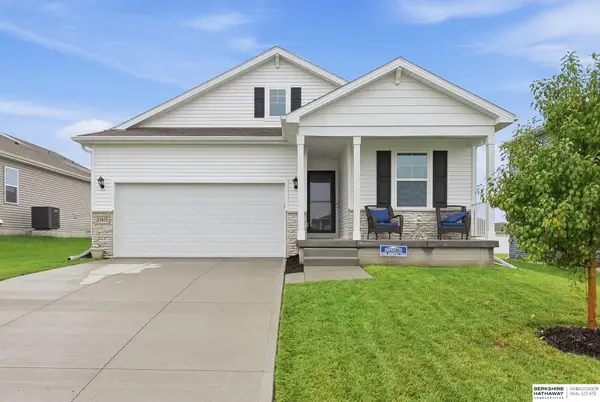 $395,000Active4 beds 3 baths2,219 sq. ft.
11615 Port Royal Drive, Papillion, NE 68046
MLS# 22626971Listed by: BHHS AMBASSADOR REAL ESTATE


Protect your home and budget from life's surprises with an Assurant Home Warranty, backed by a partner that supports you through every step of homeownership. Explore Plans.
©2026 Century 21 Real Estate LLC. All rights reserved. CENTURY 21®, the CENTURY 21 Logo and C21® are service marks owned by Century 21 Real Estate LLC. Century 21 Real Estate LLC fully supports the principles of the Fair Housing Act and the Equal Opportunity Act. Each office is independently owned and operated. Listing information is deemed reliable but not guaranteed accurate.