
1210 Macarthur Drive, Papillion, NE 68046
Local realty services provided by:CENTURY 21 Century Real Estate
1210 Macarthur Drive,Papillion, NE 68046
$525,000
- 4 Beds
- 3 Baths
- 3,135 sq. ft.
- Single family
- Pending
Listed by: heidi steskal
Office: bhhs ambassador real estate
MLS#:22625324
Source:NE_OABR
Price summary
- Price:$525,000
- Price per sq. ft.:$167.46
About this home
Contract Pending QUALITY CRAFTSMANSHIP meets EXCEPTIONAL CARE in this spacious Birchwood 2-story, featuring one of the largest floorplans in sought-after Woodland Creek! Freshly updated with brand new carpet and paint, this home is truly move-in ready. Main floor has room to spread out with formal living and dining plus a huge family room with cozy fireplace that is attached to an eat in kitchen. Upstairs you'll find a generous primary suite plus 3 additional bedrooms, including two with huge walk-in closets that share a Jack & Jill bath with separate vanities. Enjoy the brand new partially covered deck overlooking a spacious, flat backyard on over 1/4 acre with privacy fence already in place. Newer HVAC and roof offer added peace of mind, while the unfinished basement provides plenty of opportunity for future living space. Conveniently located near Hwy 370 for easy access around the metro, this meticulously maintained home is ready for its next ow
Contact an agent
Home facts
- Year built:2005
- Subdivision & Development:Woodland Creek
- Listing ID #:22625324
- Added:49 day(s) ago
- Updated:October 22, 2026 at 08:32 AM
Rooms and interior
- Bedrooms:4
- Total bathrooms:3
- Full bathrooms:2
- Half bathrooms:1
- Flooring:Carpet, Wood
- Bathrooms Description:Jack and Jill Bath, Whirlpool
- Bedroom Description:bdr_feat_Walk-In Closet(s), bdr_feat_Wall/Wall Carpeting, bdr_feat_Window Covering
- Basement Description:Daylight, Egress, Unfinished
- Living area:3,135 sq. ft.
Heating and cooling
- Cooling:Central Air
- Heating:Forced Air
- Central air:Yes
Structure and exterior
- Roof:Composition
- Year built:2005
- Building area:3,135 sq. ft.
- Lot Features:City Lot, Over 1/4 up to 1/2 Acre, Public Sidewalk
- Construction Materials:Brick/Other
- Exterior Features:Deck, Porch
- Foundation Description:Concrete Perimeter
- Levels:2 Story
Schools
- High school:Papillion-La Vista South
- Middle school:Papillion
- Elementary school:Trumble Park
Utilities
- Water:Public
- Sewer:Public Sewer
Finances and disclosures
- Price:$525,000
- Price per sq. ft.:$167.46
- Tax amount:$6,642 (2025)
Features and amenities
- Laundry features:Dryer, Washer
Parking
- Total parking spaces:3
- Garage:Yes
- Garage spaces:3
New listings near 1210 Macarthur Drive
- Coming Soon
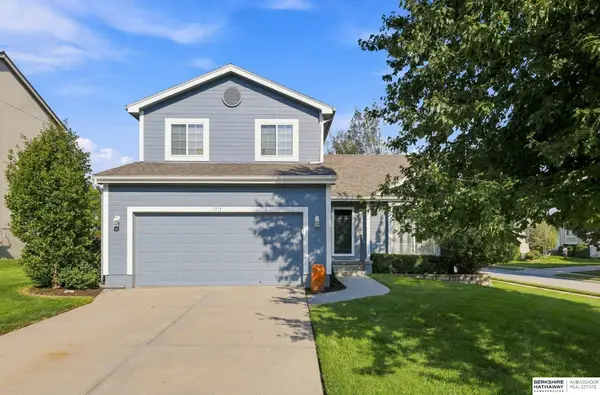 $349,000Coming Soon3 beds 3 baths1,600 sq. ft.
1711 Southview Drive, Papillion, NE 68046
MLS# 22630142Listed by: BHHS AMBASSADOR REAL ESTATE - Coming Soon
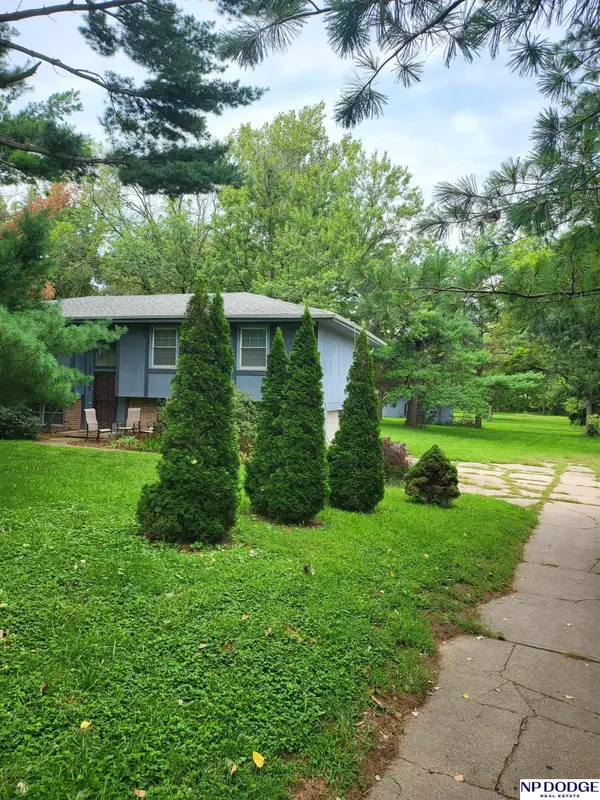 $400,000Coming Soon4 beds 3 baths2,102 sq. ft.
11242 Kentucky Road, Papillion, NE 68133
MLS# 22629309Listed by: NP DODGE RE SALES INC 148DODGE - Open Sat, 12 to 2pmNew
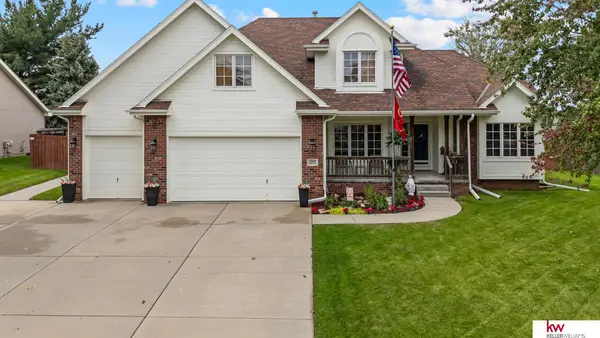 $510,000Active4 beds 5 baths3,300 sq. ft.
1222 Edgewood Boulevard, Papillion, NE 68046
MLS# 22630309Listed by: KELLER WILLIAMS GREATER OMAHA - Open Sun, 1 to 3pmNew
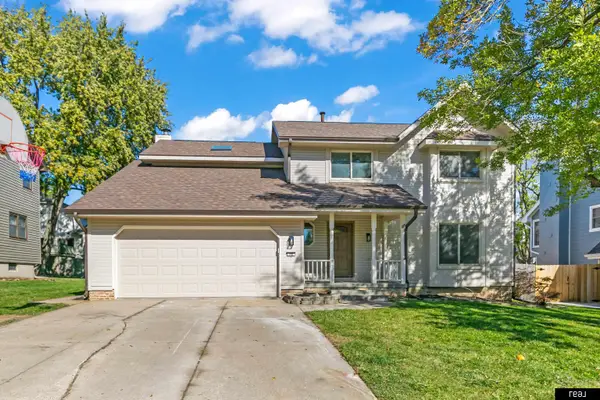 $399,900Active4 beds 4 baths3,003 sq. ft.
702 E Cary Street, Papillion, NE 68046-6017
MLS# 22630318Listed by: REAL BROKER NE, LLC - New
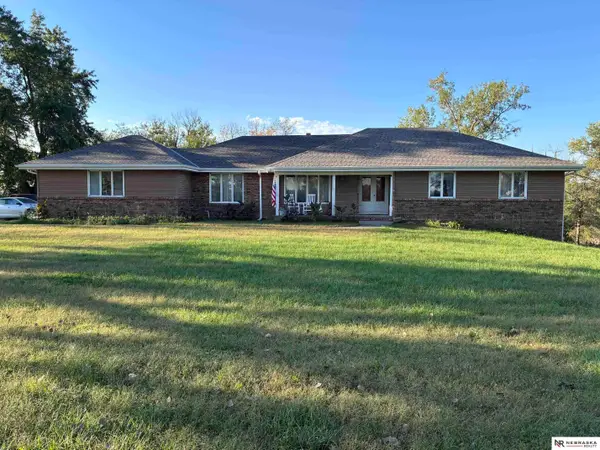 $660,000Active5 beds 3 baths3,697 sq. ft.
15510 S 63rd Street, Papillion, NE 68133
MLS# 22630252Listed by: NEBRASKA REALTY - New
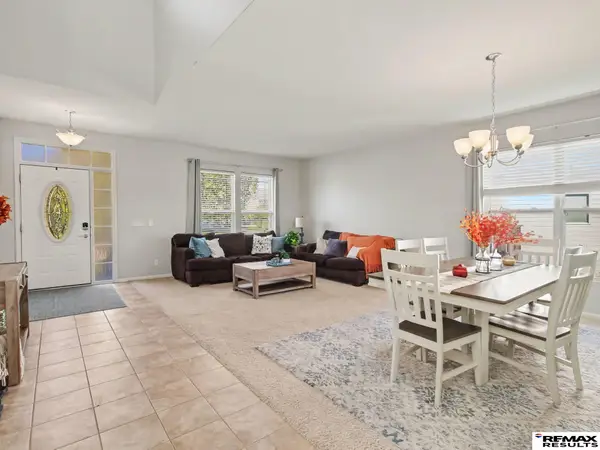 $465,000Active4 beds 4 baths4,203 sq. ft.
10915 S 113 Street, Papillion, NE 68046
MLS# 22630244Listed by: RE/MAX RESULTS - Open Sat, 1 to 3pmNew
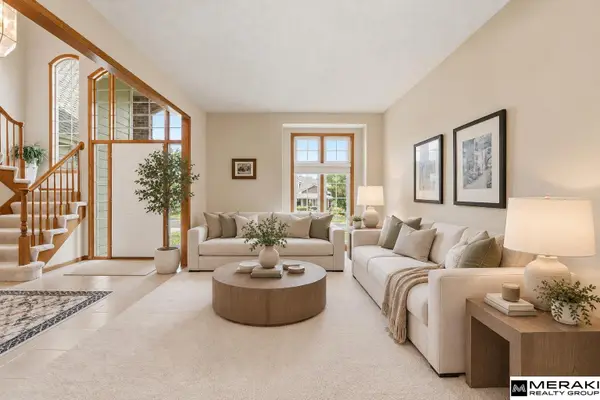 $498,000Active4 beds 3 baths2,899 sq. ft.
1303 Western Hills Drive, Papillion, NE 68046
MLS# 22630029Listed by: MERAKI REALTY GROUP - New
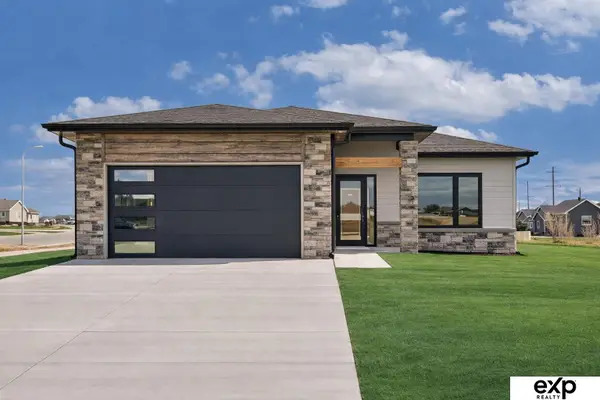 $482,240Active3 beds 3 baths2,292 sq. ft.
12003 S 114th Avenue, Papillion, NE 68046
MLS# 22630018Listed by: EXP REALTY LLC - Open Sat, 12 to 1:30pmNew
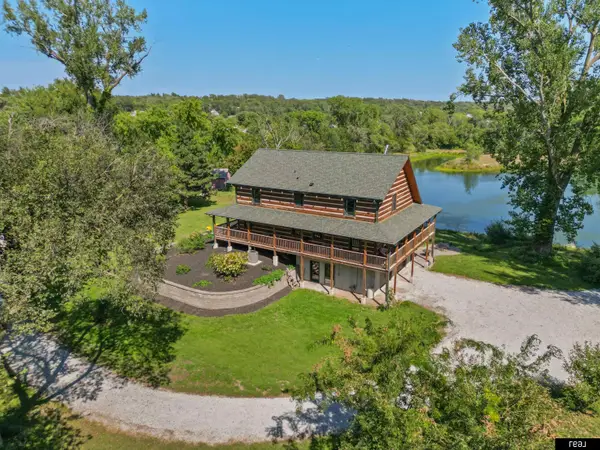 $1,295,000Active3 beds 3 baths2,747 sq. ft.
8305 Kauai Drive, Papillion, NE 68046
MLS# 22629984Listed by: REAL BROKER NE, LLC - New
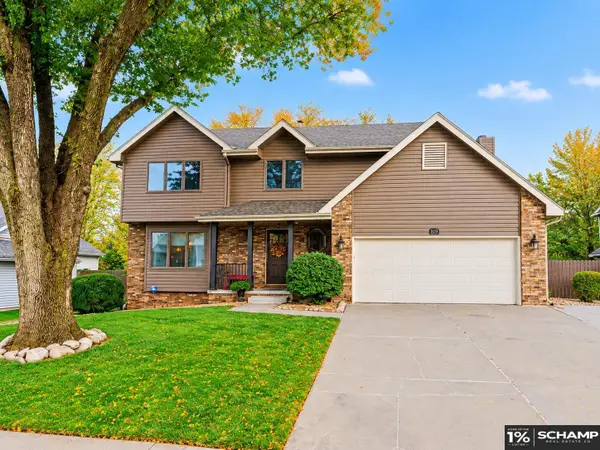 $449,000Active4 beds 4 baths2,804 sq. ft.
819 Valentine Lane, Papillion, NE 68046
MLS# 22629958Listed by: SCHAMP REAL ESTATE CO.


Protect your home and budget from life's surprises with an Assurant Home Warranty, backed by a partner that supports you through every step of homeownership. Explore Plans.
©2026 Century 21 Real Estate LLC. All rights reserved. CENTURY 21®, the CENTURY 21 Logo and C21® are service marks owned by Century 21 Real Estate LLC. Century 21 Real Estate LLC fully supports the principles of the Fair Housing Act and the Equal Opportunity Act. Each office is independently owned and operated. Listing information is deemed reliable but not guaranteed accurate.