12112 Carpenter Street, Papillion, NE 68046
Local realty services provided by:CENTURY 21 Century Real Estate
12112 Carpenter Street,Papillion, NE 68046
$819,900
- 3 Beds
- 2 Baths
- 1,896 sq. ft.
- Single family
- Active
Listed by: tamarah kronaizl
Office: bhhs ambassador real estate
MLS#:22616484
Source:NE_OABR
Price summary
- Price:$819,900
- Price per sq. ft.:$432.44
- Monthly HOA dues:$41.67
About this home
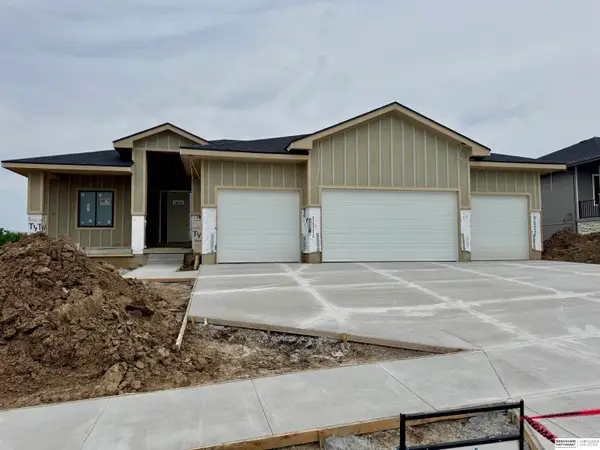
Thoughtfully designed with timeless appeal, this exceptional ranch home in Ashbury Farm blends comfort, style, and functionality. Soaring vaulted ceilings, expansive transom windows, and an open-concept layout fill the home with natural light. The beautifully appointed kitchen features rich wood cabinetry, quartz countertops, a statement range hood, and an oversized island that flows seamlessly into the great room with a sleek linear fireplace. The private primary suite offers a spa-like retreat with a freestanding soaking tub, oversized walk-in shower, dual vessel sink vanities, and designer finishes throughout. Two additional bedrooms and a full bath provide comfortable accommodations, while the oversized 3.5-car garage offers abundant storage and workspace. The unfinished basement is ready for future expansion. Situated on a premium lot with enhanced backyard privacy, this home offers refined ranch living in one of Papillion's most desirable neighborhoods.
Contact an agent
Home facts
- Year built:2019
- Listing ID #:22616484
- Added:34 day(s) ago
- Updated:July 22, 2026 at 02:33 PM
Rooms and interior
- Bedrooms:3
- Total bathrooms:2
- Full bathrooms:2
- Flooring:Carpet, Ceramic Tile, Wood
- Bedroom Description:bdr_feat_Walk-In Closet(s), bdr_feat_Wall/Wall Carpeting, bdr_feat_Window Covering
- Basement Description:Unfinished
- Living area:1,896 sq. ft.
Heating and cooling
- Cooling:Central Air, Whole House Fan, Zoned
- Heating:Forced Air
- Central air:Yes
Structure and exterior
- Year built:2019
- Building area:1,896 sq. ft.
- Lot Features:Over 1/4 up to 1/2 Acre
- Architectural Style:Ranch
- Exterior Features:Covered Patio, Patio
- Foundation Description:Concrete Perimeter
Schools
- High school:Papillion-La Vista
- Middle school:Liberty
- Elementary school:Ashbury
Utilities
- Water:Public
- Sewer:Public Sewer
Finances and disclosures
- Price:$819,900
- Price per sq. ft.:$432.44
- Tax amount:$10,615 (2026)
Parking
- Total parking spaces:35
- Parking description:Attached, Garage Door Opener
- Garage:Yes
- Garage spaces:35
New listings near 12112 Carpenter Street
- Open Sun, 1 to 3pmNew

 $459,900Active4 beds 3 baths2,319 sq. ft.
8519 S 63rd Street, Papillion, NE 68157
MLS# 22620824Listed by: CENTURY 21 CENTURY REAL ESTATE - Open Sun, 1 to 3pmNew
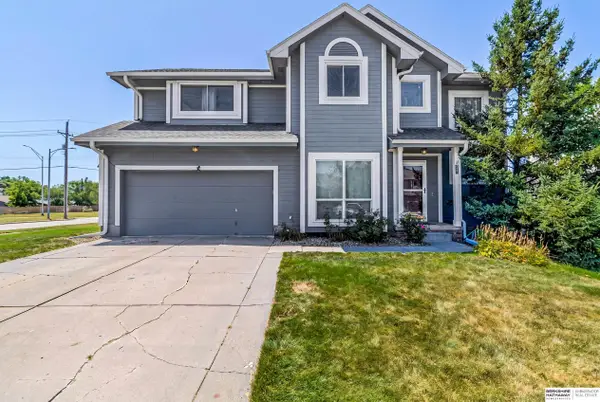 $385,000Active4 beds 3 baths2,235 sq. ft.
2204 Queen Drive, Papillion, NE 68046
MLS# 22620806Listed by: BHHS AMBASSADOR REAL ESTATE - Open Fri, 4 to 6pmNew
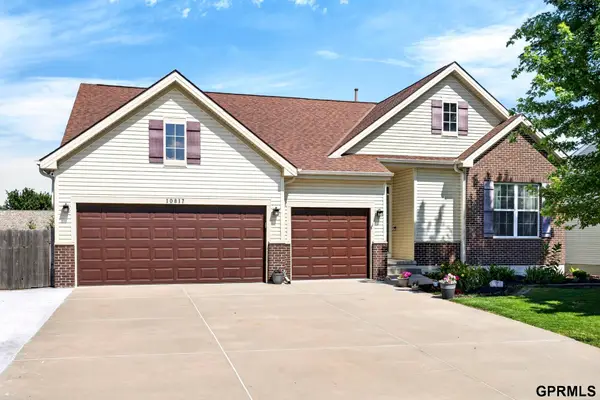 $430,000Active3 beds 3 baths3,134 sq. ft.
10817 S 111 Street, Papillion, NE 68046
MLS# 22620795Listed by: TOAST REAL ESTATE - Open Sat, 1:30 to 2:30pmNew
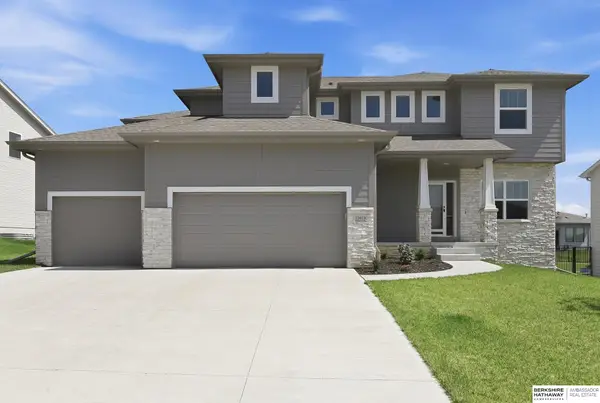 $589,950Active5 beds 3 baths3,197 sq. ft.
12619 Carpenter Street, Papillion, NE 68138
MLS# 22620692Listed by: BHHS AMBASSADOR REAL ESTATE - New
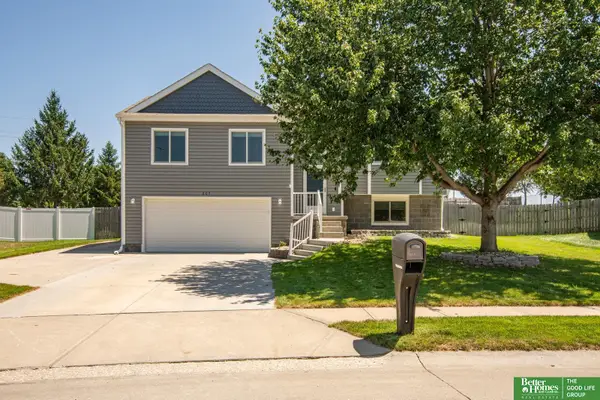 $335,000Active3 beds 2 baths1,681 sq. ft.
807 Edgewater Drive, Papillion, NE 68046
MLS# 22620688Listed by: BETTER HOMES AND GARDENS R.E. - New
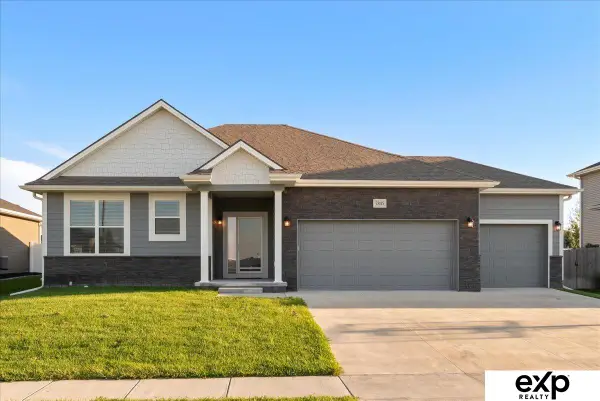 $436,000Active3 beds 3 baths1,544 sq. ft.
6859 Stony Point Drive, Papillion, NE 68046
MLS# 22620661Listed by: EXP REALTY LLC - New
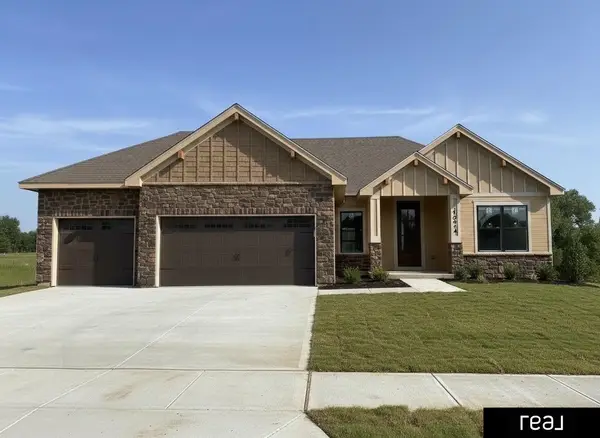 $512,277Active3 beds 2 baths1,776 sq. ft.
10206 Sherman Street, Papillion, NE 68046
MLS# 22620650Listed by: REAL BROKER NE, LLC - New
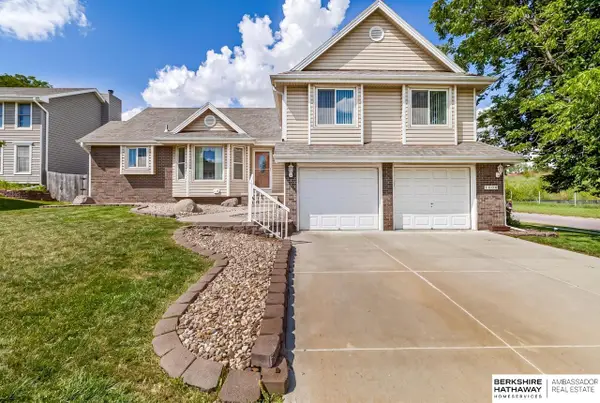 $409,000Active4 beds 3 baths2,839 sq. ft.
1006 Magnolia Court, Papillion, NE 68046
MLS# 22620648Listed by: BHHS AMBASSADOR REAL ESTATE 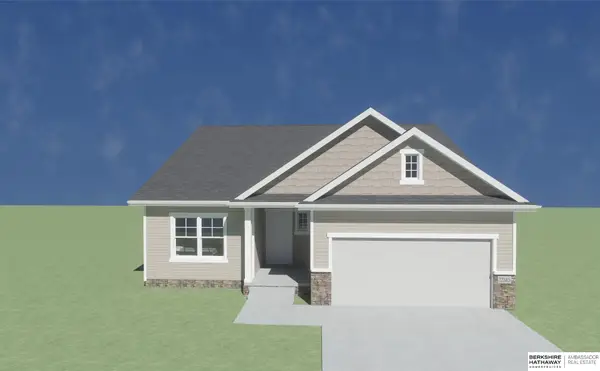 $410,986Active4 beds 3 baths2,733 sq. ft.
11226 Superior Drive, Papillion, NE 68046
MLS# 22618953Listed by: BHHS AMBASSADOR REAL ESTATE- New
 $639,000Active5 beds 3 baths3,104 sq. ft.
8954 Von Street, Papillion, NE 68046
MLS# 22620429Listed by: BHHS AMBASSADOR REAL ESTATE


Protect your home and budget from life's surprises with an Assurant Home Warranty, backed by a partner that supports you through every step of homeownership. Explore Plans.
©2026 Century 21 Real Estate LLC. All rights reserved. CENTURY 21®, the CENTURY 21 Logo and C21® are service marks owned by Century 21 Real Estate LLC. Century 21 Real Estate LLC fully supports the principles of the Fair Housing Act and the Equal Opportunity Act. Each office is independently owned and operated. Listing information is deemed reliable but not guaranteed accurate.