
1571 Hardwood Drive, Papillion, NE 68046
Local realty services provided by:CENTURY 21 Century Real Estate
1571 Hardwood Drive,Papillion, NE 68046
$544,900
- 6 Beds
- 5 Baths
- 4,488 sq. ft.
- Single family
- Active
Listed by: van deeb
Office: prime home realty
MLS#:22621388
Source:NE_OABR
Price summary
- Price:$544,900
- Price per sq. ft.:$121.41
- Monthly HOA dues:$20.83
About this home
NEW LISTING: Savanna Shores In Papillion. Next to Patriot elementary school. Beautiful six-bedroom 1 ½ story walk out custom-built home. Main floor primary suite with whirlpool tub, double vanities, and walk-in closet. Spacious kitchen with breakfast bar, granite countertops, newer appliances, tile floors, tile backsplash, and informal dining area. Newer driveway, newer paint in most of the rooms on the main and second floor. Some newer windows. Oversized three car garage. Custom built-ins throughout. Newer roof. 2nd bedroom on main floor has private bath. Extra-large, finished basement with wet bar, refrigerator included, and possible sixth bedroom/office or exercise room. Main floor laundry room with washer and dryer included. Extra-large lot with extensive landscaping, fenced backyard and lots of privacy. Covered deck. New water heater in 2020. 2nd floor main bath with double vanities. French doors between living and family room. Formal dining room. Heater fans in baths. Much more!
Contact an agent
Home facts
- Year built:2006
- Subdivision & Development:Savanna Shores
- Listing ID #:22621388
- Added:34 day(s) ago
- Updated:August 31, 2026 at 02:04 PM
Rooms and interior
- Bedrooms:6
- Total bathrooms:5
- Full bathrooms:2
- Half bathrooms:1
- Flooring:Carpet, Ceramic Tile, Laminate
- Bathrooms Description:Whirlpool
- Bedroom Description:bdr_feat_Walk-In Closet(s), bdr_feat_Wall/Wall Carpeting, bdr_feat_Whirlpool, bdr_feat_Window Covering
- Basement Description:Walk-Out Access
- Living area:4,488 sq. ft.
Heating and cooling
- Cooling:Central Air
- Heating:Forced Air
- Central air:Yes
Structure and exterior
- Year built:2006
- Building area:4,488 sq. ft.
- Lot Features:Over 1/4 up to 1/2 Acre
- Exterior Features:Covered Deck, Covered Patio, Deck, Patio, Porch
- Foundation Description:Concrete Perimeter
- Levels:1 1/2 Story
Schools
- High school:Papillion-La Vista
- Middle school:Papillion
- Elementary school:Patriot Elementary School
Utilities
- Water:Public
- Sewer:Public Sewer
Finances and disclosures
- Price:$544,900
- Price per sq. ft.:$121.41
- Tax amount:$11,062 (2025)
Features and amenities
- Laundry features:Dryer, Washer
Parking
- Total parking spaces:3
- Garage:Yes
- Garage spaces:3
New listings near 1571 Hardwood Drive
- New
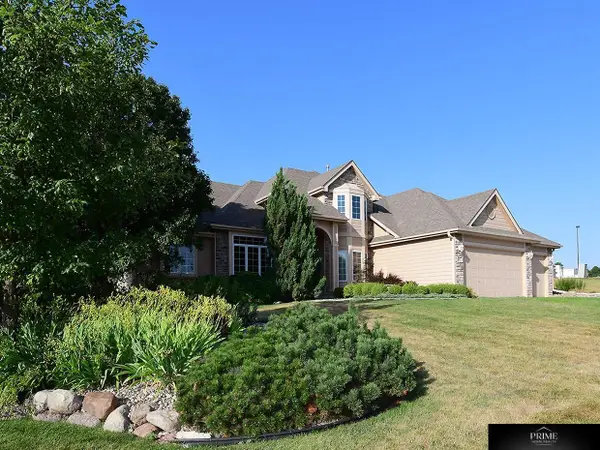 $539,900Active6 beds 5 baths4,488 sq. ft.
1571 Hardwood Drive, Papillion, NE 68046
MLS# 22624976Listed by: PRIME HOME REALTY - New
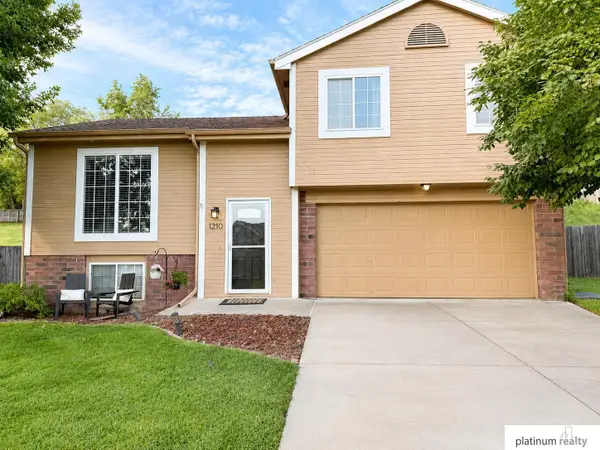 $260,000Active3 beds 2 baths1,761 sq. ft.
1210 Rawhide Road, Papillion, NE 68046
MLS# 22624969Listed by: PLATINUM REALTY LLC - New
 $400,000Active4 beds 3 baths2,836 sq. ft.
8609 S 69th Street, Papillion, NE 68133
MLS# 22624956Listed by: NEBRASKA REALTY - New
 $385,000Active4 beds 3 baths3,016 sq. ft.
2001 Dana Lane, Papillion, NE 68133
MLS# 22624905Listed by: NEBRASKA REALTY - New
 $395,000Active3 beds 3 baths2,993 sq. ft.
502 Black Forest Drive, Papillion, NE 68133
MLS# 22624832Listed by: NEBRASKA REALTY 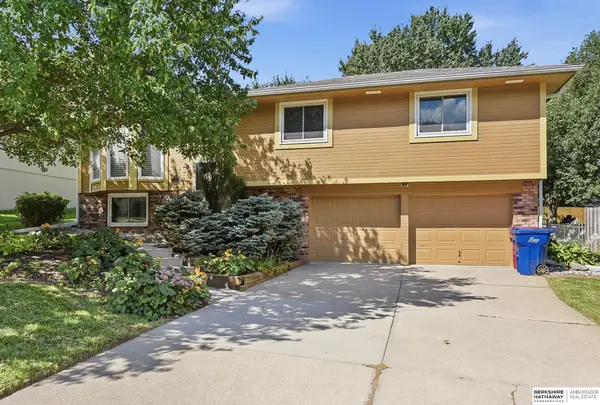 $325,000Pending3 beds 3 baths1,925 sq. ft.
1006 Conestoga Road, Papillion, NE 68046
MLS# 22624845Listed by: BHHS AMBASSADOR REAL ESTATE- New
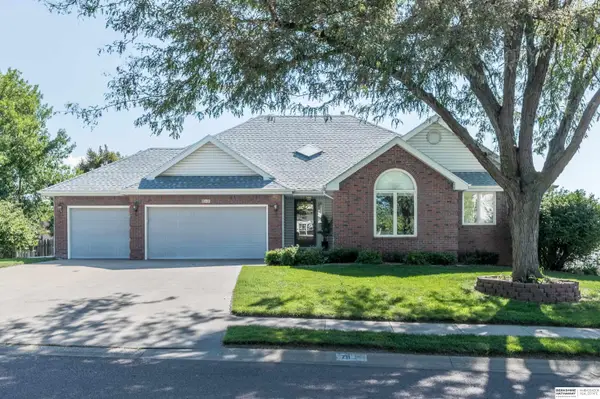 $460,000Active4 beds 3 baths3,037 sq. ft.
711 N Polk Street, Papillion, NE 68046
MLS# 22624816Listed by: BHHS AMBASSADOR REAL ESTATE - New
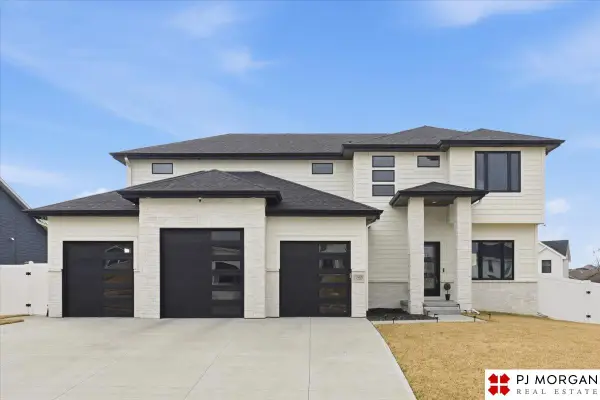 $565,000Active5 beds 3 baths2,750 sq. ft.
11908 S 110 Street, Papillion, NE 68046
MLS# 22624783Listed by: PJ MORGAN REAL ESTATE - New
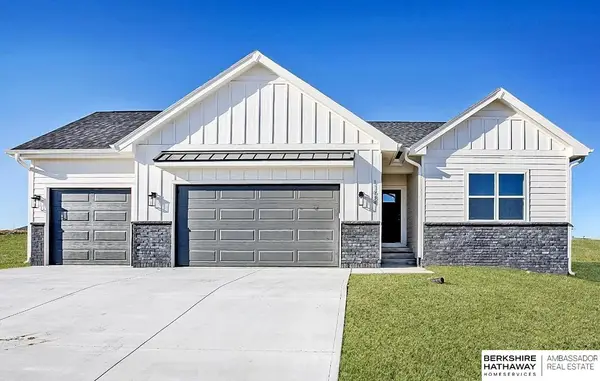 $442,900Active2 beds 2 baths1,545 sq. ft.
11659 S 123rd Avenue, Papillion, NE 68046
MLS# 22624766Listed by: BHHS AMBASSADOR REAL ESTATE - New
 $185,000Active2 beds 2 baths1,639 sq. ft.
1120 Delmar Street #5D, Papillion, NE 68046
MLS# 22624751Listed by: RE/MAX RESULTS


Protect your home and budget from life's surprises with an Assurant Home Warranty, backed by a partner that supports you through every step of homeownership. Explore Plans.
©2026 Century 21 Real Estate LLC. All rights reserved. CENTURY 21®, the CENTURY 21 Logo and C21® are service marks owned by Century 21 Real Estate LLC. Century 21 Real Estate LLC fully supports the principles of the Fair Housing Act and the Equal Opportunity Act. Each office is independently owned and operated. Listing information is deemed reliable but not guaranteed accurate.