
2210 Kara Drive, Papillion, NE 68133
Local realty services provided by:CENTURY 21 Century Real Estate
2210 Kara Drive,Papillion, NE 68133
$437,750
- 4 Beds
- 3 Baths
- 2,691 sq. ft.
- Single family
- Pending
Listed by: anton yost
Office: yost real estate
MLS#:22625792
Source:NE_OABR
Price summary
- Price:$437,750
- Price per sq. ft.:$162.67
About this home
Built with the kind of quality and attention to detail that stands apart from much of today’s new construction, this walkout ranch combines quality construction, thoughtful upgrades, and a clean well-kept interior. You will appreciate the Luxury vinyl plank flooring, canned lighting, tall ceilings, and custom window treatments. A walk-in pantry and generous walk-in closets provide excellent everyday storage. A poured foundation, concrete fiberboard siding, and a 2025 roof install with Class 4 impact-resistant shingles speak to the home’s lasting durability. Outside, enjoy the covered composite deck with aluminum railings overlooking a landscaped backyard enclosed by a six-foot privacy fence. A hot tub and permanent exterior lighting add to the outdoor experience. Oversized gutters with gutter guards, an irrigation system, and a large storage room provide even more function. Quality construction, smart features, and pride of ownership are evident throughout. On Market for BACKUP OFFERS
Contact an agent
Home facts
- Year built:2014
- Subdivision & Development:Eagle View
- Listing ID #:22625792
- Added:47 day(s) ago
- Updated:October 26, 2026 at 08:23 AM
Rooms and interior
- Bedrooms:4
- Total bathrooms:3
- Full bathrooms:1
- Flooring:Carpet, Ceramic Tile, Wood
- Bedroom Description:bdr_feat_Walk-In Closet(s), bdr_feat_Wall/Wall Carpeting, bdr_feat_Window Covering
- Basement Description:Walk-Out Access
- Living area:2,691 sq. ft.
Heating and cooling
- Cooling:Central Air
- Heating:Forced Air
- Central air:Yes
Structure and exterior
- Roof:Composition
- Year built:2014
- Building area:2,691 sq. ft.
- Lot Features:City Lot, Curb Cut, Curb and Gutter, Irregular Lot, Over 1/4 up to 1/2 Acre, Public Sidewalk, Sloped, Subdivided
- Architectural Style:Ranch
- Exterior Features:Covered Deck, Patio
- Foundation Description:Concrete Perimeter
Schools
- High school:Bryan
- Middle school:Bryan
- Elementary school:Pawnee
Utilities
- Water:Public
- Sewer:Public Sewer
Finances and disclosures
- Price:$437,750
- Price per sq. ft.:$162.67
- Tax amount:$7,508 (2025)
Features and amenities
- Laundry features:Dryer, Washer
Parking
- Total parking spaces:2
- Garage:Yes
- Garage spaces:2
New listings near 2210 Kara Drive
- Coming Soon
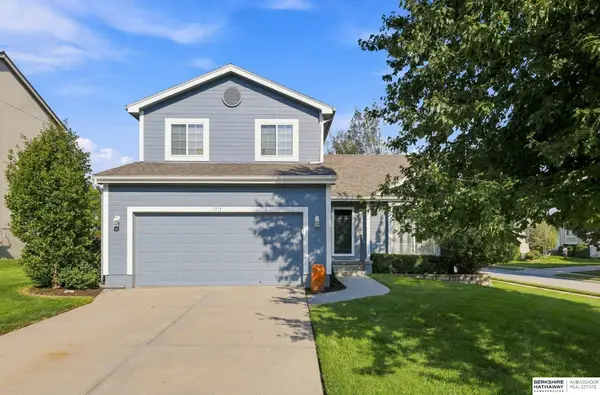 $349,000Coming Soon3 beds 3 baths1,600 sq. ft.
1711 Southview Drive, Papillion, NE 68046
MLS# 22630142Listed by: BHHS AMBASSADOR REAL ESTATE - New
 $561,000Active6 beds 4 baths3,825 sq. ft.
11612 S 110 Avenue, Papillion, NE 68046
MLS# 22630648Listed by: BETTER HOMES AND GARDENS R.E. - New
 $440,000Active4 beds 3 baths2,541 sq. ft.
6228 Clear Creek Street, Papillion, NE 68157
MLS# 22630641Listed by: BHHS AMBASSADOR REAL ESTATE - New
 $52,000Active0 Acres
12245 S 70 Street, Papillion, NE 68046
MLS# 22630630Listed by: REAL ESTATE ASSOCIATES, INC - New
 $52,000Active0 Acres
12241 S 70 Street, Papillion, NE 68046
MLS# 22630631Listed by: REAL ESTATE ASSOCIATES, INC - New
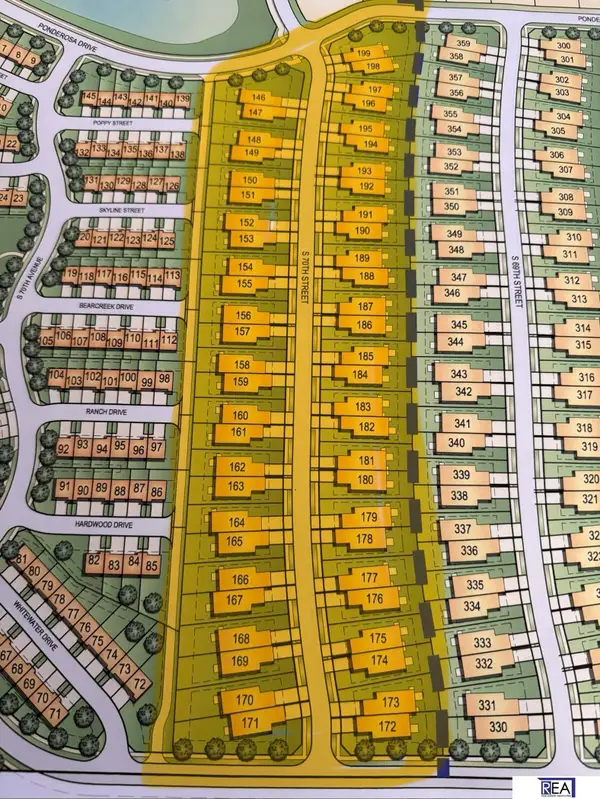 $52,000Active0 Acres
12237 S 70 Street, Papillion, NE 68046
MLS# 22630632Listed by: REAL ESTATE ASSOCIATES, INC - New
 $52,000Active0 Acres
12233 S 70 Street, Papillion, NE 68046
MLS# 22630633Listed by: REAL ESTATE ASSOCIATES, INC - New
 $52,000Active0 Acres
12229 S 70 Street, Papillion, NE 68046
MLS# 22630635Listed by: REAL ESTATE ASSOCIATES, INC - New
 $52,000Active0 Acres
12225 S 70 Street, Papillion, NE 68046
MLS# 22630636Listed by: REAL ESTATE ASSOCIATES, INC - New
 $350,000Active3 beds 2 baths1,592 sq. ft.
126 Longwood Drive, Papillion, NE 68133
MLS# 22630607Listed by: BETTER HOMES AND GARDENS R.E.


Protect your home and budget from life's surprises with an Assurant Home Warranty, backed by a partner that supports you through every step of homeownership. Explore Plans.
©2026 Century 21 Real Estate LLC. All rights reserved. CENTURY 21®, the CENTURY 21 Logo and C21® are service marks owned by Century 21 Real Estate LLC. Century 21 Real Estate LLC fully supports the principles of the Fair Housing Act and the Equal Opportunity Act. Each office is independently owned and operated. Listing information is deemed reliable but not guaranteed accurate.