
4803 Lakeside Circle, Papillion, NE 68133
Local realty services provided by:CENTURY 21 Century Real Estate
Listed by: mike george, deanna k. george
Office: bhhs ambassador real estate
MLS#:22627946
Source:NE_OABR
Price summary
- Price:$774,900
- Price per sq. ft.:$149.83
- Monthly HOA dues:$41.67
About this home
Experience lakefront living in this spacious, gorgeous 5-bedroom, 5-bath home offering 5,172 finished square feet and beautiful water views from multiple rooms. Expansive windows fill the home with natural light, while generously sized rooms and multiple gathering spaces make everyday living and entertaining easy. The gourmet kitchen features granite countertops, a large island, Wolf appliances and an informal dining area with deck access. Relax in the main-floor primary suite with a luxurious updated bath and custom walk-in closet. The impressive walkout basement is an entertainer’s dream, complete with a full second kitchen, wine bar, fireplace, recreation area and direct access to the patio, backyard and lake. Enjoy sunset views from the composite deck, mature landscaping, a quiet cul-de-sac setting and a finished 3-car garage. Close to shopping, restaurants, Offutt, & HWY 75.
Contact an agent
Home facts
- Year built:2000
- Subdivision & Development:Lakewood Villages
- Listing ID #:22627946
- Added:10 day(s) ago
- Updated:October 09, 2026 at 11:34 AM
Rooms and interior
- Bedrooms:5
- Total bathrooms:5
- Full bathrooms:3
- Half bathrooms:1
- Flooring:Carpet, Ceramic Tile, Wood
- Bedroom Description:bdr_feat_Walk-In Closet(s), bdr_feat_Wall/Wall Carpeting, bdr_feat_Window Covering
- Basement Description:Full, Walk-Out Access
- Living area:5,172 sq. ft.
Heating and cooling
- Cooling:Central Air
- Heating:Forced Air
- Central air:Yes
Structure and exterior
- Roof:Composition
- Year built:2000
- Building area:5,172 sq. ft.
- Lot Features:Cul-De-Sac, Over 1/4 up to 1/2 Acre, Public Sidewalk, Subdivided
- Construction Materials:Brick/Other
- Exterior Features:Deck, Patio, Porch
- Foundation Description:Concrete Perimeter
- Levels:1 1/2 Story
Schools
- High school:Papillion-La Vista South
- Middle school:Papillion
- Elementary school:Anderson Grove
Utilities
- Water:Public
- Sewer:Public Sewer
Finances and disclosures
- Price:$774,900
- Price per sq. ft.:$149.83
- Tax amount:$10,402 (2025)
Features and amenities
- Laundry features:Dryer, Washer
Parking
- Total parking spaces:3
- Garage:Yes
- Garage spaces:3
New listings near 4803 Lakeside Circle
- Coming Soon
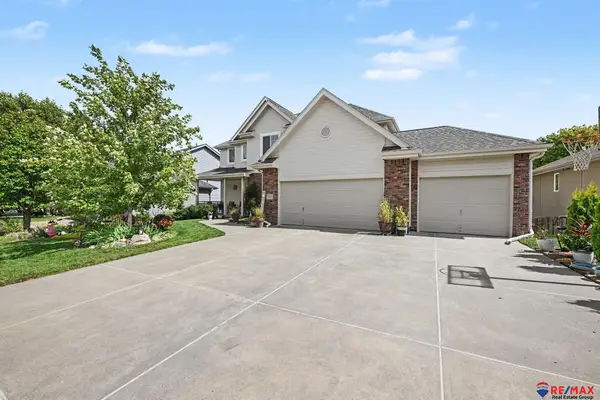 $469,000Coming Soon5 beds 4 baths3,011 sq. ft.
12015 S 49th Street, Papillion, NE 68133
MLS# 22627792Listed by: RE/MAX REAL ESTATE GROUP OMAHA - Coming Soon
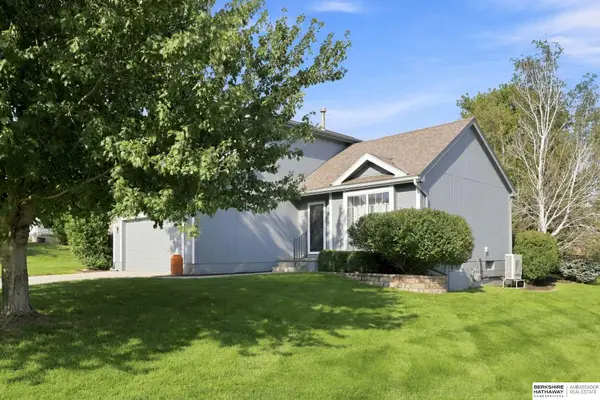 $349,000Coming Soon3 beds 3 baths1,600 sq. ft.
1711 Southview Drive, Papillion, NE 68046
MLS# 22628223Listed by: BHHS AMBASSADOR REAL ESTATE - New
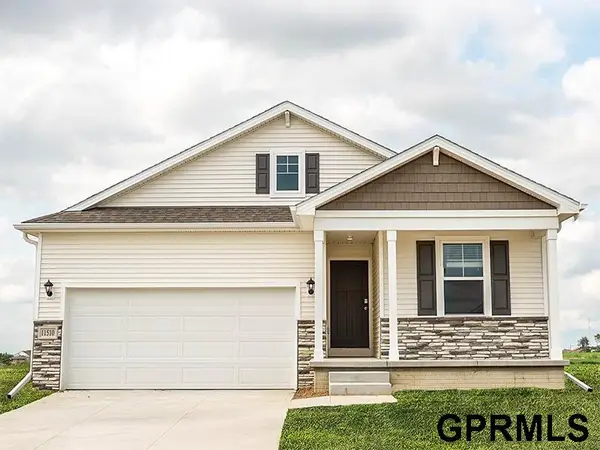 $421,990Active4 beds 3 baths2,219 sq. ft.
11461 White Pine Drive, Papillion, NE 68046
MLS# 22629126Listed by: DRH REALTY NEBRASKA LLC - New
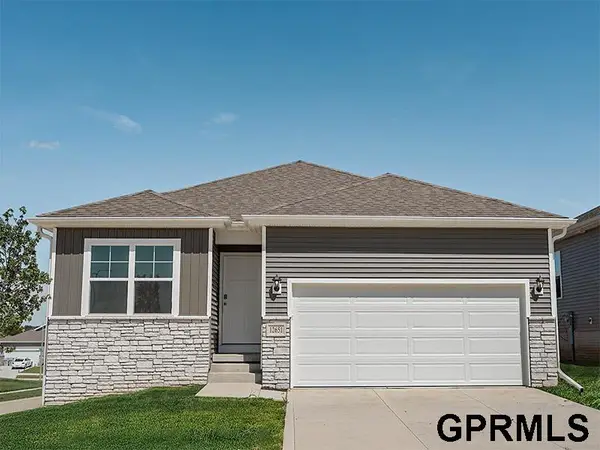 $421,990Active5 beds 3 baths2,483 sq. ft.
11465 White Pine Drive, Papillion, NE 68046
MLS# 22629128Listed by: DRH REALTY NEBRASKA LLC - New
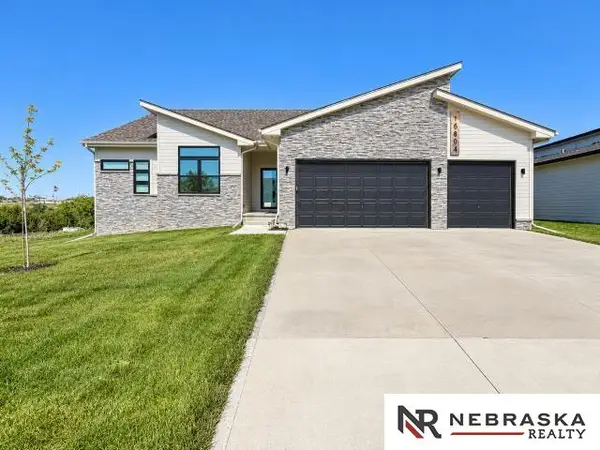 $479,000Active4 beds 3 baths1,803 sq. ft.
10604 Lake Tahoe Drive, Papillion, NE 68046
MLS# 22629136Listed by: NEBRASKA REALTY - New
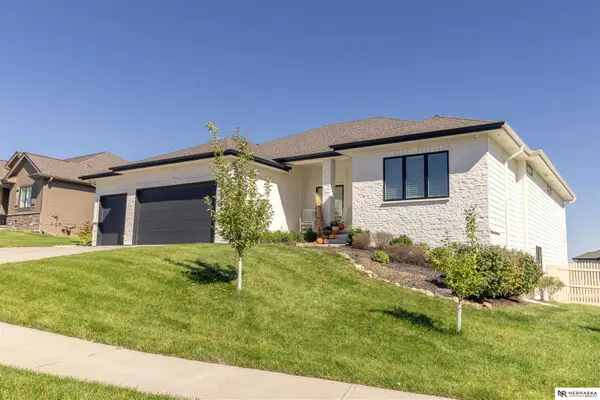 $850,000Active4 beds 3 baths3,472 sq. ft.
10203 S 105th Avenue, Papillion, NE 68046
MLS# 22629137Listed by: NEBRASKA REALTY - New
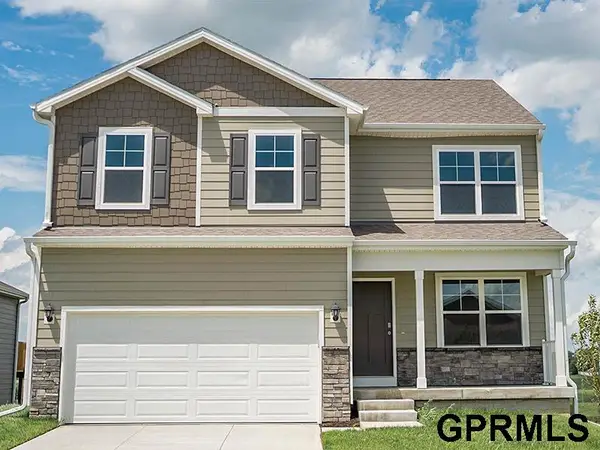 $397,990Active4 beds 3 baths2,053 sq. ft.
12935 S 67th Street, Papillion, NE 68133
MLS# 22629140Listed by: DRH REALTY NEBRASKA LLC - New
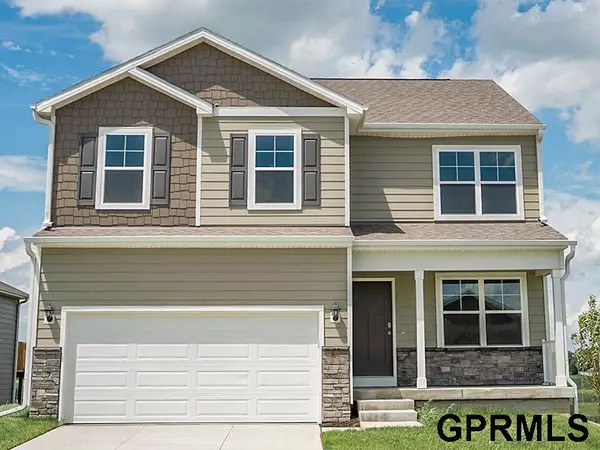 $421,990Active4 beds 3 baths2,053 sq. ft.
12932 S 67th Street, Papillion, NE 68133
MLS# 22629141Listed by: DRH REALTY NEBRASKA LLC - New
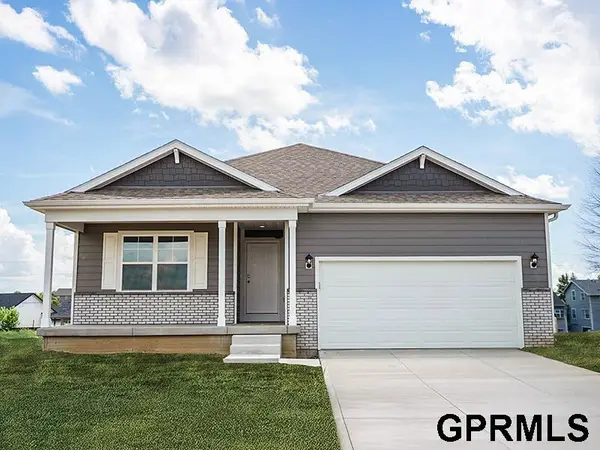 $439,990Active3 beds 3 baths2,191 sq. ft.
12936 S 67th Street, Papillion, NE 68157
MLS# 22629142Listed by: DRH REALTY NEBRASKA LLC - New
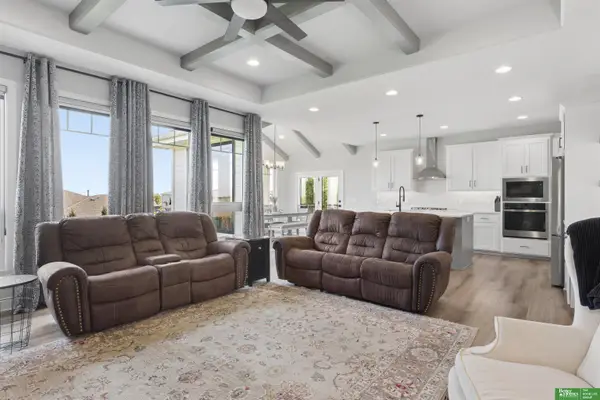 $715,000Active4 beds 3 baths3,435 sq. ft.
12619 S 78th Avenue, Papillion, NE 68046
MLS# 22629070Listed by: BETTER HOMES AND GARDENS R.E.


Protect your home and budget from life's surprises with an Assurant Home Warranty, backed by a partner that supports you through every step of homeownership. Explore Plans.
©2026 Century 21 Real Estate LLC. All rights reserved. CENTURY 21®, the CENTURY 21 Logo and C21® are service marks owned by Century 21 Real Estate LLC. Century 21 Real Estate LLC fully supports the principles of the Fair Housing Act and the Equal Opportunity Act. Each office is independently owned and operated. Listing information is deemed reliable but not guaranteed accurate.