
4903 Shoreline Circle, Papillion, NE 68133
Local realty services provided by:CENTURY 21 Century Real Estate
4903 Shoreline Circle,Papillion, NE 68133
$629,000
- 4 Beds
- 3 Baths
- 3,882 sq. ft.
- Single family
- Coming Soon
Listed by: melissa hovendick
Office: np dodge re sales inc 86dodge
MLS#:22627428
Source:NE_OABR
Price summary
- Price:$629,000
- Price per sq. ft.:$162.03
- Monthly HOA dues:$41.67
About this home
COMING SOON – THIS PROPERTY NOT AVAILABLE FOR SHOWINGS. BACKS TO THE LAKE! This meticulously maintained four-bedroom, three-bathroom walkout ranch sits on a cul-de-sac in Lakewood Villages. Nine-foot ceilings and wood floors welcome you into an open layout designed for everyday living and entertaining. The kitchen features JennAir appliances and opens to the main living area. The primary suite includes two walk-in closets. The finished walkout lower level offers a spacious rec room, full bath and a lake-view bedroom that could also serve as an office. Stairs from the garage provide direct access to the lower level. Outside, the fully fenced backyard features an expansive paver patio and custom pergola overlooking the water. A three-car garage adds room for vehicles and storage. Convenient to shopping and schools, with the lake right outside your back door. Showings start on October 2nd at 1pm.
Contact an agent
Home facts
- Year built:2005
- Subdivision & Development:Lakewood Village
- Listing ID #:22627428
- Updated:September 24, 2026 at 03:45 AM
Rooms and interior
- Bedrooms:4
- Total bathrooms:3
- Full bathrooms:3
- Flooring:Carpet, Ceramic Tile, Wood
- Bathrooms Description:Whirlpool
- Bedroom Description:bdr_feat_Walk-In Closet(s), bdr_feat_Wall/Wall Carpeting, bdr_feat_Window Covering
- Basement Description:Walk-Out Access
- Living area:3,882 sq. ft.
Heating and cooling
- Cooling:Central Air
- Heating:Electric, Forced Air
- Central air:Yes
Structure and exterior
- Roof:Composition
- Year built:2005
- Building area:3,882 sq. ft.
- Lot Features:City Lot, Common Area, Cul-De-Sac, Curb and Gutter, Over 1/4 up to 1/2 Acre, Public Sidewalk, Subdivided
- Architectural Style:Ranch, Traditional
- Construction Materials:Stone
- Exterior Features:Covered Deck, Covered Patio, Deck, Patio, Porch
- Foundation Description:Concrete Perimeter
Schools
- High school:Papillion-La Vista
- Middle school:Papillion
- Elementary school:Anderson Grove
Utilities
- Water:Public
- Sewer:Public Sewer
Finances and disclosures
- Price:$629,000
- Price per sq. ft.:$162.03
- Tax amount:$9,300 (2025)
Features and amenities
- Laundry features:Dryer, Washer
Parking
- Total parking spaces:3
- Garage:Yes
- Garage spaces:3
New listings near 4903 Shoreline Circle
- Coming Soon
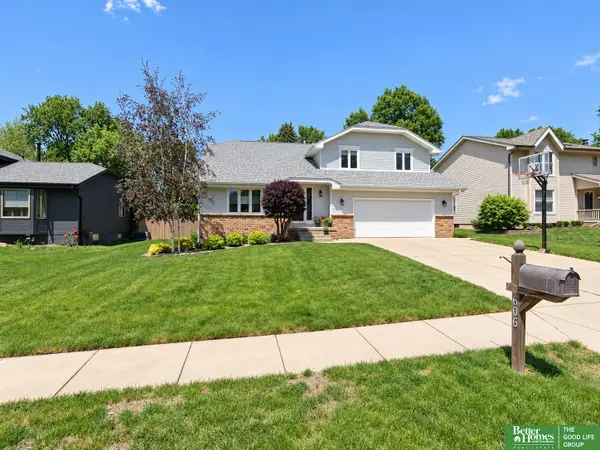 $405,000Coming Soon5 beds 4 baths3,464 sq. ft.
606 Woodbine Drive, Papillion, NE 68046
MLS# 22627240Listed by: BETTER HOMES AND GARDENS R.E. - Coming Soon
 $299,711Coming Soon4 beds 2 baths1,920 sq. ft.
1114 S Grandview Avenue, Papillion, NE 68046
MLS# 22626930Listed by: NP DODGE RE SALES INC 86DODGE - Coming SoonOpen Sat, 9 to 11am
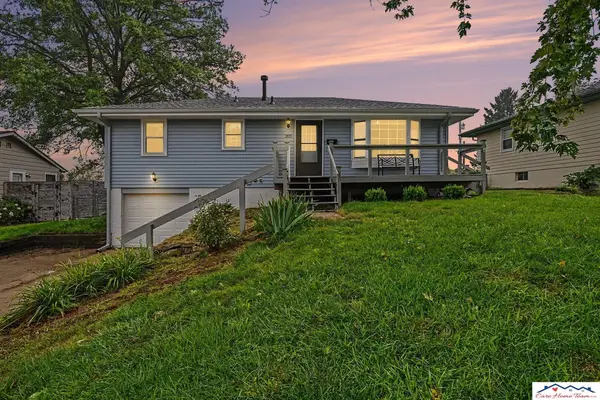 $280,000Coming Soon3 beds 2 baths1,260 sq. ft.
203 E 7th Street, Papillion, NE 68046
MLS# 22626746Listed by: CARE HOME TEAM LLC - Coming Soon
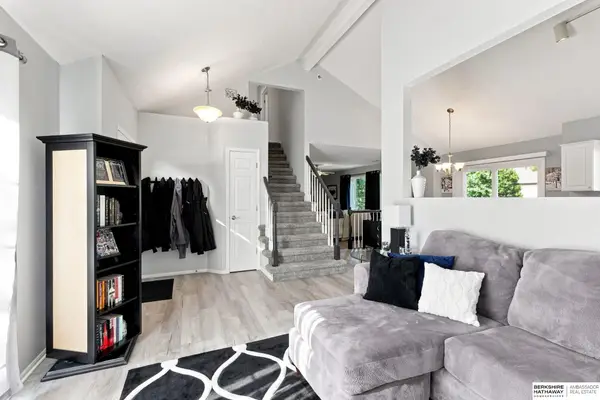 $349,000Coming Soon3 beds 3 baths1,600 sq. ft.
1711 Southview Drive, Papillion, NE 68046
MLS# 22626637Listed by: BHHS AMBASSADOR REAL ESTATE - New
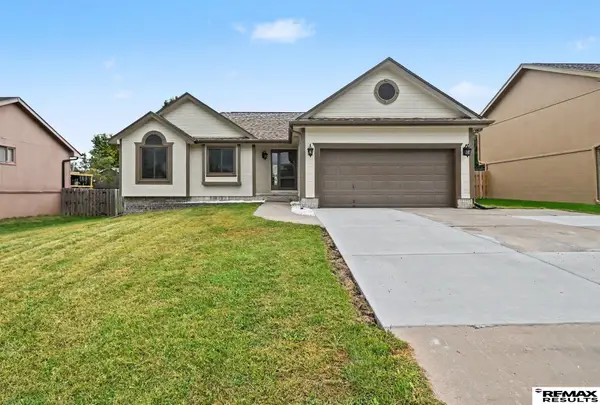 $400,000Active4 beds 3 baths2,611 sq. ft.
705 Eagle View Drive, Papillion, NE 68133
MLS# 22627506Listed by: RE/MAX RESULTS - New
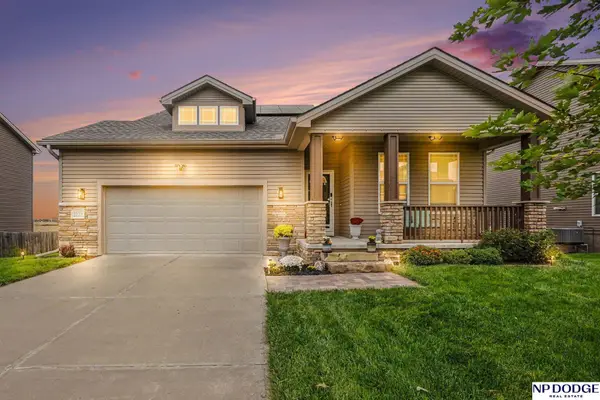 $405,000Active3 beds 3 baths2,497 sq. ft.
2212 Alexandra Road, Papillion, NE 68133
MLS# 22627515Listed by: NP DODGE RE SALES INC SARPY - New
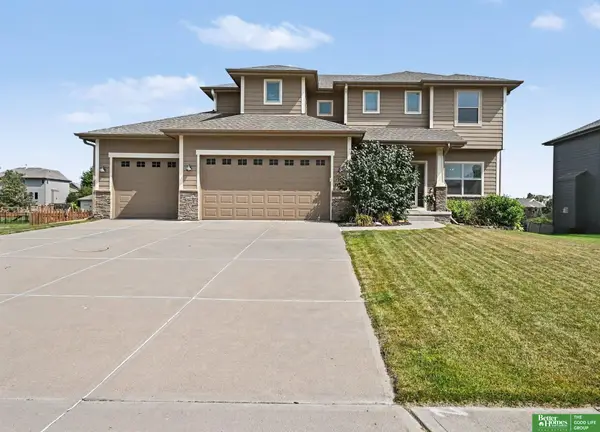 $520,000Active4 beds 4 baths3,452 sq. ft.
1410 Hardwood Drive, Papillion, NE 68046
MLS# 22627458Listed by: BETTER HOMES AND GARDENS R.E. 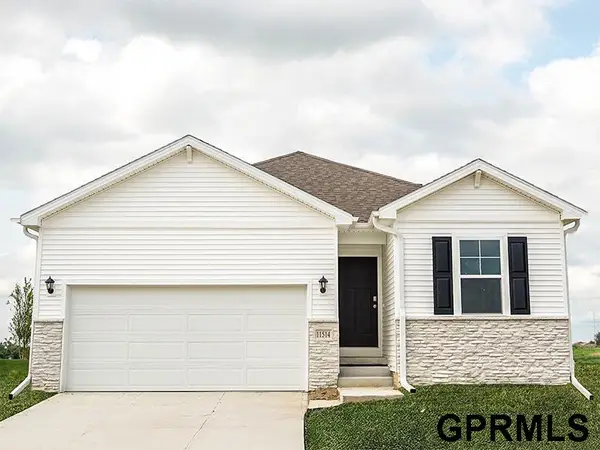 $386,990Pending3 beds 3 baths1,442 sq. ft.
6455 Lawnwood Drive, Papillion, NE 68157
MLS# 22627433Listed by: DRH REALTY NEBRASKA LLC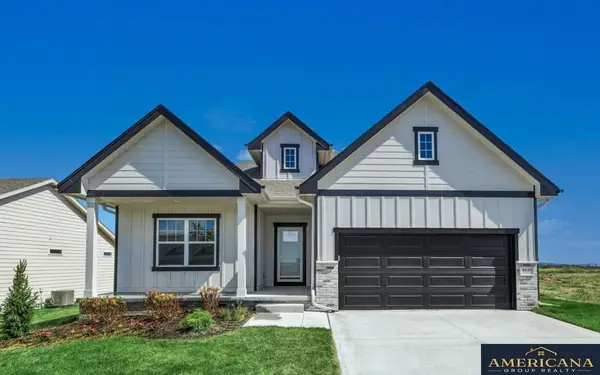 $387,300Pending4 beds 3 baths3,162 sq. ft.
11231 Freeboard Drive, Papillion, NE 68046
MLS# 22627376Listed by: AMERICANA GROUP REALTY LLC


Protect your home and budget from life's surprises with an Assurant Home Warranty, backed by a partner that supports you through every step of homeownership. Explore Plans.
©2026 Century 21 Real Estate LLC. All rights reserved. CENTURY 21®, the CENTURY 21 Logo and C21® are service marks owned by Century 21 Real Estate LLC. Century 21 Real Estate LLC fully supports the principles of the Fair Housing Act and the Equal Opportunity Act. Each office is independently owned and operated. Listing information is deemed reliable but not guaranteed accurate.