
504 Winchester Circle, Papillion, NE 68046
Local realty services provided by:CENTURY 21 Century Real Estate
504 Winchester Circle,Papillion, NE 68046
$315,000
- 3 Beds
- 3 Baths
- 1,837 sq. ft.
- Single family
- Active
Listed by: liv steskal
Office: bhhs ambassador real estate
MLS#:22617740
Source:NE_OABR
Price summary
- Price:$315,000
- Price per sq. ft.:$171.48
About this home
Situated on a desirable cul-de-sac in Papillion, this home offers a spacious lot and a convenient location near neighborhood schools and everyday amenities. The inviting main living area features a cathedral ceiling that adds character and an open feel, while the primary bedroom includes a private 3/4 bath for added comfort and convenience. Downstairs, the finished lower level with a wet bar provides the perfect space for entertaining, relaxing, or gathering with family and friends. Fresh exterior paint adds to the home's curb appeal, and with its functional layout and established neighborhood setting, this home is ready for its next owner.
Contact an agent
Home facts
- Year built:1982
- Listing ID #:22617740
- Added:5 day(s) ago
- Updated:July 21, 2026 at 02:24 PM
Rooms and interior
- Bedrooms:3
- Total bathrooms:3
- Full bathrooms:1
- Half bathrooms:1
- Flooring:Carpet, Wood
- Bedroom Description:bdr_feat_Wall/Wall Carpeting, bdr_feat_Window Covering
- Basement Description:Partially Finished
- Living area:1,837 sq. ft.
Heating and cooling
- Cooling:Central Air
- Heating:Forced Air
- Central air:Yes
Structure and exterior
- Roof:Composition
- Year built:1982
- Building area:1,837 sq. ft.
- Lot Features:City Lot, Cul-De-Sac, Over 1/4 up to 1/2 Acre, Public Sidewalk
- Construction Materials:Brick/Other
- Exterior Features:Deck, Patio, Porch
- Foundation Description:Block
Schools
- High school:Papillion-La Vista
- Middle school:La Vista
- Elementary school:Hickory Hill
Utilities
- Water:Public
- Sewer:Public Sewer
Finances and disclosures
- Price:$315,000
- Price per sq. ft.:$171.48
- Tax amount:$4,025 (2025)
Features and amenities
- Laundry features:Dryer, Washer
Parking
- Total parking spaces:2
- Parking description:Built-In, Garage Door Opener
- Garage:Yes
- Garage spaces:2
New listings near 504 Winchester Circle
- New
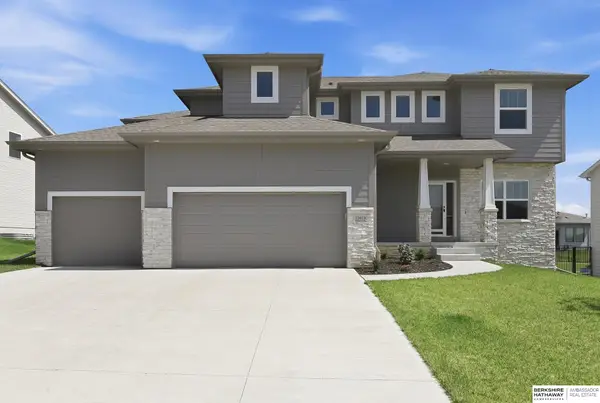 $589,950Active5 beds 3 baths3,197 sq. ft.
12619 Carpenter Street, Papillion, NE 68138
MLS# 22620692Listed by: BHHS AMBASSADOR REAL ESTATE - New
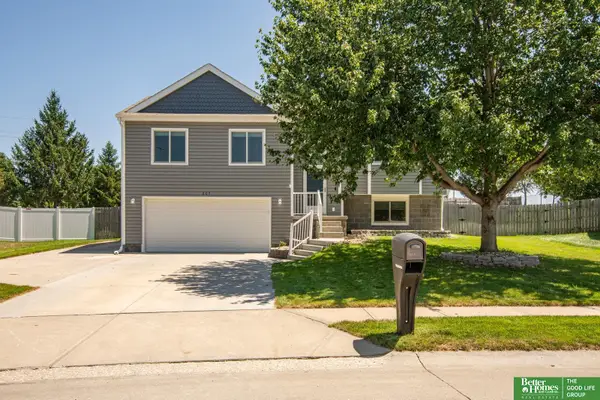 $335,000Active3 beds 2 baths1,681 sq. ft.
807 Edgewater Drive, Papillion, NE 68046
MLS# 22620688Listed by: BETTER HOMES AND GARDENS R.E. - New
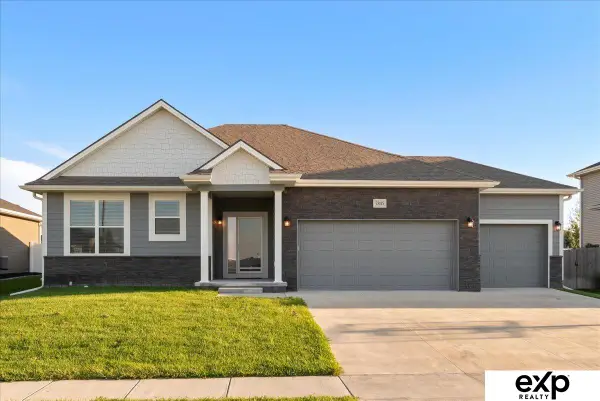 $436,000Active3 beds 3 baths1,544 sq. ft.
6859 Stony Point Drive, Papillion, NE 68046
MLS# 22620661Listed by: EXP REALTY LLC - New
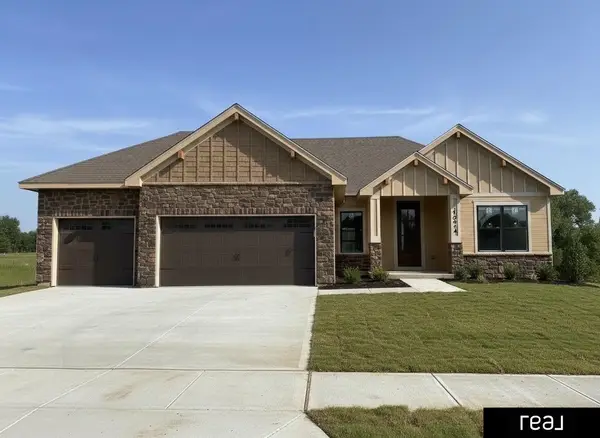 $512,277Active3 beds 2 baths1,776 sq. ft.
10206 Sherman Street, Papillion, NE 68046
MLS# 22620650Listed by: REAL BROKER NE, LLC - New
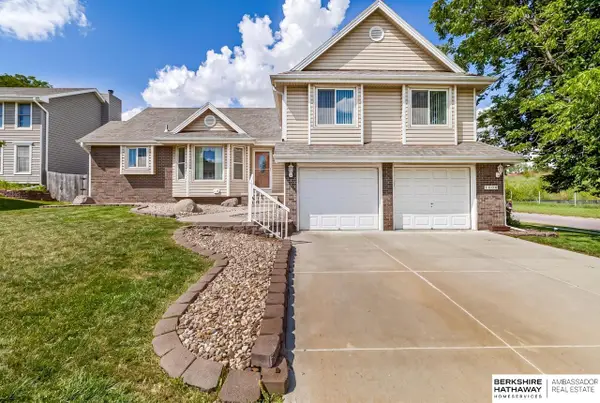 $409,000Active4 beds 3 baths2,839 sq. ft.
1006 Magnolia Court, Papillion, NE 68046
MLS# 22620648Listed by: BHHS AMBASSADOR REAL ESTATE 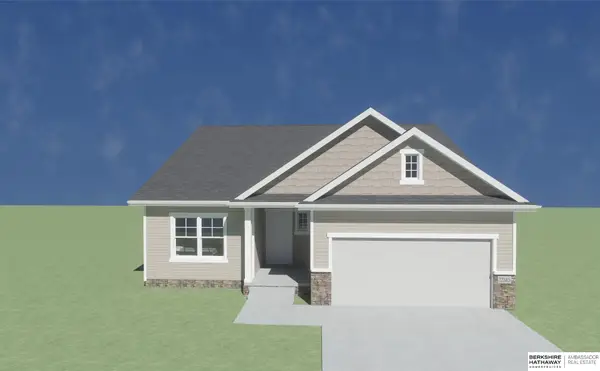 $410,986Active4 beds 3 baths2,733 sq. ft.
11226 Superior Drive, Papillion, NE 68046
MLS# 22618953Listed by: BHHS AMBASSADOR REAL ESTATE- New
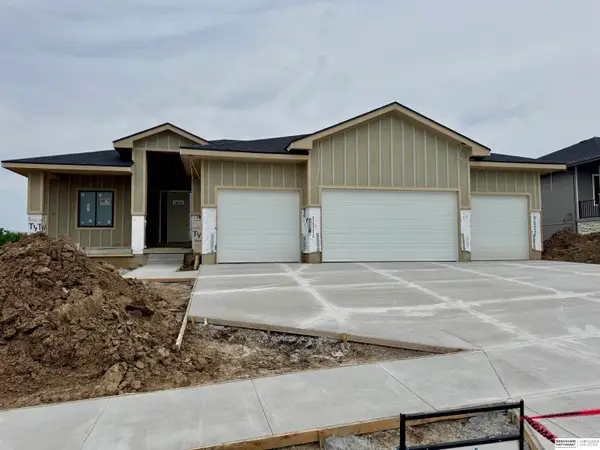 $639,000Active5 beds 3 baths3,104 sq. ft.
8954 Von Street, Papillion, NE 68046
MLS# 22620429Listed by: BHHS AMBASSADOR REAL ESTATE - New
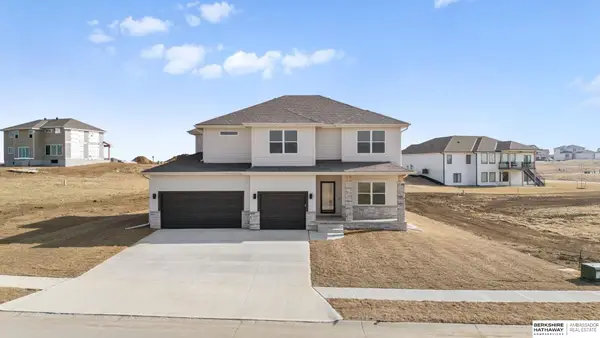 $537,790Active4 beds 3 baths2,719 sq. ft.
10265 Grant Street, Papillion, NE 68046
MLS# 22620460Listed by: BHHS AMBASSADOR REAL ESTATE - Open Thu, 12 to 4pmNew
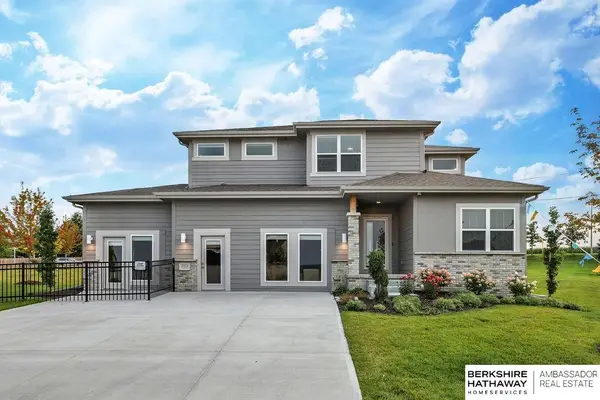 $458,455Active4 beds 4 baths3,120 sq. ft.
10518 S 113th Street, Papillion, NE 68046
MLS# 22620462Listed by: BHHS AMBASSADOR REAL ESTATE - New
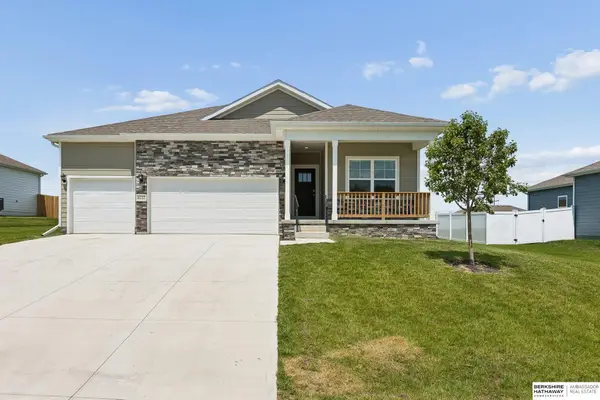 $499,900Active5 beds 4 baths2,945 sq. ft.
6232 Harvest Drive, Papillion, NE 68157
MLS# 22620370Listed by: BHHS AMBASSADOR REAL ESTATE


Protect your home and budget from life's surprises with an Assurant Home Warranty, backed by a partner that supports you through every step of homeownership. Explore Plans.
©2026 Century 21 Real Estate LLC. All rights reserved. CENTURY 21®, the CENTURY 21 Logo and C21® are service marks owned by Century 21 Real Estate LLC. Century 21 Real Estate LLC fully supports the principles of the Fair Housing Act and the Equal Opportunity Act. Each office is independently owned and operated. Listing information is deemed reliable but not guaranteed accurate.