
6303 Clear Creek Street, Papillion, NE 68157
Local realty services provided by:CENTURY 21 Century Real Estate
6303 Clear Creek Street,Papillion, NE 68157
$460,000
- 4 Beds
- 3 Baths
- 2,511 sq. ft.
- Single family
- Active
Listed by: gary gernhart
Office: bhhs ambassador real estate
MLS#:22628591
Source:NE_OABR
Price summary
- Price:$460,000
- Price per sq. ft.:$183.19
About this home
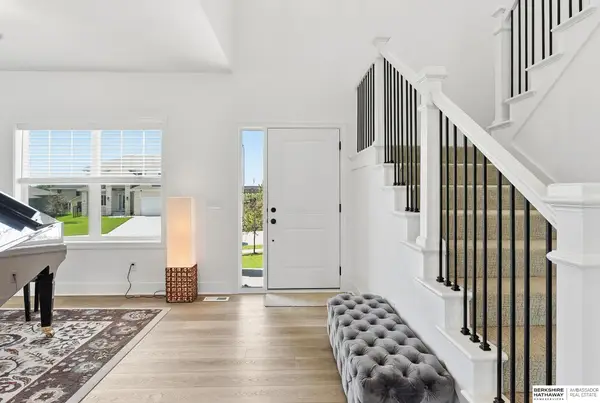
Built in 2023, this spacious ranch-style home offering more than 2,500 square feet of finished living space with 4 bedrooms and 3 bathrooms. The open-concept main level is ideal for both everyday living and entertaining, with a generously sized kitchen featuring an oversized island and large corner pantry overlooking the dining area and great room. The primary suite includes a walk-in closet and private bath with dual vanities, while two additional bedrooms are conveniently located on the main level. The finished lower level provides even more room to spread out, with a large family or recreation area, fourth bedroom, full bathroom, and abundant storage space. The home also features America's Smart Home technology. With its functional ranch layout, finished lower level, and generous living space, this home offers plenty of flexibility for today's lifestyle.
Contact an agent
Home facts
- Year built:2022
- Subdivision & Development:Pioneer View
- Listing ID #:22628591
- Added:1 day(s) ago
- Updated:October 02, 2026 at 11:43 PM
Rooms and interior
- Bedrooms:4
- Total bathrooms:3
- Full bathrooms:1
- Flooring:Carpet, Ceramic Tile
- Basement Description:Egress
- Living area:2,511 sq. ft.
Heating and cooling
- Cooling:Central Air
- Heating:Forced Air
- Central air:Yes
Structure and exterior
- Roof:Composition
- Year built:2022
- Building area:2,511 sq. ft.
- Lot Features:City Lot, Curb and Gutter, Level, Over 1/4 up to 1/2 Acre, Public Sidewalk, Subdivided
- Architectural Style:Ranch
- Construction Materials:Stone
- Exterior Features:Patio
- Foundation Description:Concrete Perimeter
Schools
- High school:Papillion-La Vista
- Middle school:Papillion
- Elementary school:G Stanley Hall
Utilities
- Water:Public
- Sewer:Public Sewer
Finances and disclosures
- Price:$460,000
- Price per sq. ft.:$183.19
- Tax amount:$8,400 (2026)
Features and amenities
- Laundry features:Dryer, Washer
- Smart home:Yes
Parking
- Total parking spaces:3
- Garage:Yes
- Garage spaces:3
New listings near 6303 Clear Creek Street
- Coming Soon
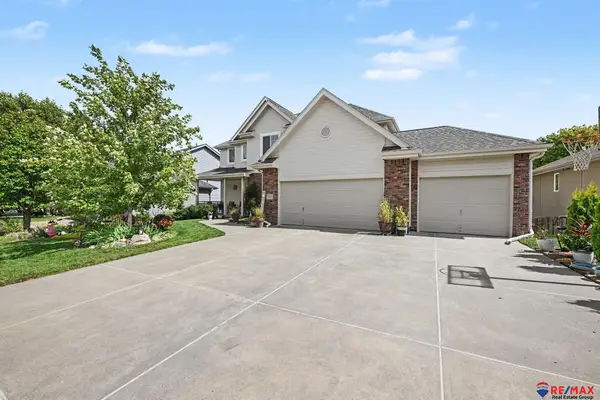 $469,000Coming Soon5 beds 4 baths3,011 sq. ft.
12015 S 49th Street, Papillion, NE 68133
MLS# 22627792Listed by: RE/MAX REAL ESTATE GROUP OMAHA - Coming Soon
 $299,711Coming Soon4 beds 2 baths1,920 sq. ft.
1114 S Grandview Avenue, Papillion, NE 68046
MLS# 22626930Listed by: NP DODGE RE SALES INC 86DODGE - Coming Soon
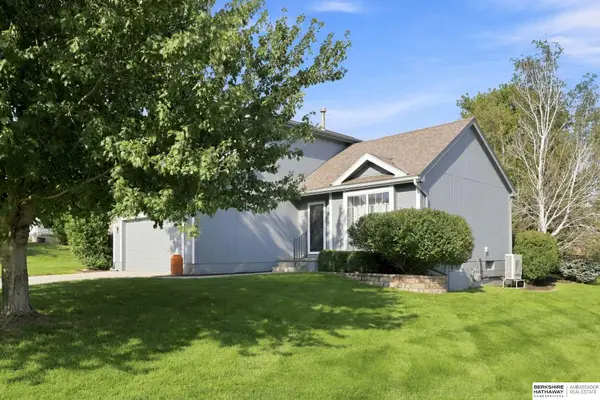 $349,000Coming Soon3 beds 3 baths1,600 sq. ft.
1711 Southview Drive, Papillion, NE 68046
MLS# 22628223Listed by: BHHS AMBASSADOR REAL ESTATE - Open Sun, 1 to 3pmNew
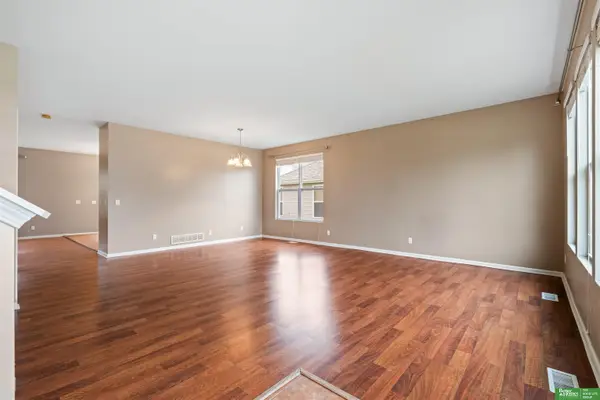 $399,900Active5 beds 3 baths3,833 sq. ft.
2410 S River Rock Drive, Papillion, NE 68046
MLS# 22628558Listed by: BETTER HOMES AND GARDENS R.E. - New
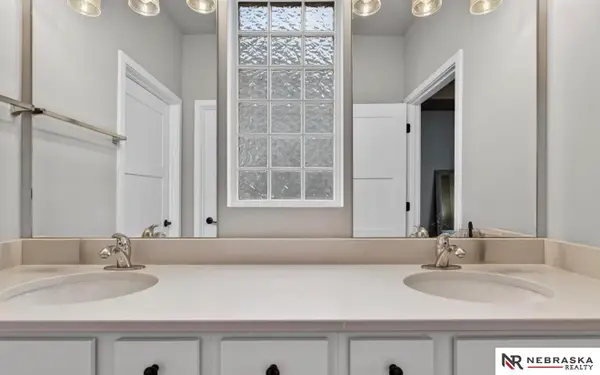 $474,000Active4 beds 3 baths2,297 sq. ft.
11952 S 107th Avenue, Papillion, NE 68046
MLS# 22628560Listed by: NEBRASKA REALTY - New
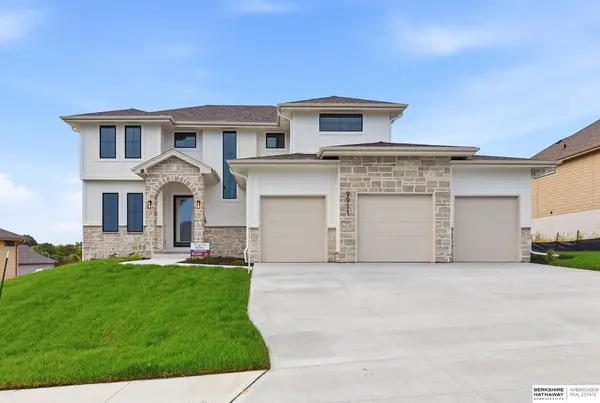 $850,000Active5 beds 5 baths3,826 sq. ft.
9911 Cimarron Street, Papillion, NE 68046
MLS# 22628521Listed by: BHHS AMBASSADOR REAL ESTATE - Open Sun, 12 to 1pmNew
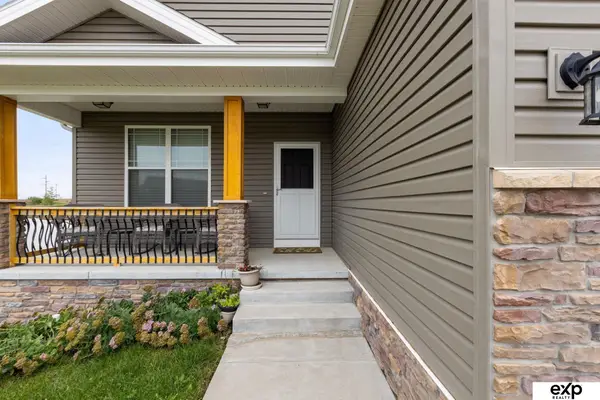 $400,000Active3 beds 3 baths2,381 sq. ft.
11455 Glenn Street, Papillion, NE 68046
MLS# 22628494Listed by: EXP REALTY LLC - Open Sat, 11am to 1pmNew
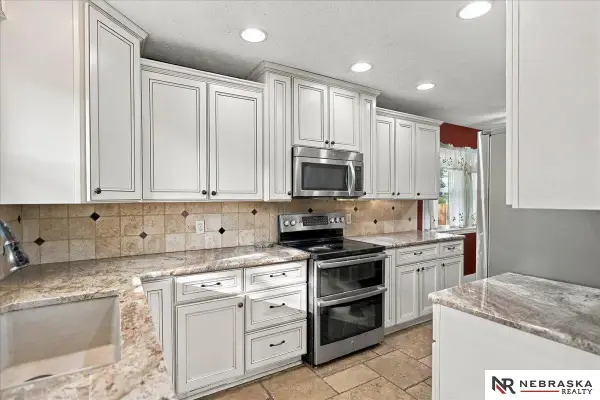 $320,000Active3 beds 3 baths1,776 sq. ft.
1009 S Madison Street, Papillion, NE 68046
MLS# 22628490Listed by: NEBRASKA REALTY - New
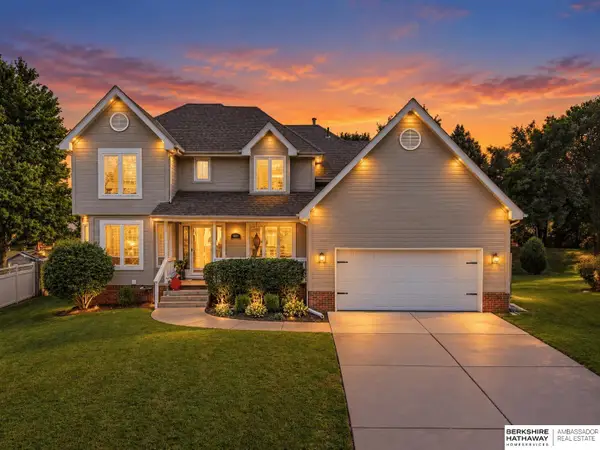 $470,000Active5 beds 4 baths3,035 sq. ft.
1117 Creighton Road, Papillion, NE 68046
MLS# 22628432Listed by: BHHS AMBASSADOR REAL ESTATE - New
 $579,950Active5 beds 3 baths3,197 sq. ft.
12619 Carpenter Street, Papillion, NE 68138
MLS# 22628412Listed by: BHHS AMBASSADOR REAL ESTATE


Protect your home and budget from life's surprises with an Assurant Home Warranty, backed by a partner that supports you through every step of homeownership. Explore Plans.
©2026 Century 21 Real Estate LLC. All rights reserved. CENTURY 21®, the CENTURY 21 Logo and C21® are service marks owned by Century 21 Real Estate LLC. Century 21 Real Estate LLC fully supports the principles of the Fair Housing Act and the Equal Opportunity Act. Each office is independently owned and operated. Listing information is deemed reliable but not guaranteed accurate.