
6417 Clear Creek Street, Papillion, NE 68157
Local realty services provided by:CENTURY 21 Century Real Estate
Listed by: andy jackson
Office: better homes and gardens r.e.
MLS#:22617907
Source:NE_OABR
Price summary
- Price:$420,000
- Price per sq. ft.:$191.69
About this home
Contract Pending Live the Good Life in this like-new 2024 ranch with a short commute to Offutt AFB and all the shopping, trails, parks and great food Papillion, Nebraska has to offer. The open main level features 9' ceilings, durable LVP floors, electric fireplace and a bright living area connected to a modern kitchen with quartz counters, SS appliances (all included), pantry, and island seating. The private primary suite offers a walk-in closet, dual sinks, and step-in shower, while two additional bedrooms and a full bath sit separately for ideal family or guest privacy. The spacious lower level adds 9' ceilings, a large second living area, spacious 4th bedroom with egress, and abundant storage for gear or a home gym. Enjoy downtime on the sunlit back deck or the cool, covered front porch. A 240V EV charger is installed and ready in the 3-car garage. Even better, qualified veterans can take advantage of the 4.99% VA assumable loan. Schedule your showing before this opportunity slips a
Contact an agent
Home facts
- Year built:2024
- Subdivision & Development:Pioneer View
- Listing ID #:22617907
- Added:61 day(s) ago
- Updated:August 26, 2026 at 08:13 AM
Rooms and interior
- Bedrooms:4
- Total bathrooms:3
- Full bathrooms:2
- Flooring:Carpet, Concrete
- Bedroom Description:bdr_feat_Walk-In Closet(s), bdr_feat_Wall/Wall Carpeting
- Basement Description:Daylight, Egress, Full, Partially Finished
- Living area:2,191 sq. ft.
Heating and cooling
- Cooling:Central Air
- Heating:Forced Air
- Central air:Yes
Structure and exterior
- Roof:Composition
- Year built:2024
- Building area:2,191 sq. ft.
- Lot Features:City Lot, Common Area, Curb Cut, Curb and Gutter, Over 1/4 up to 1/2 Acre, Public Sidewalk, Rolling Slope, Subdivided
- Architectural Style:Ranch, Traditional
- Exterior Features:Deck, Porch
- Foundation Description:Concrete Perimeter
Schools
- High school:Papillion-La Vista
- Middle school:Papillion
- Elementary school:Hickory Hill
Utilities
- Water:Public
- Sewer:Public Sewer
Finances and disclosures
- Price:$420,000
- Price per sq. ft.:$191.69
- Tax amount:$8,047 (2025)
Features and amenities
- Laundry features:Dryer, Washer
Parking
- Total parking spaces:3
- Parking description:Attached, Garage Door Opener
- Garage:Yes
- Garage spaces:3
New listings near 6417 Clear Creek Street
- New
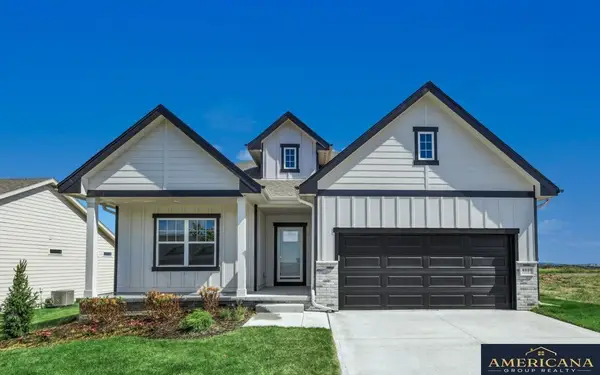 $380,000Active3 beds 2 baths1,795 sq. ft.
11253 Longshore Avenue, Papillion, NE 68046
MLS# 22624410Listed by: AMERICANA GROUP REALTY LLC - New
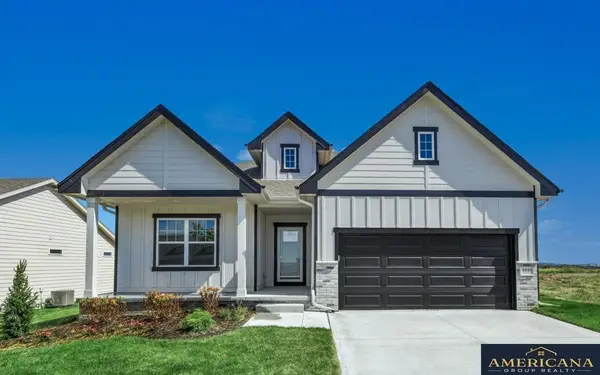 $422,775Active4 beds 3 baths3,162 sq. ft.
11246 Pintail Drive, Papillion, NE 68046
MLS# 22624418Listed by: AMERICANA GROUP REALTY LLC - New
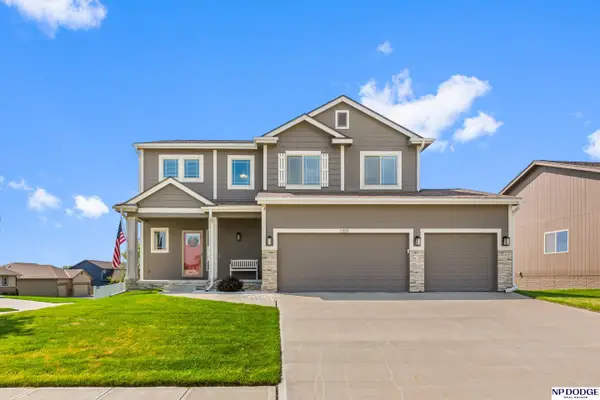 $525,000Active4 beds 3 baths2,294 sq. ft.
13520 S 50th Street, Papillion, NE 68133
MLS# 22624392Listed by: NP DODGE RE SALES INC 148DODGE - New
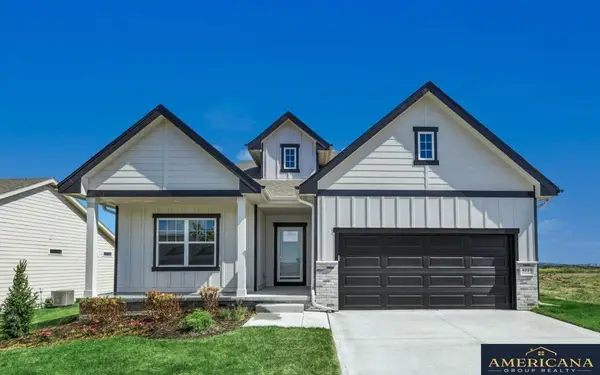 $429,560Active4 beds 3 baths3,162 sq. ft.
11241 Windward Avenue, Papillion, NE 68046
MLS# 22624397Listed by: AMERICANA GROUP REALTY LLC - New
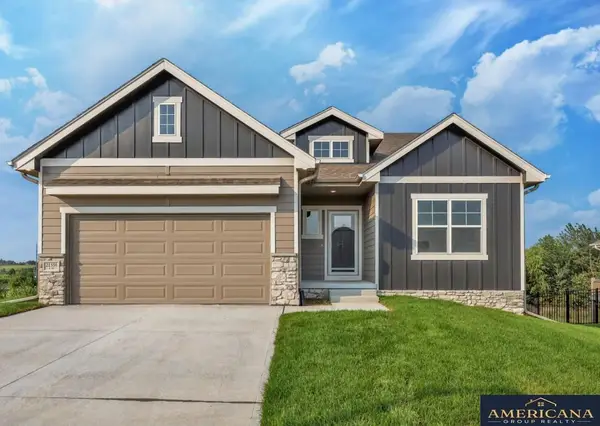 $392,645Active4 beds 3 baths2,733 sq. ft.
11244 Longshore Avenue, Papillion, NE 68046
MLS# 22624317Listed by: AMERICANA GROUP REALTY LLC - New
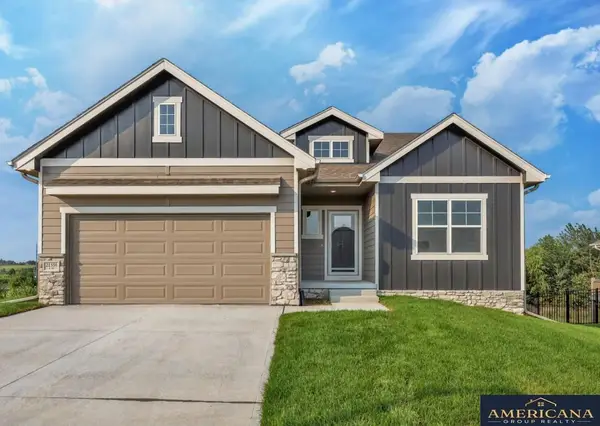 $393,770Active5 beds 3 baths2,733 sq. ft.
11242 Freeboard Drive, Papillion, NE 68046
MLS# 22624385Listed by: AMERICANA GROUP REALTY LLC - New
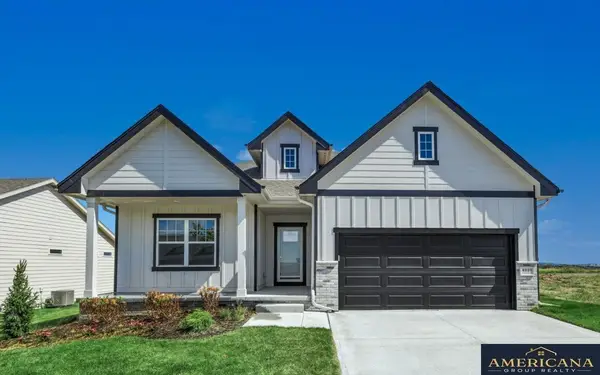 $421,190Active4 beds 3 baths3,162 sq. ft.
11234 Pintail Drive, Papillion, NE 68046
MLS# 22624388Listed by: AMERICANA GROUP REALTY LLC - New
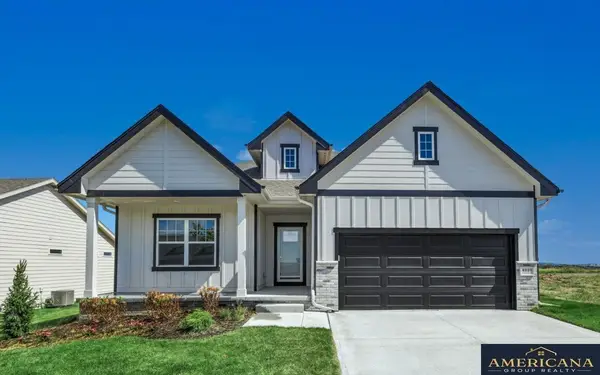 $409,695Active4 beds 3 baths3,162 sq. ft.
11245 Longshore Avenue, Papillion, NE 68046
MLS# 22624339Listed by: AMERICANA GROUP REALTY LLC - New
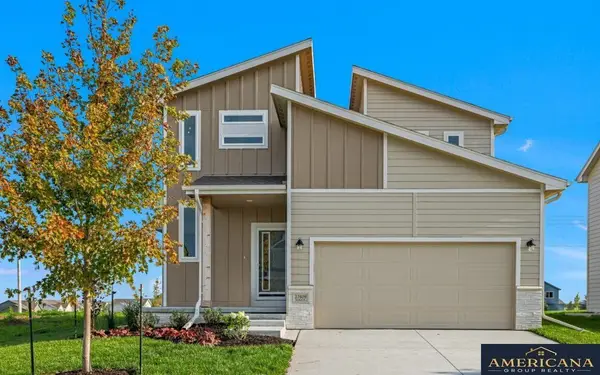 $376,345Active3 beds 3 baths1,981 sq. ft.
11242 Pintail Drive, Papillion, NE 68046
MLS# 22624345Listed by: AMERICANA GROUP REALTY LLC - New
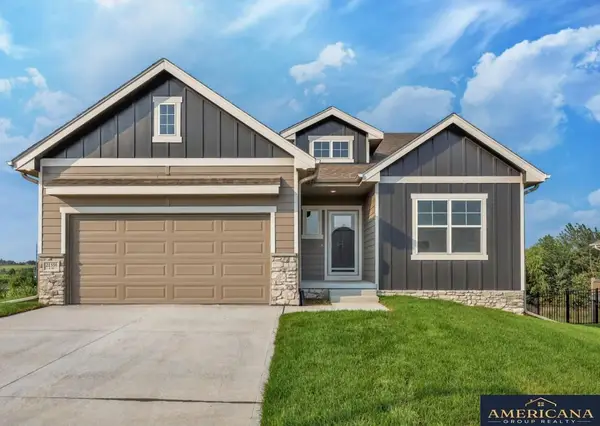 $392,235Active5 beds 3 baths2,733 sq. ft.
11238 Pintail Drive, Papillion, NE 68046
MLS# 22624349Listed by: AMERICANA GROUP REALTY LLC


Protect your home and budget from life's surprises with an Assurant Home Warranty, backed by a partner that supports you through every step of homeownership. Explore Plans.
©2026 Century 21 Real Estate LLC. All rights reserved. CENTURY 21®, the CENTURY 21 Logo and C21® are service marks owned by Century 21 Real Estate LLC. Century 21 Real Estate LLC fully supports the principles of the Fair Housing Act and the Equal Opportunity Act. Each office is independently owned and operated. Listing information is deemed reliable but not guaranteed accurate.