
6829 Park Crest Drive, Papillion, NE 68133
Local realty services provided by:CENTURY 21 Century Real Estate
6829 Park Crest Drive,Papillion, NE 68133
$600,000
- 5 Beds
- 4 Baths
- 3,710 sq. ft.
- Single family
- Active
Listed by: katie major
Office: bhhs ambassador real estate
MLS#:22621576
Source:NE_OABR
Price summary
- Price:$600,000
- Price per sq. ft.:$161.73
About this home
Contract Pending Welcome home to this beautifully maintained walkout backing to green space! This spacious 5-bedroom, 4-car garage home offers an open floor plan with a grand two-story entry, granite countertops, double ovens, a hidden walk-in pantry, drop zone, and upper-level laundry. The impressive primary suite features a cozy fireplace, sitting area, tiled walk-in shower, and an oversized walk-in closet. The finished walkout lower level is perfect for entertaining, while the fully fenced backyard offers a basketball court, playset, and plenty of space to enjoy the outdoors. Ideally located near schools, parks, shopping, and everyday conveniences.
Contact an agent
Home facts
- Year built:2013
- Subdivision & Development:Settlers Creek
- Listing ID #:22621576
- Added:45 day(s) ago
- Updated:September 13, 2026 at 02:34 PM
Rooms and interior
- Bedrooms:5
- Total bathrooms:4
- Full bathrooms:2
- Half bathrooms:1
- Flooring:Carpet, Ceramic Tile, Vinyl, Wood
- Bathrooms Description:Whirlpool
- Bedroom Description:bdr_feat_Walk-In Closet(s), bdr_feat_Wall/Wall Carpeting, bdr_feat_Window Covering
- Basement Description:Daylight, Egress, Partially Finished, Walk-Out Access
- Living area:3,710 sq. ft.
Heating and cooling
- Cooling:Central Air
- Heating:Forced Air
- Central air:Yes
Structure and exterior
- Roof:Composition
- Year built:2013
- Building area:3,710 sq. ft.
- Lot Features:Public Sidewalk, Subdivided, Up to 1/4 Acre
- Construction Materials:Stone
- Exterior Features:Deck, Patio, Porch
- Foundation Description:Concrete Perimeter
- Levels:2 Story
Schools
- High school:Papillion-La Vista
- Middle school:La Vista
- Elementary school:Hickory Hill
Utilities
- Water:Public
- Sewer:Public Sewer
Finances and disclosures
- Price:$600,000
- Price per sq. ft.:$161.73
- Tax amount:$9,434 (2025)
Parking
- Total parking spaces:4
- Garage:Yes
- Garage spaces:4
New listings near 6829 Park Crest Drive
- Coming Soon
 $450,000Coming Soon4 beds 3 baths2,533 sq. ft.
10622 Flint Drive, Papillion, NE 68046
MLS# 22626313Listed by: AMERICANA GROUP REALTY LLC - New
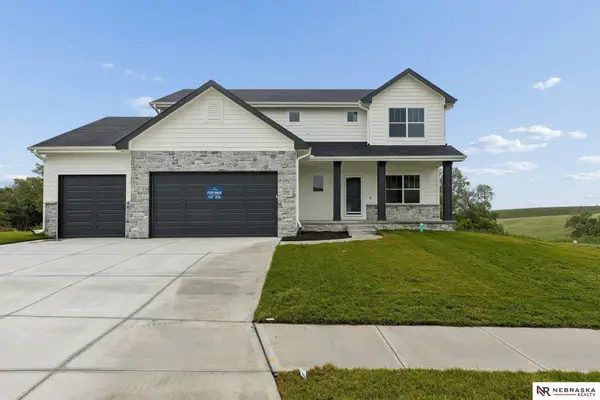 $550,000Active4 beds 3 baths2,446 sq. ft.
12351 S 86th Street, Papillion, NE 68046
MLS# 22626457Listed by: NEBRASKA REALTY - New
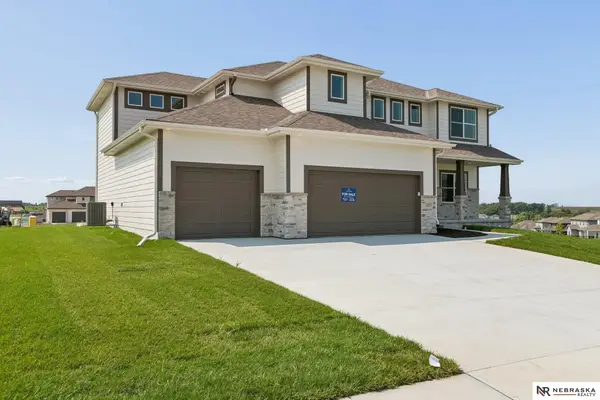 $597,466Active5 beds 3 baths3,028 sq. ft.
12603 Carpenter Street, Papillion, NE 68138
MLS# 22626458Listed by: NEBRASKA REALTY - New
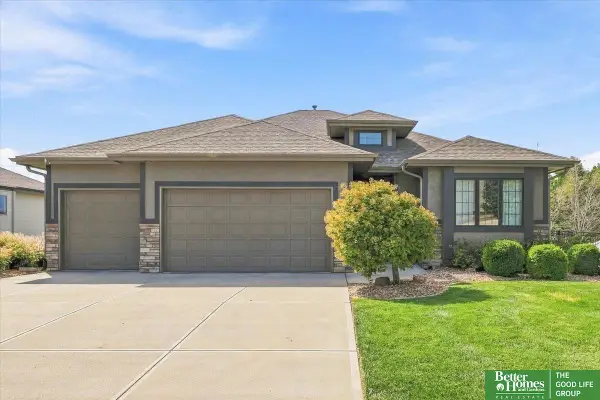 $560,000Active5 beds 3 baths3,278 sq. ft.
12504 S 81 Avenue, Papillion, NE 68046
MLS# 22626448Listed by: BETTER HOMES AND GARDENS R.E. - New
 $399,900Active4 beds 3 baths2,940 sq. ft.
904 Cody Circle, Papillion, NE 68046
MLS# 22626439Listed by: NEBRASKA REALTY - New
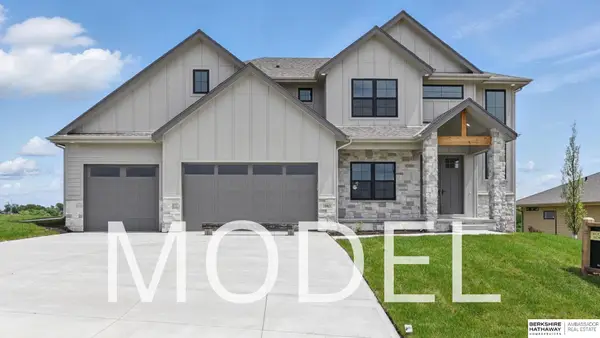 $723,500Active5 beds 6 baths3,771 sq. ft.
10963 S 102nd Street, Papillion, NE 68046
MLS# 22626404Listed by: BHHS AMBASSADOR REAL ESTATE - New
 $549,000Active5 beds 3 baths2,989 sq. ft.
8815 Legacy Street, Papillion, NE 68046
MLS# 22626377Listed by: NEBRASKA REALTY - New
 $479,970Active3 beds 3 baths1,823 sq. ft.
11002 Ranch Drive, Papillion, NE 68046
MLS# 22626386Listed by: CHARLESTON HOMES REALTY LLC - New
 $499,000Active4 beds 3 baths2,507 sq. ft.
8606 Legacy Street, Papillion, NE 68046
MLS# 22626374Listed by: NEBRASKA REALTY - New
 $530,000Active4 beds 3 baths3,209 sq. ft.
8704 Legacy Street, Papillion, NE 68046
MLS# 22626375Listed by: NEBRASKA REALTY


Protect your home and budget from life's surprises with an Assurant Home Warranty, backed by a partner that supports you through every step of homeownership. Explore Plans.
©2026 Century 21 Real Estate LLC. All rights reserved. CENTURY 21®, the CENTURY 21 Logo and C21® are service marks owned by Century 21 Real Estate LLC. Century 21 Real Estate LLC fully supports the principles of the Fair Housing Act and the Equal Opportunity Act. Each office is independently owned and operated. Listing information is deemed reliable but not guaranteed accurate.