
707 Tupelo Lane, Papillion, NE 68133
Local realty services provided by:CENTURY 21 Century Real Estate
707 Tupelo Lane,Papillion, NE 68133
$350,000
- 4 Beds
- 3 Baths
- 2,214 sq. ft.
- Single family
- Pending
Listed by: lindsay hollingsworth
Office: bhhs ambassador real estate
MLS#:22619499
Source:NE_OABR
Price summary
- Price:$350,000
- Price per sq. ft.:$158.08
About this home
AMA. Welcome home to this well-maintained west-facing split-entry featuring over 2,000 finished square feet, 4 bedrooms, 3 bathrooms, and an oversized deep 2-car garage with abundant storage. The bright, open floor plan is filled with natural light and features a popular eat-in kitchen complete with stainless steel appliances, a gas range, and ample cabinet and counter space. The inviting great room is centered around a cozy gas log fireplace, creating a warm and welcoming gathering space. The spacious primary suite includes a walk-in closet and a private full bath. The finished walkout lower level offers a large rec room, fourth bedroom, and a ¾ bath-ideal for guests, a home office, or additional living space. Recent updates include brand-new carpet throughout the main level. The private backyard offers the perfect setting to relax or entertain. Enjoy outdoor living on the large deck overlooking the private backyard or unwind on the spacious patio below.
Contact an agent
Home facts
- Year built:2004
- Subdivision & Development:Eagle View
- Listing ID #:22619499
- Added:46 day(s) ago
- Updated:August 26, 2026 at 08:13 AM
Rooms and interior
- Bedrooms:4
- Total bathrooms:3
- Full bathrooms:2
- Flooring:Carpet, Ceramic Tile
- Bedroom Description:bdr_feat_Walk-In Closet(s), bdr_feat_Wall/Wall Carpeting, bdr_feat_Window Covering
- Basement Description:Daylight, Egress, Partially Finished, Walk-Out Access
- Living area:2,214 sq. ft.
Heating and cooling
- Cooling:Central Air
- Heating:Forced Air
- Central air:Yes
Structure and exterior
- Roof:Composition
- Year built:2004
- Building area:2,214 sq. ft.
- Lot Features:Public Sidewalk, Subdivided, Up to 1/4 Acre
- Architectural Style:Traditional
- Construction Materials:Brick/Other
- Exterior Features:Deck, Patio, Porch
- Foundation Description:Concrete Perimeter
Schools
- High school:Bryan
- Middle school:Bryan
- Elementary school:Pawnee
Utilities
- Water:Public
- Sewer:Public Sewer
Finances and disclosures
- Price:$350,000
- Price per sq. ft.:$158.08
- Tax amount:$6,629 (2025)
Features and amenities
- Laundry features:Washer
Parking
- Total parking spaces:2
- Parking description:Built-In, Extra Parking Slab, Garage Door Opener
- Garage:Yes
- Garage spaces:2
New listings near 707 Tupelo Lane
- New
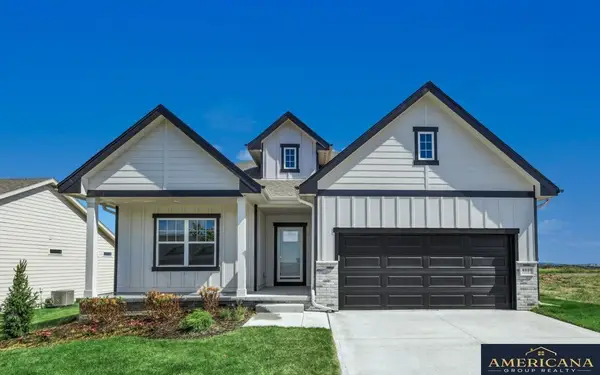 $380,000Active3 beds 2 baths1,795 sq. ft.
11253 Longshore Avenue, Papillion, NE 68046
MLS# 22624410Listed by: AMERICANA GROUP REALTY LLC - New
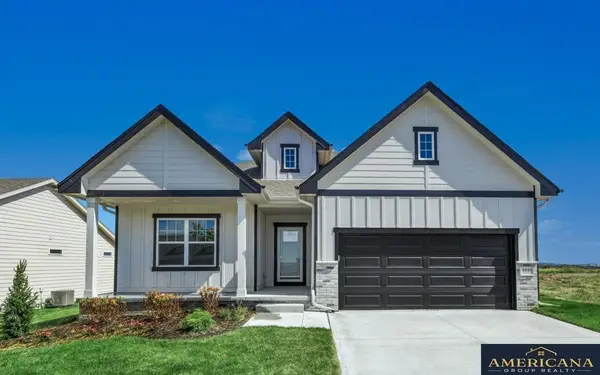 $422,775Active4 beds 3 baths3,162 sq. ft.
11246 Pintail Drive, Papillion, NE 68046
MLS# 22624418Listed by: AMERICANA GROUP REALTY LLC - New
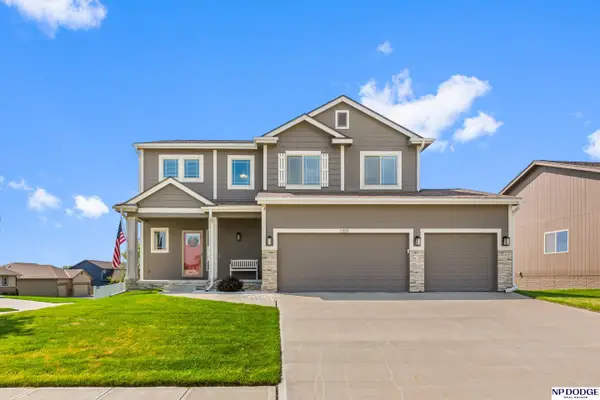 $525,000Active4 beds 3 baths2,294 sq. ft.
13520 S 50th Street, Papillion, NE 68133
MLS# 22624392Listed by: NP DODGE RE SALES INC 148DODGE - New
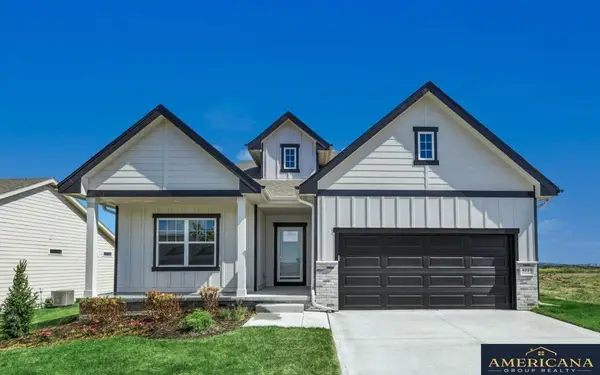 $429,560Active4 beds 3 baths3,162 sq. ft.
11241 Windward Avenue, Papillion, NE 68046
MLS# 22624397Listed by: AMERICANA GROUP REALTY LLC - New
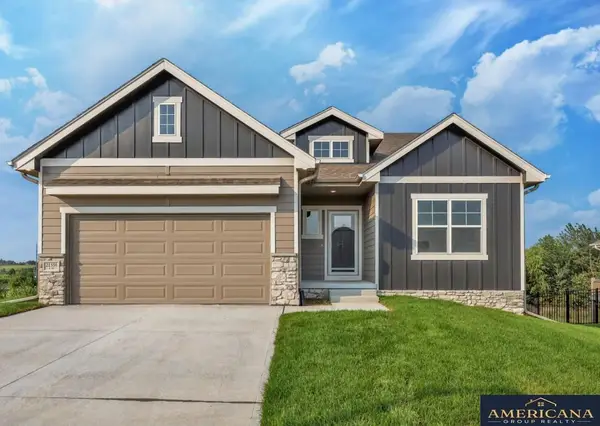 $392,645Active4 beds 3 baths2,733 sq. ft.
11244 Longshore Avenue, Papillion, NE 68046
MLS# 22624317Listed by: AMERICANA GROUP REALTY LLC - New
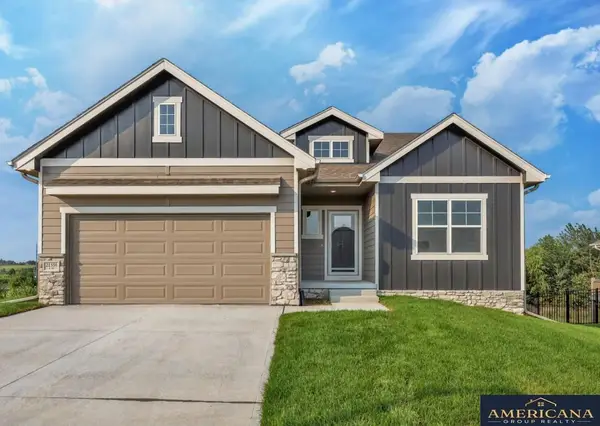 $393,770Active5 beds 3 baths2,733 sq. ft.
11242 Freeboard Drive, Papillion, NE 68046
MLS# 22624385Listed by: AMERICANA GROUP REALTY LLC - New
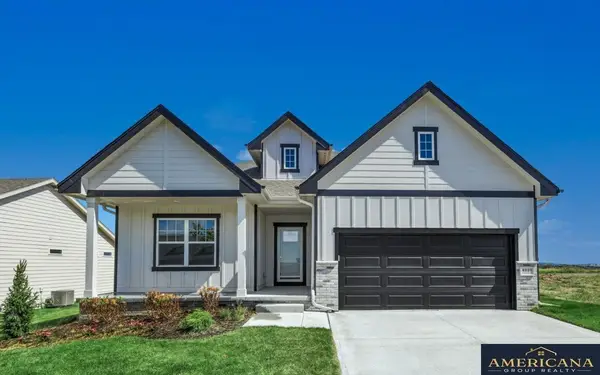 $421,190Active4 beds 3 baths3,162 sq. ft.
11234 Pintail Drive, Papillion, NE 68046
MLS# 22624388Listed by: AMERICANA GROUP REALTY LLC - New
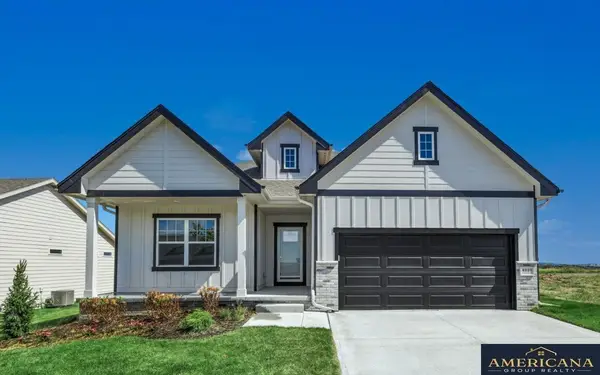 $409,695Active4 beds 3 baths3,162 sq. ft.
11245 Longshore Avenue, Papillion, NE 68046
MLS# 22624339Listed by: AMERICANA GROUP REALTY LLC - New
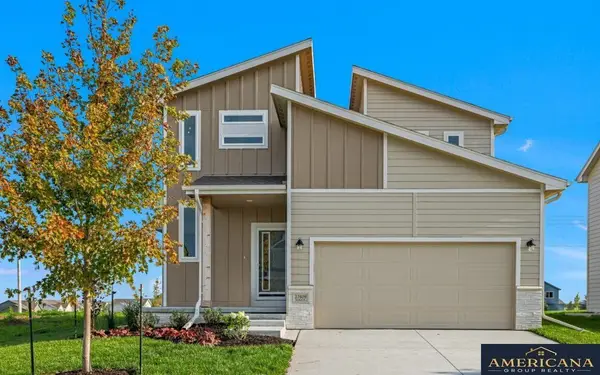 $376,345Active3 beds 3 baths1,981 sq. ft.
11242 Pintail Drive, Papillion, NE 68046
MLS# 22624345Listed by: AMERICANA GROUP REALTY LLC - New
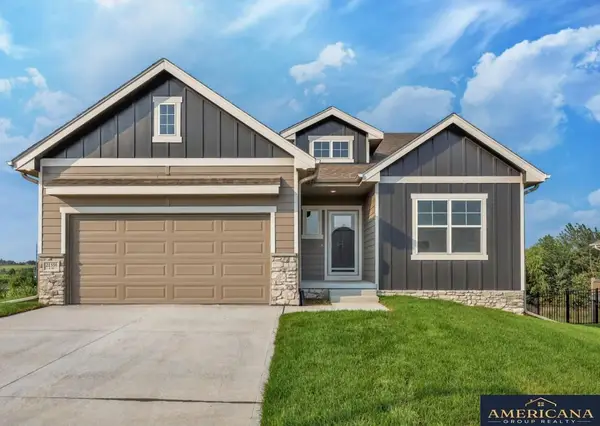 $392,235Active5 beds 3 baths2,733 sq. ft.
11238 Pintail Drive, Papillion, NE 68046
MLS# 22624349Listed by: AMERICANA GROUP REALTY LLC


Protect your home and budget from life's surprises with an Assurant Home Warranty, backed by a partner that supports you through every step of homeownership. Explore Plans.
©2026 Century 21 Real Estate LLC. All rights reserved. CENTURY 21®, the CENTURY 21 Logo and C21® are service marks owned by Century 21 Real Estate LLC. Century 21 Real Estate LLC fully supports the principles of the Fair Housing Act and the Equal Opportunity Act. Each office is independently owned and operated. Listing information is deemed reliable but not guaranteed accurate.