
7429 Legacy Street, Papillion, NE 68046
Local realty services provided by:CENTURY 21 Century Real Estate
7429 Legacy Street,Papillion, NE 68046
$575,000
- 5 Beds
- 4 Baths
- 3,487 sq. ft.
- Single family
- Active
Listed by: nicole garden, cris shea
Office: bhhs ambassador real estate
MLS#:22631171
Source:NE_OABR
Price summary
- Price:$575,000
- Price per sq. ft.:$164.9
- Monthly HOA dues:$5
About this home
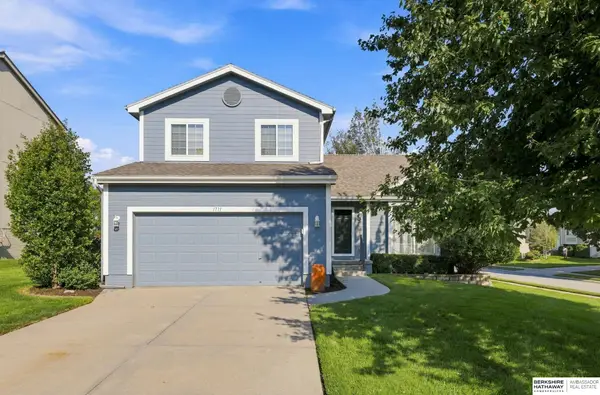
Pre-Inspected! Welcome to shadow Lake, one of Papillion's premier neighborhoods! This turnkey, five bedroom four bathroom home is ready for you to enjoy, and just in time for the holidays. As you tour the inside, you will note the updated fireplace, brand new washer/dryer and newer carpet throughout. The spacious eat-in kitchen offers a large walk-in pantry, drop zone area and convenient powder bath. Main floor also offers a flex space that can be used as a dining room, a sitting space or an office. Finished basement is ideal for a space to relax and room to host a guest. Outside enjoy your private backyard oasis with a sport pool, updated patio and landscaping. This home is perfect for relaxing, hosting, gatherings and making memories. This shadow Lake property is located near top rated Papillon schools, scenic trails, and parks and shopping.
Contact an agent
Home facts
- Year built:2011
- Subdivision & Development:Shadow Lake
- Listing ID #:22631171
- Added:1 day(s) ago
- Updated:October 30, 2026 at 11:45 PM
Rooms and interior
- Bedrooms:5
- Total bathrooms:4
- Full bathrooms:2
- Half bathrooms:1
- Flooring:Carpet, Vinyl, Wood
- Bathrooms Description:Jack and Jill Bath
- Bedroom Description:bdr_feat_Walk-In Closet(s), bdr_feat_Wall/Wall Carpeting, bdr_feat_Window Covering
- Basement Description:Daylight, Egress, Partially Finished
- Living area:3,487 sq. ft.
Heating and cooling
- Cooling:Central Air
- Heating:Forced Air
- Central air:Yes
Structure and exterior
- Roof:Composition
- Year built:2011
- Building area:3,487 sq. ft.
- Lot Features:Over 1/4 up to 1/2 Acre, Public Sidewalk, Subdivided
- Construction Materials:Stone
- Exterior Features:Patio, Porch
- Foundation Description:Concrete Perimeter
- Levels:2 Story
Schools
- High school:Papillion-La Vista South
- Middle school:Papillion
- Elementary school:Bell Elementary
Utilities
- Water:Public
- Sewer:Public Sewer
Finances and disclosures
- Price:$575,000
- Price per sq. ft.:$164.9
- Tax amount:$8,012 (2025)
Parking
- Total parking spaces:3
- Garage:Yes
- Garage spaces:3
New listings near 7429 Legacy Street
- Coming Soon
 $354,990Coming Soon3 beds 3 baths2,544 sq. ft.
920 Iron Road, Papillion, NE 68046
MLS# 22631049Listed by: BHHS AMBASSADOR REAL ESTATE - Coming Soon
 $349,000Coming Soon3 beds 3 baths1,600 sq. ft.
1711 Southview Drive, Papillion, NE 68046
MLS# 22630142Listed by: BHHS AMBASSADOR REAL ESTATE - New
 $614,900Active5 beds 3 baths3,105 sq. ft.
12419 S 89th Street, Papillion, NE 68046
MLS# 22631234Listed by: BHHS AMBASSADOR REAL ESTATE - New
 $425,000Active4 beds 3 baths3,074 sq. ft.
11755 S 125th Street, Papillion, NE 68046
MLS# 22631151Listed by: BHHS AMBASSADOR REAL ESTATE  $397,800Pending3 beds 2 baths1,527 sq. ft.
11235 Pintail Drive, Papillion, NE 68046
MLS# 22631137Listed by: AMERICANA GROUP REALTY LLC- New
 $575,000Active4 beds 3 baths3,447 sq. ft.
4606 Crestview Drive, Papillion, NE 68133
MLS# 22631144Listed by: BETTER HOMES AND GARDENS R.E. - New
 $550,000Active5 beds 4 baths3,318 sq. ft.
11903 S 47th Street, Papillion, NE 68133
MLS# 22631115Listed by: NEBRASKA REALTY - New
 $460,700Active4 beds 3 baths2,373 sq. ft.
10416 Cody Street, Papillion, NE 68046
MLS# 22631090Listed by: BHHS AMBASSADOR REAL ESTATE - New
 $433,874Active4 beds 3 baths2,733 sq. ft.
10412 Cody Street, Papillion, NE 68046
MLS# 22631091Listed by: BHHS AMBASSADOR REAL ESTATE


Protect your home and budget from life's surprises with an Assurant Home Warranty, backed by a partner that supports you through every step of homeownership. Explore Plans.
©2026 Century 21 Real Estate LLC. All rights reserved. CENTURY 21®, the CENTURY 21 Logo and C21® are service marks owned by Century 21 Real Estate LLC. Century 21 Real Estate LLC fully supports the principles of the Fair Housing Act and the Equal Opportunity Act. Each office is independently owned and operated. Listing information is deemed reliable but not guaranteed accurate.