
7608 Crawford Street, Papillion, NE 68046
Local realty services provided by:CENTURY 21 Century Real Estate
7608 Crawford Street,Papillion, NE 68046
$635,000
- 4 Beds
- 3 Baths
- - sq. ft.
- Single family
- Sold
Listed by: johnathan o'gorman
Office: better homes and gardens r.e.
MLS#:22615449
Source:NE_OABR
Sorry, we are unable to map this address
Price summary
- Price:$635,000
- Monthly HOA dues:$5
About this home
Pride of ownership shows in this impeccably maintained 4 bd 3 bth walkout Papillion ranch located in popular Shadow Lake sitting on an oversized corner lot. Fantastic open floor plan w/formal dining rm, spacious living rm w/expansive windows & fireplace. Gourmet kitchen equipped w/stainless steel appliances, including dbl ovens, pantry, tiered center island w/add'l seating & dinette. Primary suite featuring full 5-piece bth & walk-in closet. Add'l bedrm, second full bth & laundry complete the main lvl. Finished LL w/lrg family rm, custom wet bar, 2 bedrms & 3/4 bth. Covered deck & patio. So many updates - refinished custom red oak quarter sawn hardwood floors (2026), new water softener (2025), new roof, carpet, interior paint, driveway, garage polyaspartic floor coating (2024), exterior paint, custom landscaping along east fence & LL utility rm polyaspartic floor coating (2023), leaf filter system on all gutters w/transferrable lifetime warranty (2022) & new water heater (2021). AMA
Contact an agent
Home facts
- Year built:2012
- Listing ID #:22615449
- Added:52 day(s) ago
- Updated:July 26, 2026 at 06:36 AM
Rooms and interior
- Bedrooms:4
- Total bathrooms:3
- Full bathrooms:2
- Flooring:Carpet, Ceramic Tile, Wood
- Bathrooms Description:Whirlpool
- Bedroom Description:bdr_feat_Walk-In Closet(s), bdr_feat_Wall/Wall Carpeting, bdr_feat_Whirlpool, bdr_feat_Window Covering
- Basement Description:FInished, Walk-Out Access
Heating and cooling
- Cooling:Central Air
- Heating:Forced Air
- Central air:Yes
Structure and exterior
- Roof:Composition
- Year built:2012
- Lot Features:City Lot, Corner Lot, Curb and Gutter, Over 1/4 up to 1/2 Acre, Public Sidewalk, Subdivided
- Architectural Style:Ranch
- Construction Materials:Stone
- Exterior Features:Covered Deck, Covered Patio, Porch
- Foundation Description:Concrete Perimeter
Schools
- High school:Papillion-La Vista South
- Middle school:Papillion
- Elementary school:Bell Elementary
Utilities
- Water:Public
- Sewer:Public Sewer
Finances and disclosures
- Price:$635,000
Parking
- Total parking spaces:3
- Parking description:Attached, Garage Door Opener
- Garage:Yes
- Garage spaces:3
New listings near 7608 Crawford Street
- New
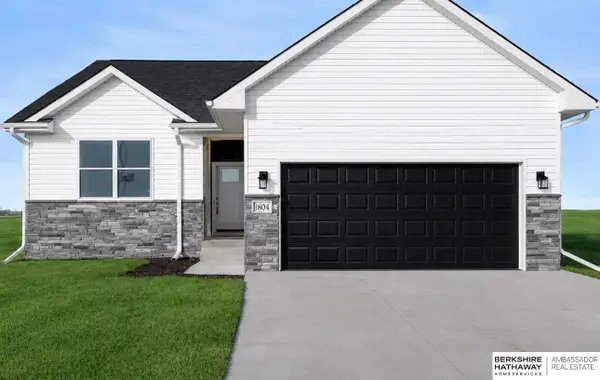 $384,000Active3 beds 2 baths1,347 sq. ft.
6857 Portage Drive, Papillion, NE 68046
MLS# 22621268Listed by: BHHS AMBASSADOR REAL ESTATE - Open Sun, 1:30 to 3pmNew
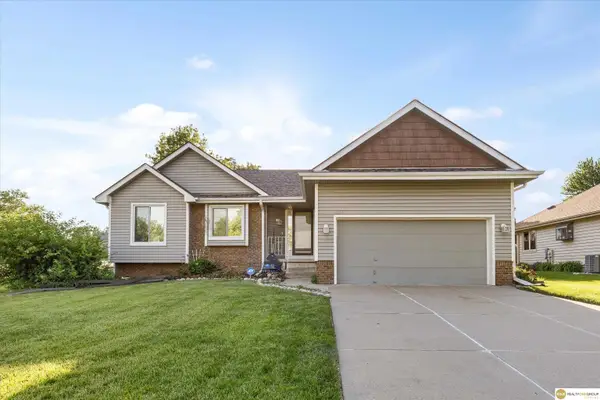 $360,000Active3 beds 2 baths1,426 sq. ft.
400 Fleetwood Drive, Papillion, NE 68133
MLS# 22621219Listed by: REALTY ONE GROUP STERLING - New
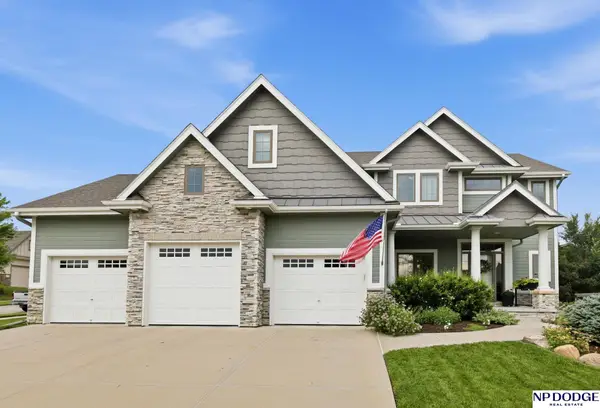 $699,000Active5 beds 5 baths4,226 sq. ft.
10103 S 125 Street, Papillion, NE 68046
MLS# 22621177Listed by: NP DODGE RE SALES INC 148DODGE - New
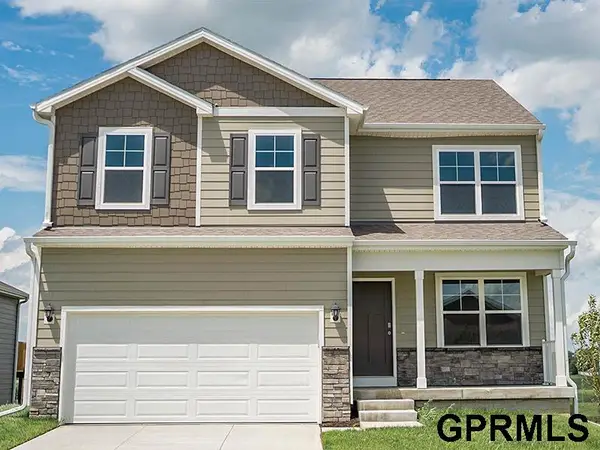 $410,990Active4 beds 3 baths2,053 sq. ft.
6703 Wren Circle, Papillion, NE 68133
MLS# 22621138Listed by: DRH REALTY NEBRASKA LLC - New
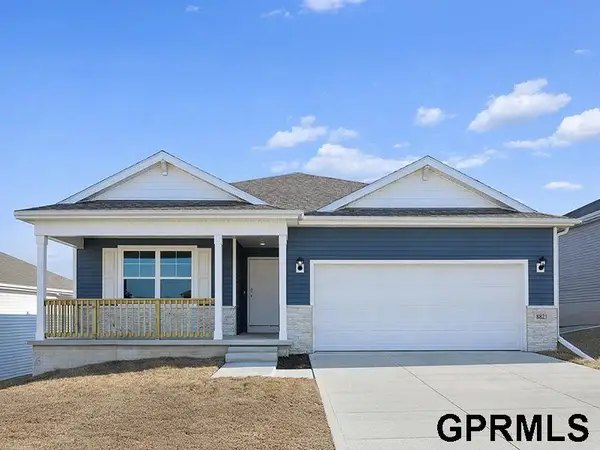 $343,990Active3 beds 2 baths1,498 sq. ft.
13312 S 66th Avenue, Papillion, NE 68133
MLS# 22621140Listed by: DRH REALTY NEBRASKA LLC - New
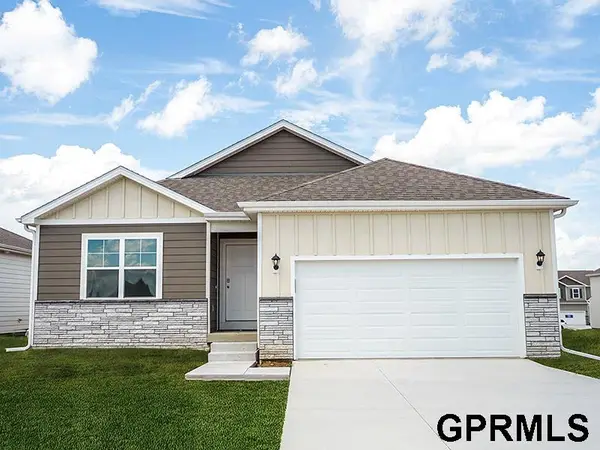 $329,990Active3 beds 2 baths1,498 sq. ft.
13308 S 66th Avenue, Papillion, NE 68133
MLS# 22621143Listed by: DRH REALTY NEBRASKA LLC - New
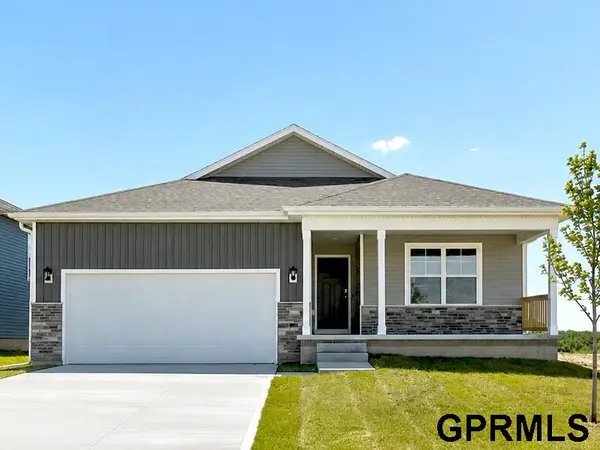 $339,990Active3 beds 2 baths1,498 sq. ft.
13304 S 66th Avenue, Papillion, NE 68133
MLS# 22621149Listed by: DRH REALTY NEBRASKA LLC - New
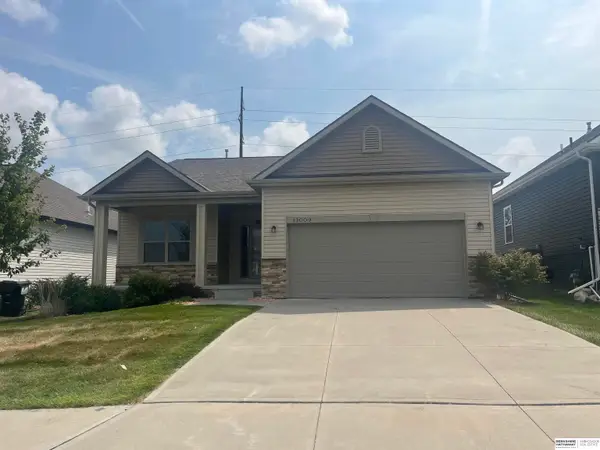 $345,000Active2 beds 2 baths1,450 sq. ft.
13009 S 49th Street, Papillion, NE 68133
MLS# 22621126Listed by: BHHS AMBASSADOR REAL ESTATE - Open Sun, 1:30 to 3pm
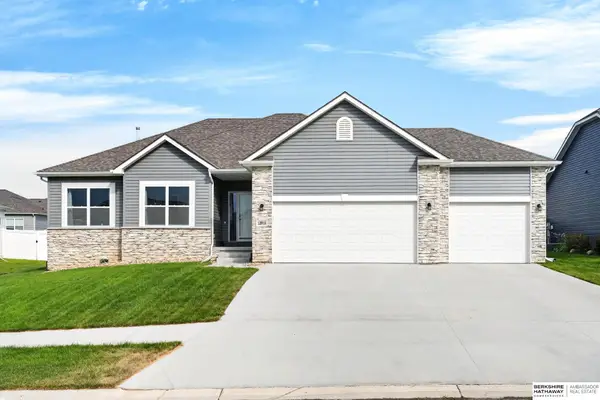 $475,000Pending5 beds 3 baths3,163 sq. ft.
12915 S 55th Street, Papillion, NE 68133
MLS# 22620506Listed by: BHHS AMBASSADOR REAL ESTATE - New
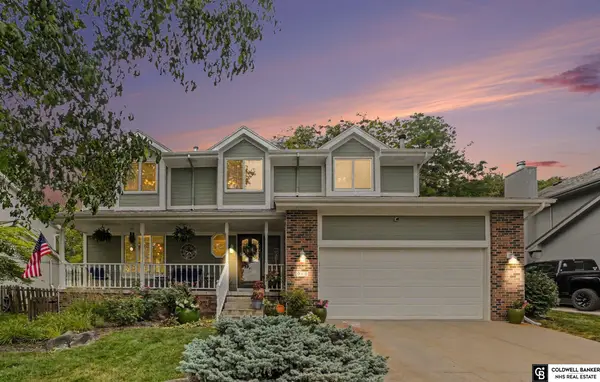 $418,000Active5 beds 4 baths3,074 sq. ft.
910 Hogan Drive, Papillion, NE 68046
MLS# 22620487Listed by: COLDWELL BANKER NHS RE


Protect your home and budget from life's surprises with an Assurant Home Warranty, backed by a partner that supports you through every step of homeownership. Explore Plans.
©2026 Century 21 Real Estate LLC. All rights reserved. CENTURY 21®, the CENTURY 21 Logo and C21® are service marks owned by Century 21 Real Estate LLC. Century 21 Real Estate LLC fully supports the principles of the Fair Housing Act and the Equal Opportunity Act. Each office is independently owned and operated. Listing information is deemed reliable but not guaranteed accurate.