
815 Edgewater Drive, Papillion, NE 68046
Local realty services provided by:CENTURY 21 Century Real Estate
815 Edgewater Drive,Papillion, NE 68046
$319,900
- 3 Beds
- 2 Baths
- 1,526 sq. ft.
- Single family
- Pending
Upcoming open houses
- Sun, Nov 0101:00 pm - 02:30 pm
Listed by: scott lewin
Office: exp realty llc.
MLS#:22630752
Source:NE_OABR
Price summary
- Price:$319,900
- Price per sq. ft.:$209.63
About this home
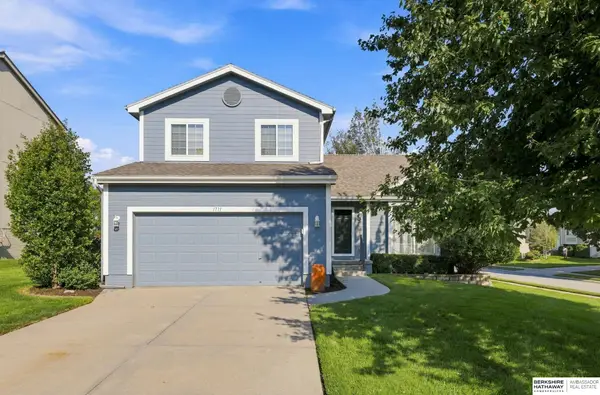
ASSUMABLE VA MORTGAGE AVAILABLE! Welcome home to this beautiful 3-bedroom, 2-bathroom residence in the heart of Papillion! Step through the front door into a warm and inviting living room highlighted by soaring vaulted ceilings and a cozy fireplace, all complemented by recently updated Luxury Vinyl Plank flooring that extends seamlessly throughout the home. Step up to the open-concept kitchen and dining area, flooded with natural light. The main hallway leads to three bedrooms, including a primary suite with ample room for a king-sized bed and an en-suite bathroom featuring double sinks and a walk-in shower. Downstairs, the finished basement provides a large flex space with endless possibilities. Storage and projects are easily managed in the oversized garage. Outside, relax or entertain in the large, fully fenced backyard. Prime location with local schools under 2 miles away. Sellers are offering a whole home warranty with an acceptable offer! Schedule your showing today!
Contact an agent
Home facts
- Year built:2008
- Subdivision & Development:WALNUT CREEK HILLS SOUTH
- Listing ID #:22630752
- Added:1 day(s) ago
- Updated:October 28, 2026 at 11:12 AM
Rooms and interior
- Bedrooms:3
- Total bathrooms:2
- Full bathrooms:1
- Basement Description:Partially Finished
- Living area:1,526 sq. ft.
Heating and cooling
- Cooling:Central Air
- Heating:Forced Air
- Central air:Yes
Structure and exterior
- Year built:2008
- Building area:1,526 sq. ft.
- Lot Features:Up to 1/4 Acre
- Exterior Features:Deck
- Foundation Description:Block
Schools
- High school:Papillion-La Vista South
- Middle school:Papillion
- Elementary school:Walnut Creek
Utilities
- Water:Public
- Sewer:Public Sewer
Finances and disclosures
- Price:$319,900
- Price per sq. ft.:$209.63
- Tax amount:$4,064 (2025)
Parking
- Total parking spaces:2
- Garage:Yes
- Garage spaces:2
New listings near 815 Edgewater Drive
- Coming Soon
 $349,000Coming Soon3 beds 3 baths1,600 sq. ft.
1711 Southview Drive, Papillion, NE 68046
MLS# 22630142Listed by: BHHS AMBASSADOR REAL ESTATE  $419,735Pending3 beds 2 baths1,795 sq. ft.
10324 Cumberland Drive, Papillion, NE 68046
MLS# 22630810Listed by: BHHS AMBASSADOR REAL ESTATE- New
 $579,900Active5 beds 3 baths3,382 sq. ft.
12362 Lake Vista Drive, Papillion, NE 68046
MLS# 22630773Listed by: BETTER HOMES AND GARDENS R.E. - New
 $347,500Active4 beds 3 baths2,359 sq. ft.
802 Summit Ridge Drive, Papillion, NE 68046
MLS# 22630672Listed by: NEBRASKA REALTY - New
 $649,900Active6 beds 3 baths3,411 sq. ft.
9815 Cumberland Drive, Papillion, NE 68046
MLS# 22630658Listed by: BETTER HOMES AND GARDENS R.E. - New
 $561,000Active6 beds 4 baths3,825 sq. ft.
11612 S 110 Avenue, Papillion, NE 68046
MLS# 22630648Listed by: BETTER HOMES AND GARDENS R.E. - New
 $440,000Active4 beds 3 baths2,541 sq. ft.
6228 Clear Creek Street, Papillion, NE 68157
MLS# 22630641Listed by: BHHS AMBASSADOR REAL ESTATE - New
 $52,000Active0 Acres
12245 S 70 Street, Papillion, NE 68046
MLS# 22630630Listed by: REAL ESTATE ASSOCIATES, INC - New
 $52,000Active0 Acres
12241 S 70 Street, Papillion, NE 68046
MLS# 22630631Listed by: REAL ESTATE ASSOCIATES, INC


Protect your home and budget from life's surprises with an Assurant Home Warranty, backed by a partner that supports you through every step of homeownership. Explore Plans.
©2026 Century 21 Real Estate LLC. All rights reserved. CENTURY 21®, the CENTURY 21 Logo and C21® are service marks owned by Century 21 Real Estate LLC. Century 21 Real Estate LLC fully supports the principles of the Fair Housing Act and the Equal Opportunity Act. Each office is independently owned and operated. Listing information is deemed reliable but not guaranteed accurate.