
822 Tipperary Drive, Papillion, NE 68046
Local realty services provided by:CENTURY 21 Century Real Estate
822 Tipperary Drive,Papillion, NE 68046
$280,000
- 3 Beds
- 2 Baths
- 1,751 sq. ft.
- Single family
- Pending
Listed by: colleen almgren
Office: better homes and gardens r.e.
MLS#:22620352
Source:NE_OABR
Price summary
- Price:$280,000
- Price per sq. ft.:$159.91
About this home
Welcome home to this well-maintained 3-bedroom, 2-bath home offering comfort, convenience, and great updates throughout! The spacious primary suite features a private bath, creating the perfect retreat. Both bathrooms have been tastefully updated, and updated windows provide added energy efficiency and natural light. The exterior features low-maintenance vinyl siding, a 1-car garage, plus a covered carport for additional parking. Enjoy relaxing or entertaining on the covered backyard porch overlooking the yard. Conveniently located close to schools, shopping, restaurants, and everyday amenities, this home is ready for its next owner!
Contact an agent
Home facts
- Year built:1962
- Listing ID #:22620352
- Added:3 day(s) ago
- Updated:July 20, 2026 at 06:39 PM
Rooms and interior
- Bedrooms:3
- Total bathrooms:2
- Full bathrooms:1
- Flooring:Carpet, Ceramic Tile
- Basement Description:Partially Finished
- Living area:1,751 sq. ft.
Heating and cooling
- Cooling:Central Air
- Heating:Forced Air
- Central air:Yes
Structure and exterior
- Roof:Composition
- Year built:1962
- Building area:1,751 sq. ft.
- Lot Features:City Lot, Public Sidewalk, Up to 1/4 Acre
- Construction Materials:Brick/Other, Vinyl Siding
- Exterior Features:Covered Patio, Patio, Porch
- Foundation Description:Block
Schools
- High school:Papillion-La Vista
- Middle school:La Vista
- Elementary school:Tara Heights
Utilities
- Water:Public
- Sewer:Public Sewer
Finances and disclosures
- Price:$280,000
- Price per sq. ft.:$159.91
- Tax amount:$3,215 (2025)
Parking
- Total parking spaces:2
- Parking description:Built-In, Carport, Garage Door Opener
- Garage:Yes
- Garage spaces:2
New listings near 822 Tipperary Drive
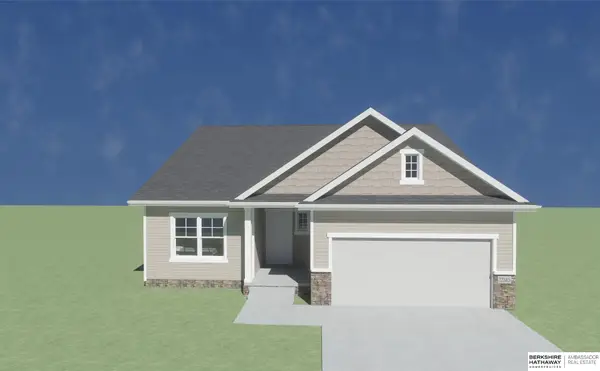 $410,986Active4 beds 3 baths2,733 sq. ft.
11226 Superior Drive, Papillion, NE 68046
MLS# 22618953Listed by: BHHS AMBASSADOR REAL ESTATE- New
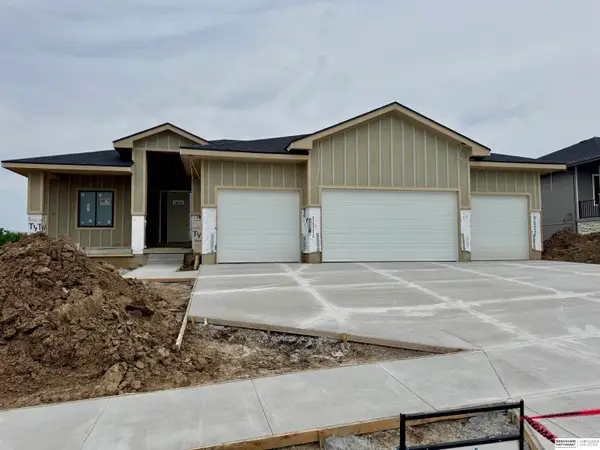 $639,000Active5 beds 3 baths3,104 sq. ft.
8954 Von Street, Papillion, NE 68046
MLS# 22620429Listed by: BHHS AMBASSADOR REAL ESTATE - New
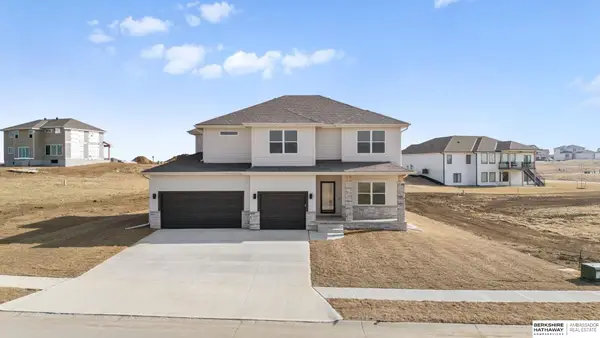 $537,790Active4 beds 3 baths2,719 sq. ft.
10265 Grant Street, Papillion, NE 68046
MLS# 22620460Listed by: BHHS AMBASSADOR REAL ESTATE - Open Thu, 12 to 4pmNew
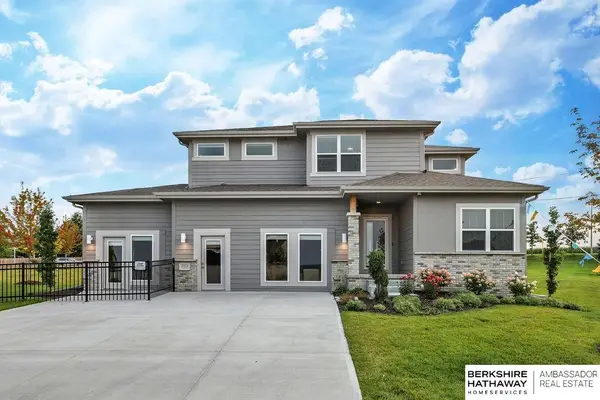 $458,455Active4 beds 4 baths3,120 sq. ft.
10518 S 113th Street, Papillion, NE 68046
MLS# 22620462Listed by: BHHS AMBASSADOR REAL ESTATE - New
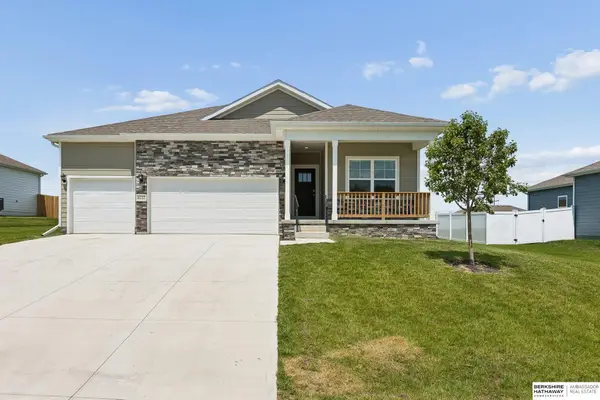 $499,900Active5 beds 4 baths2,945 sq. ft.
6232 Harvest Drive, Papillion, NE 68157
MLS# 22620370Listed by: BHHS AMBASSADOR REAL ESTATE - New
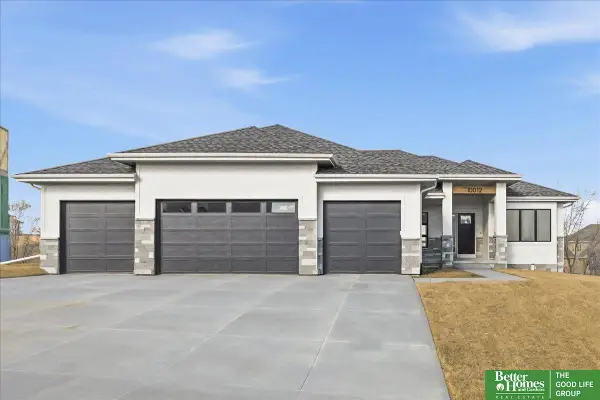 $674,900Active5 beds 3 baths3,385 sq. ft.
11003 S 98th Street, Papillion, NE 68046
MLS# 22620410Listed by: BETTER HOMES AND GARDENS R.E. 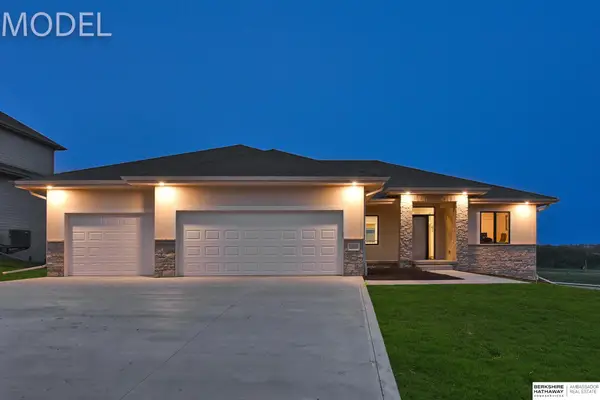 $570,000Pending3 beds 3 baths1,887 sq. ft.
11003 S 102nd Street, Papillion, NE 68046
MLS# 22620365Listed by: BHHS AMBASSADOR REAL ESTATE- New
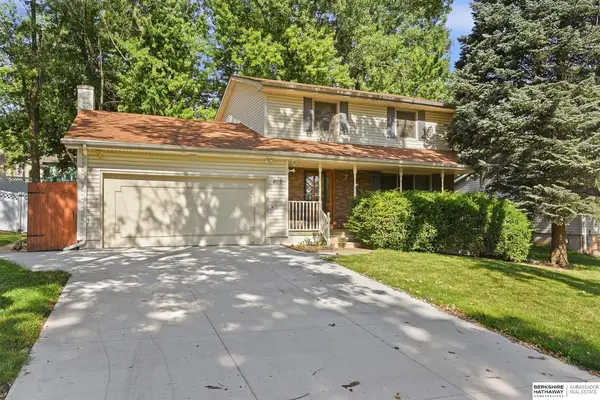 $300,000Active4 beds 4 baths1,992 sq. ft.
809 Chisholm Trail, Papillion, NE 68046
MLS# 22620307Listed by: BHHS AMBASSADOR REAL ESTATE - New
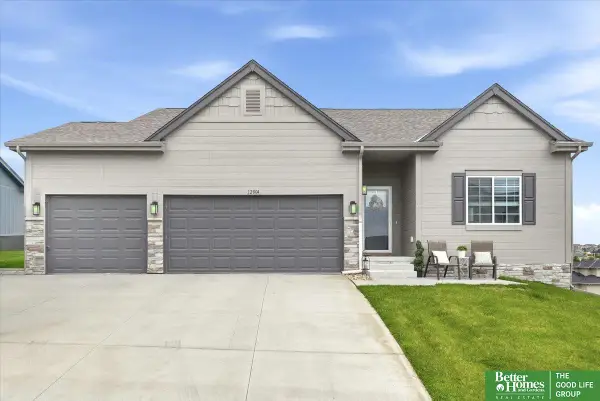 $450,000Active4 beds 3 baths2,297 sq. ft.
12004 S 107 Avenue, Papillion, NE 68046
MLS# 22620316Listed by: BETTER HOMES AND GARDENS R.E.


Protect your home and budget from life's surprises with an Assurant Home Warranty, backed by a partner that supports you through every step of homeownership. Explore Plans.
©2026 Century 21 Real Estate LLC. All rights reserved. CENTURY 21®, the CENTURY 21 Logo and C21® are service marks owned by Century 21 Real Estate LLC. Century 21 Real Estate LLC fully supports the principles of the Fair Housing Act and the Equal Opportunity Act. Each office is independently owned and operated. Listing information is deemed reliable but not guaranteed accurate.