
1564 Trumball Terrace, Plattsmouth, NE 68048
Local realty services provided by:CENTURY 21 Century Real Estate
1564 Trumball Terrace,Plattsmouth, NE 68048
$525,400
- 2 Beds
- 3 Baths
- 2,690 sq. ft.
- Single family
- Active
Listed by: anton yost
Office: yost real estate
MLS#:22612689
Source:NE_OABR
Price summary
- Price:$525,400
- Price per sq. ft.:$195.32
- Monthly HOA dues:$111
About this home
Beaver Lake, just outside of Bellevue, NE. One owner home is now available. This walkout ranch home features a newer composite deck overlooking the water and covered patio with integrated gutter system and spouts. Additional exterior highlights include ample under deck locked storage, third-car drive, 50-amp service ideal for a camper or electric vehicle setup, newer roof, plus a dock system/boardwalk for easy lake access. Pella slider doors provide excellent natural light and seamless access to outdoor/indoor living spaces. Interior updates include a newer refrigerator and dishwasher, hardwood floors throughout the main, while the updated heat pump adds peace of mind. Solid core doors throughout. Vaulted ceilings with transom windows for added natural light. Plantation shutters frame the windows with a polished look in main area. Whether you are looking for a full-time residence or weekend retreat, this Beaver Lake property delivers the desired life. Pre-inspected. Call today!
Contact an agent
Home facts
- Year built:2003
- Listing ID #:22612689
- Added:68 day(s) ago
- Updated:July 28, 2026 at 02:38 PM
Rooms and interior
- Bedrooms:2
- Total bathrooms:3
- Full bathrooms:2
- Flooring:Carpet, Laminate, Vinyl
- Bedroom Description:bdr_feat_Window Covering
- Basement Description:Full, Partially Finished, Walk-Out Access
- Living area:2,690 sq. ft.
Heating and cooling
- Cooling:Central Air
- Heating:Electric, Forced Air
- Central air:Yes
Structure and exterior
- Roof:Composition
- Year built:2003
- Building area:2,690 sq. ft.
- Lot Features:Over 1/4 up to 1/2 Acre, Sloped, Subdivided
- Architectural Style:Ranch
- Construction Materials:Vinyl Siding
- Exterior Features:Covered Patio, Deck, Patio
- Foundation Description:Concrete Perimeter
Schools
- High school:Conestoga
- Middle school:Conestoga
- Elementary school:Conestoga
Utilities
- Water:Private
- Sewer:Private Sewer
Finances and disclosures
- Price:$525,400
- Price per sq. ft.:$195.32
- Tax amount:$5,729 (2025)
Features and amenities
- Laundry features:Dryer, Washer
Parking
- Total parking spaces:2
- Parking description:Attached, Extra Parking Slab, Garage Door Opener
- Garage:Yes
- Garage spaces:2
New listings near 1564 Trumball Terrace
- New
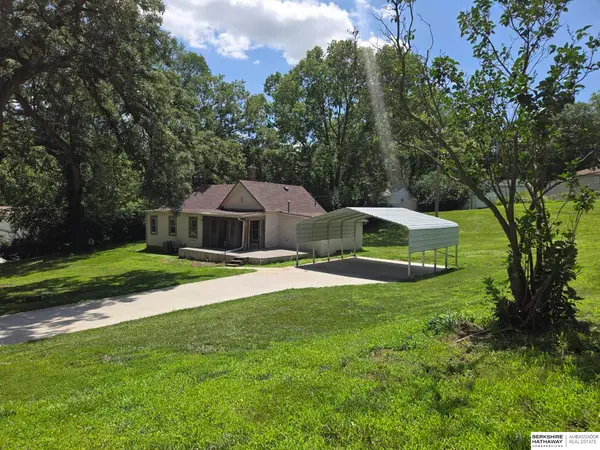 $99,000Active2 beds 1 baths1,280 sq. ft.
224 S 12th Street, Plattsmouth, NE 68048
MLS# 22621367Listed by: BHHS AMBASSADOR REAL ESTATE - New
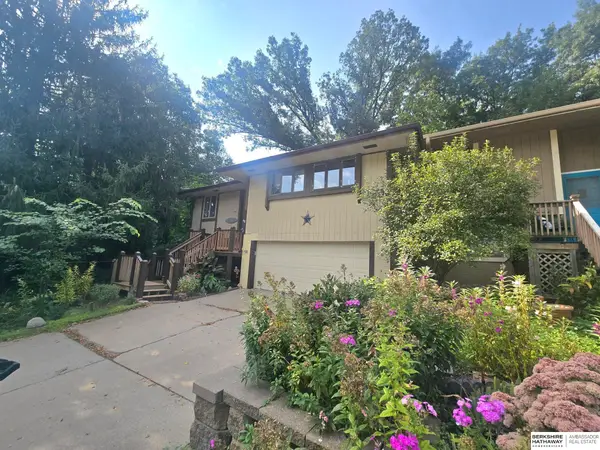 $172,000Active2 beds 3 baths1,480 sq. ft.
1103 Happy Hollow Court, Plattsmouth, NE 68048
MLS# 22621331Listed by: BHHS AMBASSADOR REAL ESTATE - New
 $40,000Active0 Acres
9801 Glen Oval Road, Plattsmouth, NE 68048
MLS# 22621235Listed by: NEBRASKA REALTY - New
 $425,000Active0 Acres
6008 Sun Lake Drive, Plattsmouth, NE 68048
MLS# 22621222Listed by: BHHS AMBASSADOR REAL ESTATE - New
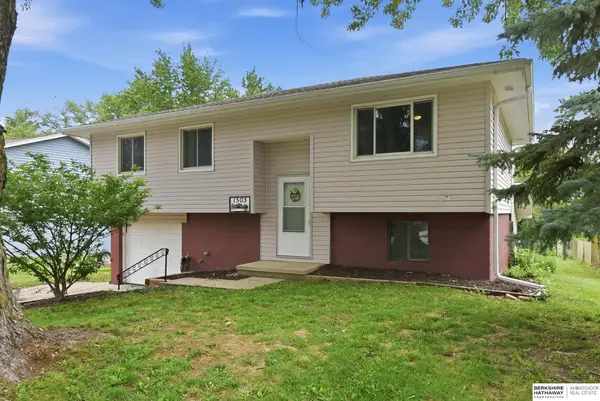 $255,000Active4 beds 2 baths2,101 sq. ft.
1503 James Street, Plattsmouth, NE 68048
MLS# 22621153Listed by: BHHS AMBASSADOR REAL ESTATE - New
 $230,000Active3 beds 2 baths1,396 sq. ft.
445 S 4th Street, Plattsmouth, NE 68048-9999
MLS# 22621100Listed by: NEBRASKA REALTY 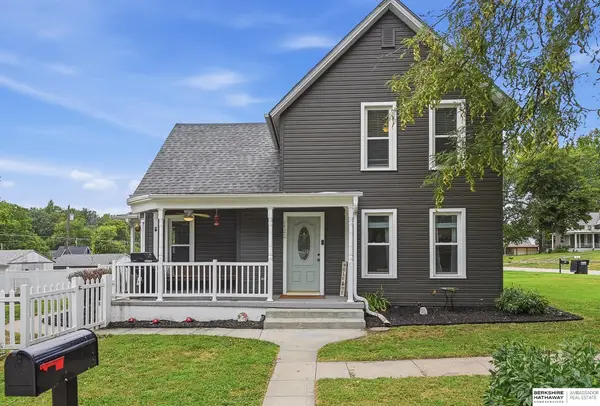 $245,000Pending3 beds 2 baths1,686 sq. ft.
422 N 9th Street, Plattsmouth, NE 68048
MLS# 22621096Listed by: BHHS AMBASSADOR REAL ESTATE- New
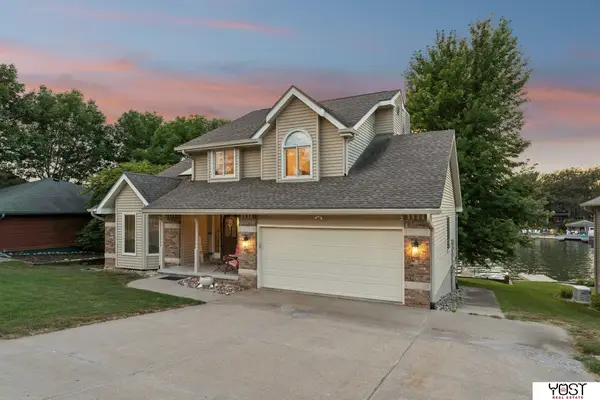 $700,000Active4 beds 4 baths2,527 sq. ft.
9512 Club House Circle, Plattsmouth, NE 68048
MLS# 22620936Listed by: YOST REAL ESTATE 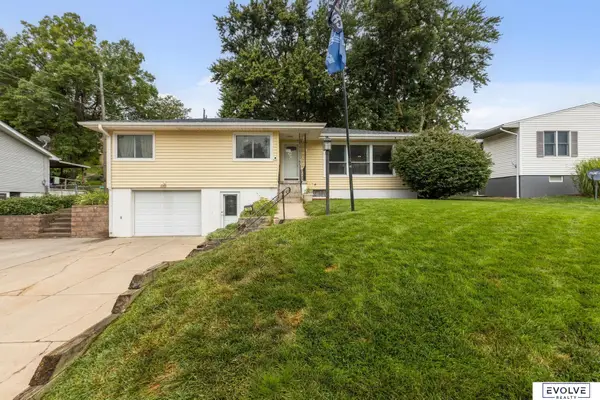 $275,000Pending3 beds 2 baths2,020 sq. ft.
310 S 14th Street, Plattsmouth, NE 68048
MLS# 22620678Listed by: EVOLVE REALTY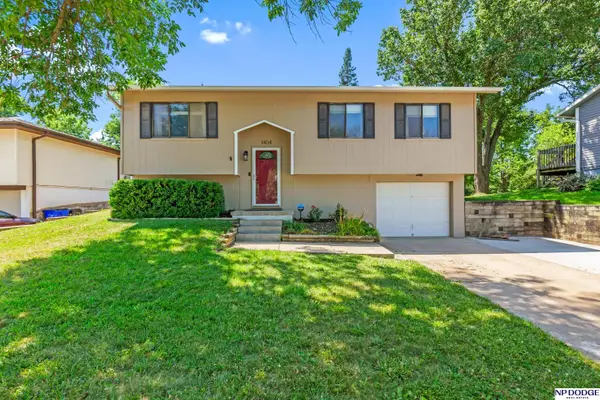 $240,000Pending3 beds 2 baths2,204 sq. ft.
1404 James Street, Plattsmouth, NE 68048
MLS# 22620867Listed by: NP DODGE RE SALES INC 148DODGE


Protect your home and budget from life's surprises with an Assurant Home Warranty, backed by a partner that supports you through every step of homeownership. Explore Plans.
©2026 Century 21 Real Estate LLC. All rights reserved. CENTURY 21®, the CENTURY 21 Logo and C21® are service marks owned by Century 21 Real Estate LLC. Century 21 Real Estate LLC fully supports the principles of the Fair Housing Act and the Equal Opportunity Act. Each office is independently owned and operated. Listing information is deemed reliable but not guaranteed accurate.