
2607 Cedar Court, Plattsmouth, NE 68048
Local realty services provided by:CENTURY 21 Century Real Estate
2607 Cedar Court,Plattsmouth, NE 68048
$699,900
- 5 Beds
- 3 Baths
- 3,383 sq. ft.
- Single family
- Active
Listed by: grace hartweg
Office: home real estate
MLS#:22624263
Source:NE_OABR
Price summary
- Price:$699,900
- Price per sq. ft.:$206.89
- Monthly HOA dues:$83.33
About this home
A MASSIVE 5+ CAR GARAGE + LIKE NEW CONSTRUCTION + PERMANENT LAKE VIEWS! Built in 2022, this beautifully maintained 5-bedroom, 3-bath home offers over 3,300 finished sq. ft. and features two things that are hard to find: incredible open views and an oversized garage with room for vehicles, boats, golf carts, lake toys, a workshop, and storage. Inside, enjoy an open-concept floor plan with spacious living areas, modern finishes, and large windows showcasing the scenic setting. Located in the Beaver Lake community, residents enjoy access to a clubhouse, pool, sandy beach areas, volleyball courts, parks, playgrounds, picnic areas, and community events. Boat parking and slip rentals are available through the Beaver Lake Marina. With newer construction, exceptional garage space, beautiful views, and room to entertain, this home is perfect for full-time living or a weekend lake retreat.
Contact an agent
Home facts
- Year built:2022
- Subdivision & Development:Beaver Lake
- Listing ID #:22624263
- Added:1 day(s) ago
- Updated:August 25, 2026 at 12:54 AM
Rooms and interior
- Bedrooms:5
- Total bathrooms:3
- Full bathrooms:2
- Bedroom Description:bdr_feat_Walk-In Closet(s)
- Basement Description:Daylight, FInished, Walk-Out Access
- Living area:3,383 sq. ft.
Heating and cooling
- Cooling:Central Air
- Heating:Forced Air
- Central air:Yes
Structure and exterior
- Roof:Composition
- Year built:2022
- Building area:3,383 sq. ft.
- Lot Features:Common Area, Cul-De-Sac, Irregular Lot, Over 1/4 up to 1/2 Acre, Sloped, Subdivided
- Construction Materials:Vinyl Siding
- Exterior Features:Covered Patio, Deck, Porch
- Foundation Description:Concrete Perimeter
- Levels:2 Story
Schools
- High school:Conestoga
- Middle school:Conestoga
- Elementary school:Conestoga
Utilities
- Water:Public
- Sewer:Public Sewer
Finances and disclosures
- Price:$699,900
- Price per sq. ft.:$206.89
- Tax amount:$5,989 (2025)
Parking
- Total parking spaces:5
- Garage:Yes
- Garage spaces:5
New listings near 2607 Cedar Court
- New
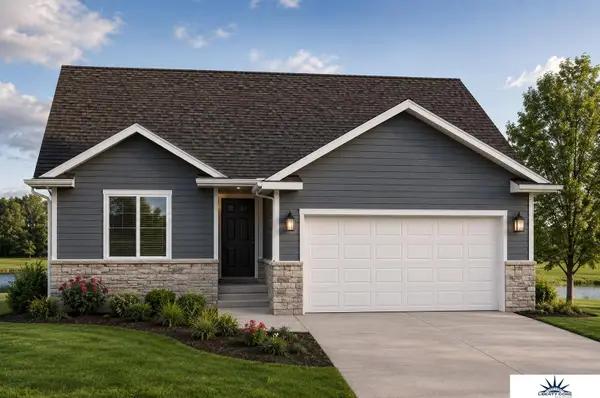 $370,000Active3 beds 2 baths1,347 sq. ft.
2907 Lakeside Drive, Plattsmouth, NE 68048
MLS# 22624167Listed by: LIBERTY CORE REAL ESTATE - New
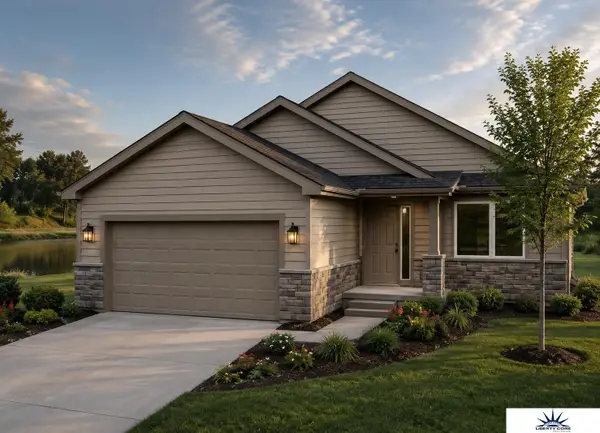 $375,000Active2 beds 2 baths1,379 sq. ft.
2903 Lakeside Drive, Plattsmouth, NE 68048
MLS# 22624168Listed by: LIBERTY CORE REAL ESTATE - New
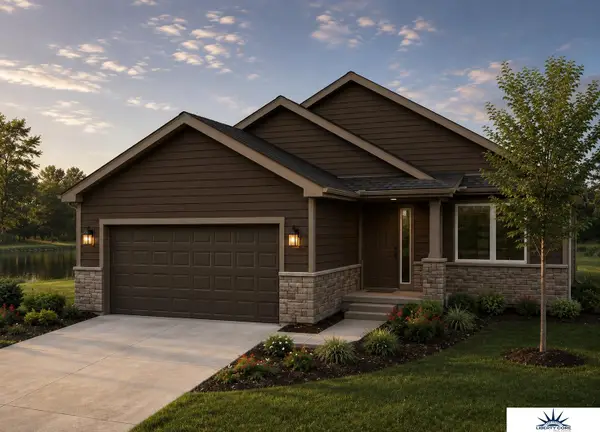 $375,000Active2 beds 2 baths1,379 sq. ft.
3035 Lakeside Drive, Plattsmouth, NE 68048
MLS# 22624170Listed by: LIBERTY CORE REAL ESTATE - New
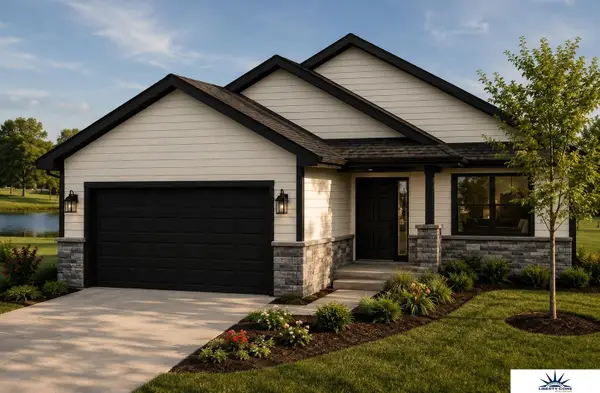 $375,000Active2 beds 2 baths1,379 sq. ft.
2911 Lakeside Drive, Plattsmouth, NE 68048
MLS# 22624171Listed by: LIBERTY CORE REAL ESTATE - New
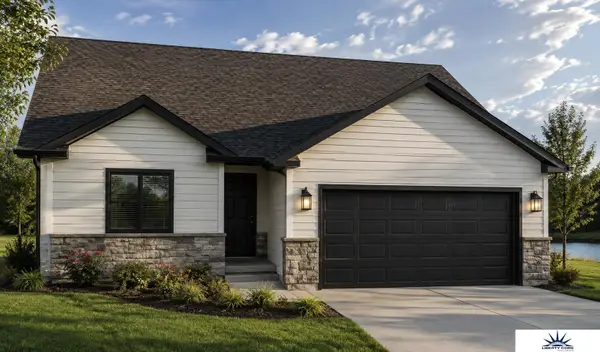 $370,000Active3 beds 2 baths1,347 sq. ft.
2915 Lakeside Drive, Plattsmouth, NE 68048
MLS# 22624159Listed by: LIBERTY CORE REAL ESTATE - New
 $449,000Active4 beds 4 baths4,448 sq. ft.
416 S 12th Street, Plattsmouth, NE 68048
MLS# 22624120Listed by: BLACK TIE REALTY - New
 $1,630,000Active4 beds 1 baths1,764 sq. ft.
3612 Kenosha Road, Plattsmouth, NE 68048
MLS# 22624054Listed by: KELLER WILLIAMS GREATER OMAHA - New
 $799,000Active3 beds 4 baths3,740 sq. ft.
8520 Ashland Road, Plattsmouth, NE 68048
MLS# 22624075Listed by: NEBRASKA REALTY - New
 $383,650Active4 beds 3 baths1,998 sq. ft.
1260 Meadow Lane, Plattsmouth, NE 68048
MLS# 22623986Listed by: NEBRASKA REALTY


Protect your home and budget from life's surprises with an Assurant Home Warranty, backed by a partner that supports you through every step of homeownership. Explore Plans.
©2026 Century 21 Real Estate LLC. All rights reserved. CENTURY 21®, the CENTURY 21 Logo and C21® are service marks owned by Century 21 Real Estate LLC. Century 21 Real Estate LLC fully supports the principles of the Fair Housing Act and the Equal Opportunity Act. Each office is independently owned and operated. Listing information is deemed reliable but not guaranteed accurate.