
2607 Cedar Court, Plattsmouth, NE 68048
Local realty services provided by:CENTURY 21 Century Real Estate
2607 Cedar Court,Plattsmouth, NE 68048
$624,900
- 5 Beds
- 3 Baths
- 3,383 sq. ft.
- Single family
- Active
Listed by: nicole riddle
Office: np dodge re sales inc sarpy
MLS#:22630433
Source:NE_OABR
Price summary
- Price:$624,900
- Price per sq. ft.:$184.72
- Monthly HOA dues:$83.33
About this home
Some homes make you rethink what you thought you needed. This move-in-ready Beaver Lake home offers 5 bedrooms, 3,383 finished sq ft, incredible lake and greenspace views, and an extraordinary 5-car garage! Soaring ceilings and floor-to-ceiling windows bring the outdoors in. A massive kitchen island anchors flexible living and dining spaces, while the wraparound deck extends the experience outside. The entire upper level is dedicated to a private primary retreat featuring a spacious ensuite, custom walk-in closet, private balcony, and loft overlooking the lake, perfect for morning coffee or a favorite book. The main floor includes 2 bedrooms, full bath, and laundry. The expansive walkout lower level offers 2 more bedrooms, full bath, wet bar, and endless possibilities. Three oversized garage doors accommodate larger vehicles, boats, and toys. Even the dog has a dedicated run! Enjoy Beaver Lake amenities without maintaining a private dock or seawall. Hard to find. Harder to forget.
Contact an agent
Home facts
- Year built:2022
- Subdivision & Development:Beaver Lake
- Listing ID #:22630433
- Added:1 day(s) ago
- Updated:October 24, 2026 at 02:36 PM
Rooms and interior
- Bedrooms:5
- Total bathrooms:3
- Full bathrooms:2
- Flooring:Carpet
- Bedroom Description:bdr_feat_Walk-In Closet(s)
- Basement Description:Walk-Out Access
- Living area:3,383 sq. ft.
Heating and cooling
- Cooling:Central Air
- Heating:Forced Air
- Central air:Yes
Structure and exterior
- Roof:Composition
- Year built:2022
- Building area:3,383 sq. ft.
- Lot Features:Over 1/4 up to 1/2 Acre, Subdivided
- Exterior Features:Covered Patio, Deck, Porch
- Foundation Description:Concrete Perimeter
- Levels:2 Story
Schools
- High school:Conestoga
- Middle school:Conestoga
- Elementary school:Conestoga
Utilities
- Water:Private
- Sewer:Private Sewer
Finances and disclosures
- Price:$624,900
- Price per sq. ft.:$184.72
- Tax amount:$5,989 (2025)
Parking
- Total parking spaces:5
- Garage:Yes
- Garage spaces:5
New listings near 2607 Cedar Court
- Coming Soon
 $1,900,000Coming Soon3 beds 3 baths2,196 sq. ft.
17203 6th Street, Plattsmouth, NE 68048
MLS# 22630219Listed by: EXP REALTY LLC - New
 $245,000Active3 beds 2 baths1,412 sq. ft.
1117 9th Avenue, Plattsmouth, NE 68048
MLS# 22630487Listed by: BURROWS TRACTS REAL ESTATE - Open Sun, 2 to 4pmNew
 $225,000Active3 beds 1 baths1,252 sq. ft.
1424 Main Street, Plattsmouth, NE 68048
MLS# 22630365Listed by: BETTER HOMES AND GARDENS R.E. - New
 $385,000Active3 beds 3 baths2,696 sq. ft.
9619 Rock Creek Road, Plattsmouth, NE 68048
MLS# 22630215Listed by: BHHS AMBASSADOR REAL ESTATE - Open Sun, 1:30 to 2:30pmNew
 $415,000Active4 beds 3 baths2,913 sq. ft.
9500 Dawn Drive, Plattsmouth, NE 68048
MLS# 22630071Listed by: NEBRASKA REALTY - New
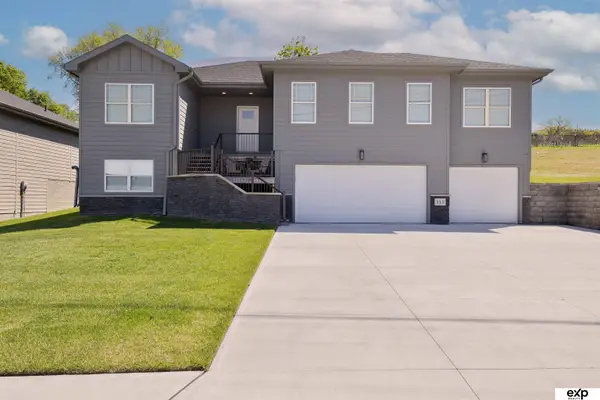 $489,000Active5 beds 3 baths3,050 sq. ft.
513 13th Avenue, Plattsmouth, NE 68048
MLS# 22629903Listed by: EXP REALTY LLC - New
 $235,000Active2 beds 2 baths1,100 sq. ft.
1323 Smith Avenue, Plattsmouth, NE 68048
MLS# 22629752Listed by: BHHS AMBASSADOR REAL ESTATE - New
 $330,000Active4 beds 2 baths1,682 sq. ft.
617 S 7th Street, Plattsmouth, NE 68048
MLS# 22629762Listed by: NEBRASKA REALTY - Open Sun, 11am to 1pmNew
 $409,000Active4 beds 3 baths2,480 sq. ft.
19611 Ridgeway Road, Plattsmouth, NE 68048
MLS# 22629698Listed by: NEBRASKA REALTY


Protect your home and budget from life's surprises with an Assurant Home Warranty, backed by a partner that supports you through every step of homeownership. Explore Plans.
©2026 Century 21 Real Estate LLC. All rights reserved. CENTURY 21®, the CENTURY 21 Logo and C21® are service marks owned by Century 21 Real Estate LLC. Century 21 Real Estate LLC fully supports the principles of the Fair Housing Act and the Equal Opportunity Act. Each office is independently owned and operated. Listing information is deemed reliable but not guaranteed accurate.