2702 Byron Road, Plattsmouth, NE 68048
Local realty services provided by:CENTURY 21 Century Real Estate
2702 Byron Road,Plattsmouth, NE 68048
$14,900
- 3 Beds
- 2 Baths
- 938 sq. ft.
- Mobile / Manufactured
- Active
Listed by: mary waite
Office: np dodge re sales inc lincoln
MLS#:22629109
Source:NE_OABR
Price summary
- Price:$14,900
- Price per sq. ft.:$15.88
- Monthly HOA dues:$111
About this home
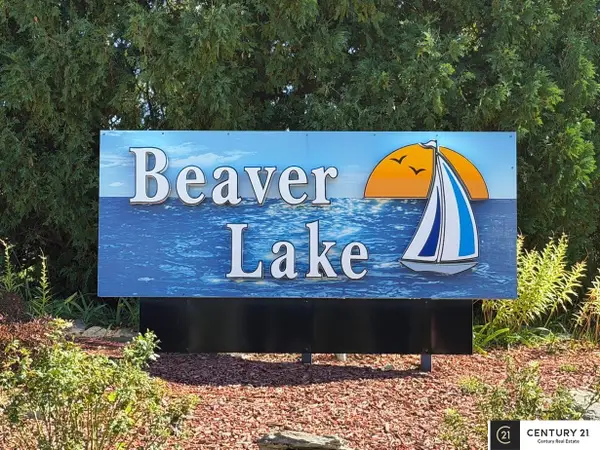
Lake life calling you - great get away spot with access to beautiful (320 acre) Beaver Lake. One of Nebraska's sought after location for boating, fishing, jet skiing, relaxing by the community pool or beach. Additional HOA Membership amenities - clubhouse, walking and hiking trials. Build new home or restore current mobile home or move in a new mobile/manufactured home. Great lot with paved roads. Worth a visit to see if Beaver Lake is the spot for you!
Contact an agent
Home facts
- Year built:1972
- Subdivision & Development:BEAVER LAKE
- Listing ID #:22629109
- Added:1 day(s) ago
- Updated:October 09, 2026 at 03:07 PM
Rooms and interior
- Bedrooms:3
- Total bathrooms:2
- Full bathrooms:1
- Living area:938 sq. ft.
Heating and cooling
- Cooling:Central Air
- Heating:Electric, Forced Air, Water Source
- Central air:Yes
Structure and exterior
- Year built:1972
- Building area:938 sq. ft.
- Lot Features:Up to 1/4 Acre, Wooded
- Architectural Style:Ranch, Traditional
- Construction Materials:Vinyl Siding
- Exterior Features:Deck
Schools
- High school:Conestoga
- Middle school:Conestoga
- Elementary school:Conestoga
Utilities
- Water:Public
- Sewer:Public Sewer
Finances and disclosures
- Price:$14,900
- Price per sq. ft.:$15.88
- Tax amount:$280 (2025)
New listings near 2702 Byron Road
- New
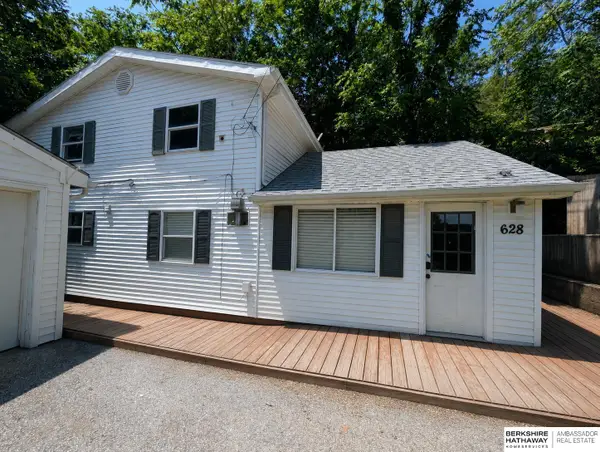 $134,900Active5 beds 2 baths2,267 sq. ft.
628 S 6th Street, Plattsmouth, NE 68048
MLS# 22629120Listed by: BHHS AMBASSADOR REAL ESTATE - New
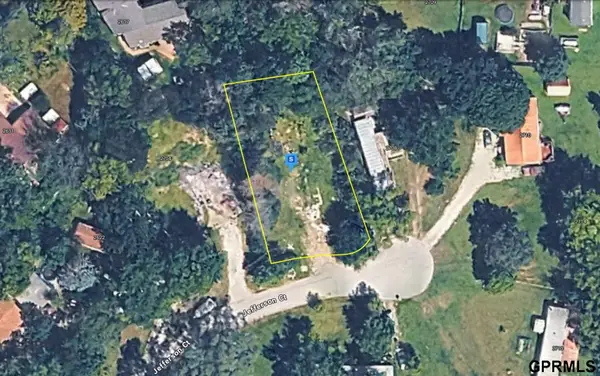 $27,999Active0 Acres
2706 Jefferson Court, Plattsmouth, NE 68048
MLS# 22629073Listed by: PLATLABS, LLC - New
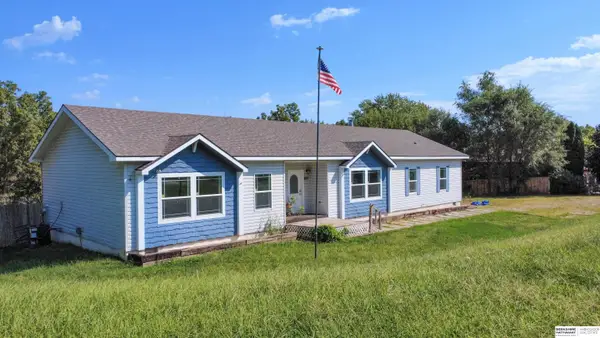 $225,000Active4 beds 2 baths2,406 sq. ft.
907 S 1st Street, Plattsmouth, NE 68048
MLS# 22628943Listed by: BHHS AMBASSADOR REAL ESTATE - New
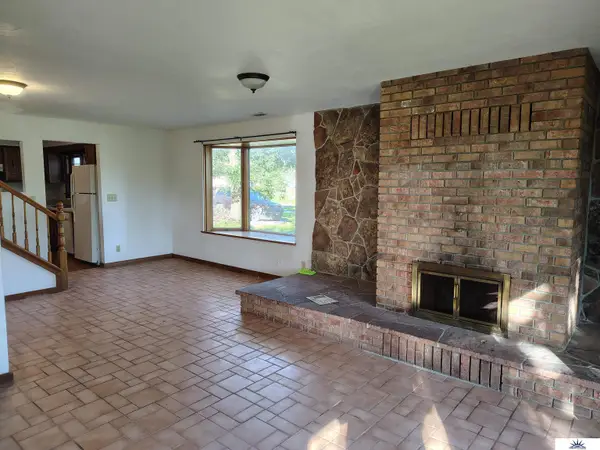 $180,000Active4 beds 3 baths2,044 sq. ft.
1307 4th Avenue, Plattsmouth, NE 68048
MLS# 22628887Listed by: LIBERTY CORE REAL ESTATE - New
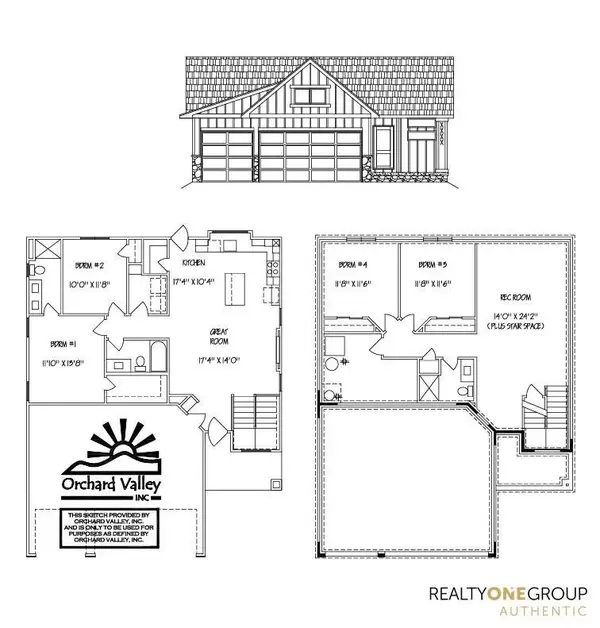 $392,214Active4 beds 3 baths1,998 sq. ft.
1206 Meadow Lane, Plattsmouth, NE 68048
MLS# 22628874Listed by: REALTY ONE GROUP AUTHENTIC - New
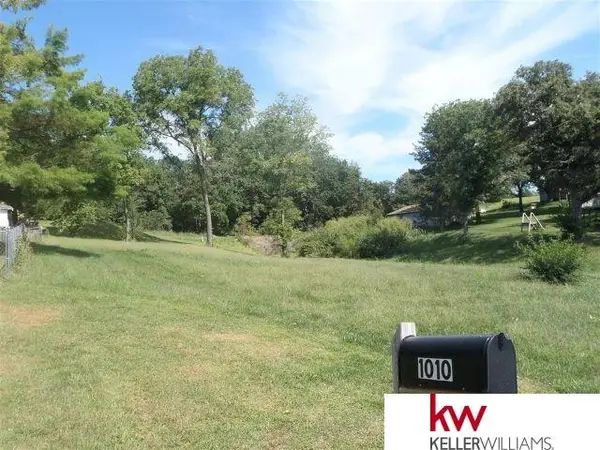 $38,500Active0 Acres
1010 Belgrade Court, Plattsmouth, NE 68048
MLS# 22628708Listed by: KELLER WILLIAMS GREATER OMAHA - New
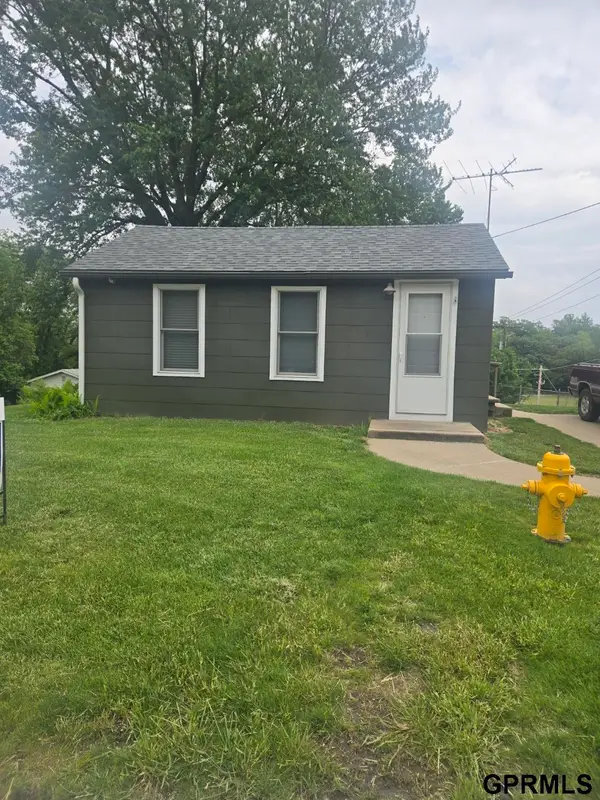 $179,500Active2 beds 1 baths835 sq. ft.
501 S 5th Street, Plattsmouth, NE 68048
MLS# 22628689Listed by: PLATTCO REAL ESTATE & INSU INC - New
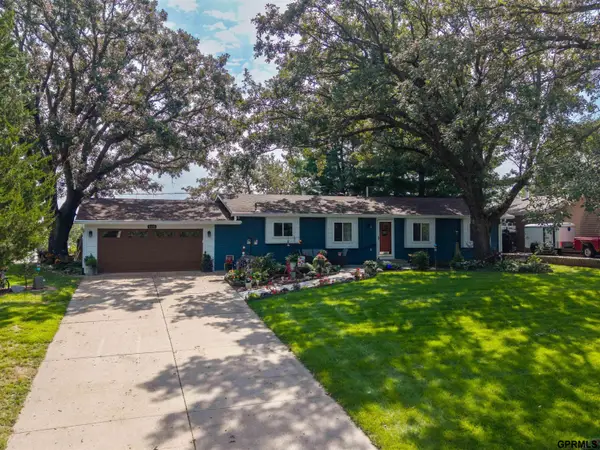 $405,000Active3 beds 3 baths2,320 sq. ft.
9109 Bellvue Drive, Plattsmouth, NE 68048-4505
MLS# 22628673Listed by: REVEL REALTY - New
 $33,000Active0 Acres
1709 Dunbar Drive, Plattsmouth, NE 68048
MLS# 22628595Listed by: CENTURY 21 CENTURY REAL ESTATE


Protect your home and budget from life's surprises with an Assurant Home Warranty, backed by a partner that supports you through every step of homeownership. Explore Plans.
©2026 Century 21 Real Estate LLC. All rights reserved. CENTURY 21®, the CENTURY 21 Logo and C21® are service marks owned by Century 21 Real Estate LLC. Century 21 Real Estate LLC fully supports the principles of the Fair Housing Act and the Equal Opportunity Act. Each office is independently owned and operated. Listing information is deemed reliable but not guaranteed accurate.